Skip main navigation
ActiveErrorPrice cut: $41K (5/18)
$898,000
3beds
3,320sqft

350 Whitetail Trl, Clayton, GA 30525

3beds
3,320sqft
Single family residence, cabin
Built in 2002
2.35 Acres
3 Parking spaces
$270 price/sqft

What's special

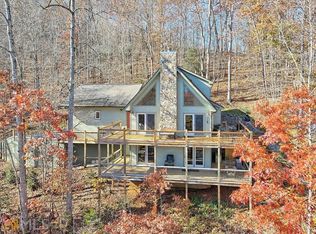
Imposing stacked-stone fireplaceHigh-end finishesWide-plank pine floorsOpen concept floor planOpen-concept layoutStainless steel appliancesHigh-end en suite bathroom

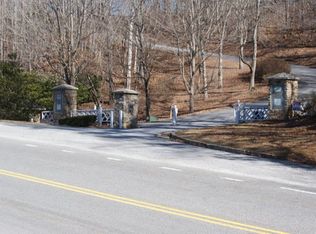
Located on the commanding heights of Whitetail Trail in the exclusive gated community of Chinkapin at Burton, this home epitomizes mountain luxury. This private retreat perfectly balances sophisticated, mountain-rustic design with long-range views of north Georgia's Blue Ridge Mountains. While you will feel miles away from the world, you are just ...

69 days
|
803
|
26
|
Source: GAMLS,MLS#: 10739523MLS Logo
Travel times

Living Room

Kitchen

Primary Bedroom

Zillow last checked:

Listing updated:

Listed by:

Roger Glenn 770-312-7940,

Heartland Real Estate,

Laura Glenn 404-312-8658,

Heartland Real Estate

Source: GAMLS,MLS#: 10739523MLS Logo

Facts & features

Interior

Bedrooms & bathrooms
  • Bedrooms: 3
  • Bathrooms: 4
  • Full bathrooms: 3
  • 1/2 bathrooms: 1
  • Main level bathrooms: 1
  • Main level bedrooms: 1
Rooms
  • Room types: Laundry, Family Room, Great Room
Dining room
  • Features: Dining Rm/Living Rm Combo
Kitchen
  • Features: Breakfast Bar, Kitchen Island, Solid Surface Counters
Heating
  • Electric, Central, Heat Pump
Cooling
  • Electric, Ceiling Fan(s), Central Air
Appliances
  • Included: Electric Water Heater, Dishwasher, Disposal, Microwave, Oven/Range (Combo), Refrigerator, Stainless Steel Appliance(s)
  • Laundry: Mud Room
Features
  • Vaulted Ceiling(s), High Ceilings, Double Vanity, Tile Bath, Walk-In Closet(s), Master On Main Level
  • Flooring: Carpet, Hardwood, Tile
  • Windows: Double Pane Windows
  • Basement: Bath Finished,Concrete,Daylight,Interior Entry,Exterior Entry,Finished,Full
  • Has fireplace: Yes
  • Fireplace features: Basement, Family Room, Factory Built
Interior area
  • Total structure area: 3,320
  • Total interior livable area: 3,320 sqft
  • Finished area above ground: 1,660
  • Finished area below ground: 1,660

Property

Parking
  • Total spaces: 3
  • Parking features: Off Street
Features
  • Levels: Two
  • Stories: 2
  • Patio & porch: Deck, Patio, Porch, Screened
  • Exterior features: Other
  • Has view: Yes
  • View description: Mountain(s)
  • Body of water: Chinkapin At (Lake) Burton
Lot
  • Size: 2.35 Acres
  • Features: Private, Sloped
  • Residential vegetation: Wooded
Details
  • Parcel number: 014C 035

Construction

Type & style
  • Home type: SingleFamily
  • Architectural style: Country/Rustic
  • Property subtype: Single Family Residence, Cabin
Materials
  • Wood Siding
  • Roof: Composition
Condition
  • Resale
  • New construction: No
  • Year built: 2002
Details
  • Warranty included: Yes

Utilities & green energy

  • Sewer: Septic Tank
  • Water: Shared Well
  • Utilities for property: Underground Utilities

Community & HOA

Community
  • Features: Gated
  • Subdivision: Lake Burton/Chinkapin
HOA
  • Has HOA: Yes
  • Services included: Private Roads
Location
  • Region: Clayton

Financial & listing details

  • Price per square foot: $270/sqft
  • Tax assessed value: $571,307
  • Annual tax amount: $3,447
  • Date on market: 5/8/2026
  • Cumulative days on market: 69 days
  • Listing agreement: Exclusive Right To Sell

Price history

DateEventPrice
5/18/2026Price change$898,000-4.4%$270/sqft
Source: GAMLS #10739523 Report a problem
5/8/2026Listed for sale$939,000+69.8%$283/sqft
Source: GAMLS #10739523 Report a problem
4/9/2019Sold$553,000-4.5%$167/sqft
Source: GAMLS #8509814 Report a problem
2/13/2019Pending sale$579,000$174/sqft
Source: Harry Norman, REALTORS� #8509814 Report a problem
2/12/2019Price change$579,000-0.1%$174/sqft
Source: Harry Norman, REALTORS� #8509814 Report a problem
1/16/2019Listed for sale$579,500-3.3%$175/sqft
Source: Harry Norman, REALTORS� #8509814 Report a problem
12/8/2018Listing removed$599,000$180/sqft
Source: Poss Realty #8249084 Report a problem
9/18/2018Price change$599,000-1%$180/sqft
Source: Re/Max of Rabun #8249084 Report a problem
7/15/2018Price change$605,000-5%$182/sqft
Source: Re/Max of Rabun #8249084 Report a problem
5/10/2018Price change$637,000-1.8%$192/sqft
Source: Re/Max of Rabun #8249084 Report a problem
12/3/2017Listed for sale$649,000+123.9%$195/sqft
Source: RE/MAX OF RABUN #8249084 Report a problem
5/6/2014Sold$289,878-43.4%$87/sqft
Source: Public Record Report a problem
9/20/2013Sold$512,500$154/sqft
Source: Public Record Report a problem

Public tax history

YearProperty taxesTax assessment
2025$3,209 -6.9%$228,523 +6.4%
2024$3,448 -0.7%$214,820 +9.1%
2023$3,473 -1%$196,965 +2.8%
2022$3,508 +6.2%$191,670 +8.8%
2021$3,304 -0.5%$176,198 +3.3%
2020$3,319 -0.7%$170,509
2019$3,343 +4.3%$170,509
2018$3,206 -4.1%$170,509 +5.8%
2017$3,343 +10.3%$161,131
2016$3,029 -0.3%$161,131 -0.3%
2015$3,038 -2.4%$161,656
2014$3,113 $161,656
2013-- --
2012-- --
2011-- --
2010-- --

Find assessor info on the county website

Monthly payment

Est. payment
$4,905/mo
Principal & interest
$4501
Property taxes
$404
More affordability toolsChevron Right

Estimated market value

$861,800

$819,000 - $905,000

$4,713/mo

Climate risks

Explore flood, wildfire, and other predictive climate risk information for this property on First Street®️.

Neighborhood: 30525

Nearby schools

Rabun County Primary School
Grades PK-28.9 miles
N/A
GreatSchools® Rating
Rabun County Middle School
Grades 7-88.4 miles
7/10
GreatSchools® Rating
Test Score Rating
7/10
Student Progress Rating
6/10
Rabun County High School
Grades 9-128.3 miles
7/10
GreatSchools® Rating
Test Score Rating
8/10
College Readiness Rating
5/10