This home is the perfect blend of comfort and luxury inside and out. The two story, light filled foyer is flanked by a spacious home office and the separate dining room. The main level offers plenty of entertaining space or places to curl up with a good book. Family room features coffered ceiling, recessed lighting and a fireplace. The main gathering spot is the kitchen! Oversized island, gorgeous stone countertops, six burner gas cooktop and GE appliances opens to the breakfast area that comfortably seats six. The keeping area is spacious enough for a sectional and leads to the wrap around rear porch. Enjoy the serenity of the park like rear yard from the vaulted, covered area by listening to the water fountain, birds or cheer on the Braves on the outdoor tv. The upper level can be reached via the front or rear stairs. Hardwoods throughout. Two, secondary bedrooms have ensuite, full bathrooms. Bring your king bed and seating to this oversized, primary suite. Updated bathroom with double vanity, separate tub, shower and walk in closet. The fourth and fifth upper bedrooms share a bathroom with a double vanity and separate room with tub/shower. Do not miss the flexibility of the fifth bedroom - it is HUGE and has a walk-in closet. The terrace level offers so many opportunities! Teen/in law suite and more. It includes a den, bedroom, office, full bathroom, workout room, and unfinished storage space. All of this with access to the flat, level side yard.
Closed
$1,055,000
350 Wigton Dr, Milton, GA 30004
6beds
4,427sqft
Single Family Residence
Built in 2001
1 Acres Lot
$1,177,300 Zestimate®
$238/sqft
$5,642 Estimated rent
Home value
$1,177,300
$1.09M - $1.27M
$5,642/mo
Zestimate® history
Owner options
List your home for rent
$5,642/mo
Rent Zestimate®
Find your next renter with Zillow Rental Manager. Plus, with online applications, you can quickly screen prospective tenants – for free.
$5,642/mo
Rent Zestimate®
Refinance and save
$6,678/mo
Est. payment
Refinancing to a lower rate could help reduce your monthly payments and save thousands over the life of the loan.
$6,678/mo
Est. payment
Explore your selling options
Work with a Zillow partner agent
Leverage their expertise and Zillow's premium Showcase listings to get your home seen by more buyers.
Get startedList with your own agent
Get your home in front of millions of buyers by listing it on Zillow.
Learn how to do itSell it yourself
Take full control of how buyers see your home on Zillow by listing For Sale by Owner (FSBO).
List your homeWhat's special
Zillow last checked:
Listing updated:
Listed by:
Christine McKinnell 678-886-7795,
Atlanta Communities,
Melissa Mayeux 404-451-6447,
Atlanta Communities
Bought with:
, 294117
Atlanta Fine Homes - Sotheby's Int'l
Source: GAMLS,MLS#: 10304445
Facts & features
Interior
Bedrooms & bathrooms
- Bedrooms: 6
- Bathrooms: 6
- Full bathrooms: 5
- 1/2 bathrooms: 1
Rooms
- Room types: Exercise Room, Family Room, Keeping Room, Laundry, Office
Dining room
- Features: Seats 12+
Kitchen
- Features: Breakfast Room, Kitchen Island, Pantry
Heating
- Central, Forced Air, Natural Gas, Zoned
Cooling
- Central Air, Electric, Zoned
Appliances
- Included: Dishwasher, Disposal, Gas Water Heater, Microwave, Stainless Steel Appliance(s)
- Laundry: Other
Features
- Bookcases, Double Vanity, Rear Stairs, Split Bedroom Plan, Tray Ceiling(s), Walk-In Closet(s)
- Flooring: Hardwood, Tile
- Windows: Bay Window(s), Double Pane Windows
- Basement: Bath Finished,Daylight,Exterior Entry,Finished,Full,Interior Entry
- Attic: Pull Down Stairs
- Number of fireplaces: 1
- Fireplace features: Factory Built, Family Room, Gas Log, Gas Starter
- Common walls with other units/homes: No Common Walls
Interior area
- Total structure area: 4,427
- Total interior livable area: 4,427 sqft
- Finished area above ground: 3,315
- Finished area below ground: 1,112
Property
Parking
- Total spaces: 3
- Parking features: Attached, Garage, Kitchen Level, Side/Rear Entrance
- Has attached garage: Yes
Features
- Levels: Two
- Stories: 2
- Patio & porch: Deck, Porch
- Exterior features: Sprinkler System, Water Feature
- Fencing: Back Yard
- Body of water: None
Lot
- Size: 1 Acres
- Features: Level, Private
- Residential vegetation: Grassed
Details
- Additional structures: Shed(s)
- Parcel number: 22 473006040649
Construction
Type & style
- Home type: SingleFamily
- Architectural style: Brick 3 Side,Traditional
- Property subtype: Single Family Residence
Materials
- Brick
- Foundation: Slab
- Roof: Composition
Condition
- Resale
- New construction: No
- Year built: 2001
Utilities & green energy
- Electric: 220 Volts
- Sewer: Septic Tank
- Water: Public
- Utilities for property: Cable Available, Electricity Available, Natural Gas Available, Underground Utilities, Water Available
Community & HOA
Community
- Features: Clubhouse, Pool, Street Lights, Tennis Court(s)
- Security: Security System, Smoke Detector(s)
- Subdivision: Potterstone Glen
HOA
- Has HOA: Yes
- Services included: Reserve Fund
- HOA fee: $1,462 annually
Location
- Region: Milton
Financial & listing details
- Price per square foot: $238/sqft
- Tax assessed value: $1,003,300
- Annual tax amount: $4,424
- Date on market: 5/24/2024
- Cumulative days on market: 3 days
- Listing agreement: Exclusive Right To Sell
- Listing terms: Cash,Conventional,VA Loan
- Electric utility on property: Yes
Price history
| Date | Event | Price |
|---|---|---|
| 6/21/2024 | Sold | $1,055,000+8.2%$238/sqft |
Source:  GAMLS #10304445 Report a problem GAMLS #10304445 Report a problem | ||
| 5/27/2024 | Pending sale | $975,000$220/sqft |
Source:  FMLS GA #7391111 Report a problem FMLS GA #7391111 Report a problem | ||
| 5/24/2024 | Listed for sale | $975,000+168.1%$220/sqft |
Source: GAMLS #10304445 Report a problem | ||
| 6/6/2002 | Sold | $363,700$82/sqft |
Source: Public Record Report a problem | ||
Public tax history
| Year | Property taxes | Tax assessment |
|---|---|---|
| 2025 | $10,482 +108.3% | $401,320 +84.1% |
| 2024 | $5,033 +13.8% | $218,000 |
| 2023 | $4,424 -7.2% | $218,000 |
| 2022 | $4,766 +0.2% | $218,000 +3% |
| 2021 | $4,758 -19.4% | $211,640 +1.2% |
| 2020 | $5,903 -2.4% | $209,120 +1.8% |
| 2019 | $6,046 | $205,440 +2.4% |
| 2018 | $6,046 | $200,640 +16.1% |
| 2017 | $6,046 +10.2% | $172,760 |
| 2016 | $5,489 +0.6% | $172,760 |
| 2015 | $5,456 +11.8% | $172,760 |
| 2014 | $4,882 +5.1% | $172,760 |
| 2013 | $4,644 +0.4% | $172,760 |
| 2012 | $4,627 | $172,760 -4.1% |
| 2011 | -- | $180,200 -1.3% |
| 2010 | $4,748 +2.7% | $182,520 |
| 2009 | $4,625 | $182,520 |
| 2008 | -- | $182,520 -3.6% |
| 2007 | $4,079 | $189,320 +27.3% |
| 2005 | -- | $148,680 +3.5% |
| 2004 | $4,367 +0.1% | $143,640 +2% |
| 2003 | $4,363 | $140,800 |
Find assessor info on the county website
Neighborhood: 30004
Nearby homes
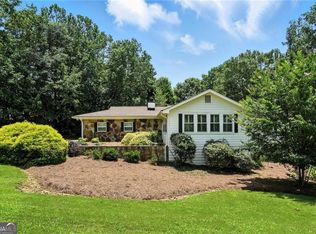
- $650,0003 bd3 ba3.5k sqft14915 Thompson Rd, Milton, GA 30004Sold
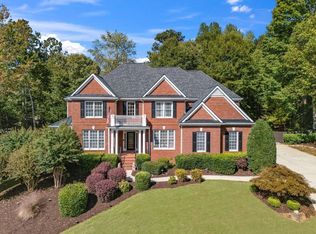
- $1,100,0004 bd4 ba4.5k sqft360 Wigton Dr, Milton, GA 30004Sold
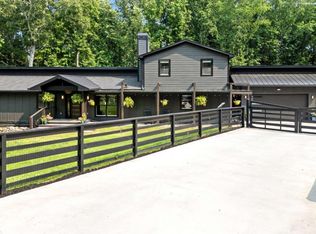
- $1,040,0004 bd3 ba3.1k sqft14905 Thompson Rd, Milton, GA 30004Sold
- $1,033,3004 bd3 ba3.6k sqft345 Wigton Dr, Milton, GA 30004Off Market
- $1,044,5004 bd3 ba3.3k sqft335 Wigton Dr, Milton, GA 30004Off Market
- $1,000,0004 bd3 ba3.6k sqft340 Wigton Dr, Milton, GA 30004Off Market
- $995,0005 bd5 ba3.6k sqft370 Wigton Dr, Milton, GA 30004Sold
- $1,157,0004 bd5 ba3.5k sqft355 Wigton Dr, Milton, GA 30004Off Market
Nearby schools
GreatSchools rating
- 8/10Summit Hill Elementary SchoolGrades: PK-5Distance: 2 mi
- 9/10Hopewell Middle SchoolGrades: 6-8Distance: 3.1 mi
- 10/10Cambridge High SchoolGrades: 9-12Distance: 2.3 mi
Schools provided by the listing agent
- Elementary: Summit Hill
- Middle: Hopewell
- High: Cambridge
Source: GAMLS. This data may not be complete. We recommend contacting the local school district to confirm school assignments for this home.
Get a cash offer in 3 minutes
Find out how much your home could sell for in as little as 3 minutes with a no-obligation cash offer.
Estimated market value
$1,177,300
Get a cash offer in 3 minutes
Find out how much your home could sell for in as little as 3 minutes with a no-obligation cash offer.
Estimated market value
$1,177,300
- Georgia
- Fulton County
- Milton
- 30004
- 350 Wigton Dr
