Skip main navigation
Closed
  • $1,100,000

    360 Wigton Dr, Milton, GA 30004

    4beds
    4,523sqft
    Single Family Residence, Residential
    Built in 2001
    1 Acres Lot
    $1,114,700 Zestimate®
    $243/sqft
    $5,219 Estimated rent

    Home value

    $1,114,700

    $1.03M - $1.22M

    $5,219/mo

    Zestimate® history
    Loading
    Loading...

    Owner options

    List your home for rent

    $5,219/mo

    Rent Zestimate®

    Find your next renter with Zillow Rental Manager. Plus, with online applications, you can quickly screen prospective tenants – for free.

    Learn more

    $5,219/mo

    Rent Zestimate®

    Refinance and save

    $6,831/mo

    Est. payment

    Refinancing to a lower rate could help reduce your monthly payments and save thousands over the life of the loan.

    See today's rates

    $6,831/mo

    Est. payment

    Explore your selling options

    Work with a Zillow partner agent

    Leverage their expertise and Zillow's premium Showcase listings to get your home seen by more buyers.

    Get started

    List with your own agent

    Get your home in front of millions of buyers by listing it on Zillow.

    Learn how to do it

    Sell it yourself

    Take full control of how buyers see your home on Zillow by listing For Sale by Owner (FSBO).

    List your home

    What's special

    Double-sided fireplaceRefined interiorsGuest areaBreakfast islandRenovated kitchenSun-filled living spacesSitting room
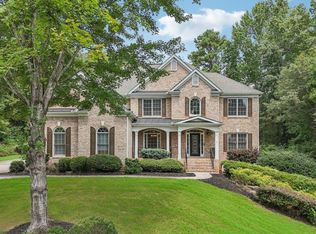
    Impeccably maintained and beautifully updated, this Alpharetta home offers refined interiors and an exceptionally private, resort-style backyard with a saltwater pool, waterfall, and spa-style hot tub. Set on a full acre in Potterstone Glen, it combines peace and privacy with proximity to Downtown Alpharetta, Avalon, and Halcyon, three of North Atlanta's most desirable destinations. Inside, discover refinished hardwood floors, sun-filled living spaces, and a floor plan that balances everyday comfort with effortless entertaining. The renovated kitchen features quartz countertops, stainless-steel appliances, and a breakfast island that opens to the fireside great room, creating a warm and inviting central hub. Upstairs, four bedrooms and three full baths include an oversized primary suite with sitting room and double-sided fireplace a true retreat. The spa-inspired primary bath features a soaking tub, walk-in shower, dual vanity, and large walk-in closet. The finished terrace level offer versatility and space with a home theater, office, gym, guest area, and wine cellar, plus a walk-out to the backyard for seamless indoor-outdoor living. Outdoors, the home's showcase is its resort-style saltwater pool and hot tub with waterfall feature, framed by an expansive patio, freshly painted deck with pergola, and a level, landscaped lawn perfect for entertaining or quiet relaxation. Major updates include a new roof, HVAC system, updated pool equipment, new garage doors, repainted kitchen cabinetry and guest rooms, and refinished hardwoods, all contributing to a truly turn-key, move-in-ready home. Located in the top-rated Cambridge High School district and offering swim and tennis amenities through the Potterstone Glen HOA, this home delivers luxury, privacy, and lifestyle convenience in one of North Atlanta's premier communities.

    Zillow last checked:

    Listing updated:

    Listing Provided by:

    Molly Holton,

    Atlanta Fine Homes Sotheby's International 850-980-0664

    Bought with:

    Beth Luther, 352957

    Ansley Real Estate| Christie's International Real Estate

    Source: FMLS GA,MLS#: 7669347MLS Logo

    Facts & features

    Interior

    Bedrooms & bathrooms
    • Bedrooms: 4
    • Bathrooms: 4
    • Full bathrooms: 3
    • 1/2 bathrooms: 1
    Primary bedroom
    • Features: Oversized Master, Sitting Room
    • Level: Oversized Master, Sitting Room
    Bedroom
    • Features: Oversized Master, Sitting Room
    Primary bathroom
    • Features: Double Vanity, Separate His/Hers, Separate Tub/Shower, Vaulted Ceiling(s)
    Dining room
    • Features: Other
    Kitchen
    • Features: Breakfast Bar, Breakfast Room, Pantry
    Heating
    • Natural Gas
    Cooling
    • Central Air
    Appliances
    • Included: Dishwasher, Disposal, Double Oven, Dryer, Gas Range, Gas Water Heater, Refrigerator, Washer
    • Laundry: Upper Level
    Features
    • Entrance Foyer 2 Story, Vaulted Ceiling(s), Walk-In Closet(s)
    • Flooring: Carpet, Hardwood
    • Windows: Double Pane Windows, Insulated Windows
    • Basement: Daylight,Exterior Entry,Finished,Full
    • Number of fireplaces: 2
    • Fireplace features: Double Sided, Gas Log, Gas Starter, Glass Doors, Living Room, Master Bedroom
    • Common walls with other units/homes: No Common Walls
    Interior area
    • Total structure area: 4,523
    • Total interior livable area: 4,523 sqft
    • Finished area above ground: 3,537
    • Finished area below ground: 700

    Property

    Parking
    • Total spaces: 3
    • Parking features: Attached, Garage, Garage Faces Side, Kitchen Level
    • Attached garage spaces: 3
    Accessibility
    • Accessibility features: None
    Features
    • Levels: Three Or More
    • Patio & porch: Deck
    • Exterior features: Gas Grill
    • Pool features: In Ground, Salt Water
    • Spa features: None
    • Fencing: Back Yard,Fenced,Privacy,Wood
    • Has view: Yes
    • View description: Other
    • Waterfront features: None
    • Body of water: None
    Lot
    • Size: 1 Acres
    • Features: Landscaped, Private
    Details
    • Additional structures: None
    • Parcel number: 22 473006040656
    • Other equipment: None
    • Horse amenities: None

    Construction

    Type & style
    • Home type: SingleFamily
    • Architectural style: Traditional
    • Property subtype: Single Family Residence, Residential
    Materials
    • Brick, Brick 3 Sides
    • Foundation: See Remarks
    • Roof: Composition
    Condition
    • Resale
    • New construction: No
    • Year built: 2001

    Utilities & green energy

    • Electric: Other
    • Sewer: Septic Tank
    • Water: Public
    • Utilities for property: Electricity Available, Natural Gas Available
    Green energy
    • Energy efficient items: None
    • Energy generation: None

    Community & neighborhood

    Security
    • Security features: None
    Community
    • Community features: Clubhouse, Homeowners Assoc, Pool, Tennis Court(s)
    Location
    • Region: Milton
    • Subdivision: Potterstone Glen

    HOA & financial

    HOA
    • Has HOA: Yes
    • HOA fee: $1,392 annually
    • Services included: Swim, Tennis
    • Association phone: 678-642-2690

    Other

    Other facts
    • Ownership: Fee Simple
    • Road surface type: Asphalt

    Price history

    DateEventPrice
    12/5/2025Sold$1,100,000$243/sqft
    Source: FMLS GA #7669347 Report a problem
    11/13/2025Pending sale$1,100,000$243/sqft
    Source: FMLS GA #7669347 Report a problem
    10/23/2025Listed for sale$1,100,000+37.5%$243/sqft
    Source: FMLS GA #7669347 Report a problem
    7/12/2021Sold$800,000+0.3%$177/sqft
    Source: FMLS GA #6886104 Report a problem
    6/15/2021Contingent$797,992$176/sqft
    Source: GAMLS #8981898 Report a problem
    6/4/2021Pending sale$797,992$176/sqft
    Source: FMLS GA #6886104 Report a problem
    6/1/2021Contingent$797,992$176/sqft
    Source: FMLS GA #6886104 Report a problem
    5/21/2021Pending sale$797,992$176/sqft
    Source: GAMLS #8981898 Report a problem
    5/20/2021Listed for sale$797,992+116.6%$176/sqft
    Source: FMLS GA #6886104 Report a problem
    11/5/2001Sold$368,500$81/sqft
    Source: Public Record Report a problem

    Public tax history

    YearProperty taxesTax assessment
    2024$5,753 +8.5%$231,760
    2023$5,301 -6.4%$231,760
    2022$5,666 +9.2%$231,760 +2%
    2021$5,188 -18.1%$227,200 +1.2%
    2020$6,337 -3.5%$224,520 +1.8%
    2019$6,569 $220,560 +2.4%
    2018$6,569 $215,360 +15.8%
    2017$6,569 +10.6%$185,920
    2016$5,939 +0.6%$185,920
    2015$5,904 +11.2%$185,920
    2014$5,308 +4.8%$185,920
    2013$5,063 +0.4%$185,920
    2012$5,044 $185,920 -4%
    2011-- $193,600 -4.7%
    2010$5,296 +2.8%$203,240
    2009$5,154 $203,240
    2008-- $203,240 -0.1%
    2007$5,010 $203,400 +24.3%
    2005-- $163,600 +3.6%
    2004$4,855 +0.1%$157,920 +2.1%
    2003$4,849 +7.3%$154,720 +10.2%
    2002$4,518 $140,400

    Find assessor info on the county website

    Neighborhood: 30004

    Nearby schools

    GreatSchools rating
    Schools provided by the listing agent
    • Elementary: Summit Hill
    • Middle: Hopewell
    • High: Cambridge

    Source: FMLS GA. This data may not be complete. We recommend contacting the local school district to confirm school assignments for this home.

    Get a cash offer in 3 minutes
    Find out how much your home could sell for in as little as 3 minutes with a no-obligation cash offer.
    Estimated market value
    $1,114,700
    Get a cash offer in 3 minutes
    Find out how much your home could sell for in as little as 3 minutes with a no-obligation cash offer.
    Estimated market value
    $1,114,700