****Contact builder today about Special Financing for this home – terms and conditions apply
Anticipated Completion October 2026! Feel right at home in this beautiful Haven 2-story floorplan located in Muegge Farms featuring 4 beds (3 upper / 1 main), 3 baths, great room, kitchen, loft and 2 car garage. Beautiful upgrades and finishes throughout including luxury vinyl plank flooring, stainless steel appliances and more. The builder provides the latest in energy efficiency and state of the art technology with several fabulous floor plans to choose from. What some builders consider high-end upgrades, this builder makes a standard inclusion. Muegge Farms offers single family homes for every lifestyle. Close to dining, shopping, entertainment and other amenities. Come see what you have been missing today! Welcome home! Association information provided is for the metro district. This home comes with rear landscaping and fencing.
Pending
Price increase: $5K (7/1)
$524,400
350 Wildflower Court, Bennett, CO 80102
4beds
2,590sqft
Single Family Residence
Built in 2026
5,500 Square Feet Lot
$-- Zestimate®
$202/sqft
$100/mo HOA
What's special
- 35 days |
- 16 |
- 0 |
Zillow last checked:
Listing updated:
Listed by:
Tom Ullrich 303-910-8436 tomrman@aol.com,
RE/MAX Professionals
Source: REcolorado as distributed by MLS GRID,MLS#: 2767899
Facts & features
Interior
Bedrooms & bathrooms
- Bedrooms: 4
- Bathrooms: 3
- Full bathrooms: 2
- 3/4 bathrooms: 1
- Main level bathrooms: 1
- Main level bedrooms: 1
Bedroom
- Description: Carpeting, Primary Bath
- Features: Primary Suite
- Level: Upper
- Area: 266.71 Square Feet
- Dimensions: 14.9 x 17.9
Bedroom
- Description: Bedroom 2: Carpeting, Walk-In Closet
- Level: Upper
- Area: 159.14 Square Feet
- Dimensions: 10.9 x 14.6
Bedroom
- Description: Bedroom 3: Carpeting, Walk-In Closet
- Level: Upper
- Area: 120 Square Feet
- Dimensions: 10 x 12
Bedroom
- Description: Carpeting, Neutral Tones
- Level: Main
- Area: 99 Square Feet
- Dimensions: 9.9 x 10
Bathroom
- Description: Tile Floor, Single Vanity, Neutral Tones
- Level: Main
Bathroom
- Description: Tile Floor, Dual Vanities, Step-In Shower, Walk-In Closet
- Features: Primary Suite
- Level: Upper
Bathroom
- Description: Tile Floor, Single Vanity, Neutral Tones
- Level: Upper
Dining room
- Description: Vinyl Plank Floor
- Level: Main
- Area: 110 Square Feet
- Dimensions: 10 x 11
Great room
- Description: Vinyl Plank Floor, Open To Breakfast Nook And Kitchen
- Level: Main
- Area: 235.2 Square Feet
- Dimensions: 14.7 x 16
Kitchen
- Description: Vinyl Plank Floor,Slab Quartz Counters & Island, Stainless Steel Appliances
- Level: Main
Laundry
- Description: Tile Floor
- Level: Upper
Loft
- Description: Carpeting, Open
- Level: Upper
- Area: 297.96 Square Feet
- Dimensions: 15.6 x 19.1
Heating
- Forced Air, Natural Gas
Cooling
- Central Air
Appliances
- Included: Dishwasher, Disposal, Microwave, Oven, Refrigerator
- Laundry: In Unit
Features
- Kitchen Island, Primary Suite, Quartz Counters, Smoke Free, Walk-In Closet(s)
- Flooring: Carpet, Tile, Vinyl
- Windows: Double Pane Windows
- Basement: Crawl Space
Interior area
- Total structure area: 2,590
- Total interior livable area: 2,590 sqft
- Finished area above ground: 2,590
Video & virtual tour
Property
Parking
- Total spaces: 2
- Parking features: Concrete
- Attached garage spaces: 2
Features
- Levels: Two
- Stories: 2
- Patio & porch: Front Porch
- Exterior features: Rain Gutters
Lot
- Size: 5,500 Square Feet
Details
- Parcel number: R0223585
- Zoning: RES
- Special conditions: Standard
Construction
Type & style
- Home type: SingleFamily
- Property subtype: Single Family Residence
Materials
- Frame, Other
- Foundation: Slab
- Roof: Composition
Condition
- New Construction,Under Construction
- New construction: Yes
- Year built: 2026
Details
- Builder model: Haven / FH
- Builder name: Lennar
- Warranty included: Yes
Utilities & green energy
- Sewer: Public Sewer
- Water: Public
- Utilities for property: Cable Available, Electricity Connected, Natural Gas Available, Natural Gas Connected, Phone Available
Community & HOA
Community
- Security: Carbon Monoxide Detector(s), Smoke Detector(s)
- Subdivision: Muegge Farms
HOA
- Has HOA: Yes
- Services included: Maintenance Grounds, Recycling, Trash
- HOA fee: $100 monthly
- HOA name: Muegge Farms Metro District
- HOA phone: 303-662-1999
Location
- Region: Bennett
Financial & listing details
- Price per square foot: $202/sqft
- Annual tax amount: $5,869
- Date on market: 6/17/2026
- Listing terms: Cash,Conventional,FHA,VA Loan
- Exclusions: Seller's Personal Possessions
- Ownership: Builder
- Electric utility on property: Yes
- Road surface type: Paved
Estimated market value
Not available
Estimated sales range
Not available
Not available
Price history
| Date | Event | Price |
|---|---|---|
| 7/14/2026 | Pending sale | $524,400$202/sqft |
Source:  REcolorado as distributed by MLS GRID #2767899 Report a problem REcolorado as distributed by MLS GRID #2767899 Report a problem | ||
| 7/1/2026 | Price change | $524,400+1%$202/sqft |
Source:  Lennar Homes Report a problem Lennar Homes Report a problem | ||
| 5/29/2026 | Listed for sale | $519,400$201/sqft |
Source: Lennar Homes Report a problem | ||
Public tax history
Tax history is unavailable.
Monthly payment
Est. payment
Payment breakdown
Explore the cost of this home by adjusting the details. Changes won't be saved.Climate risks
Neighborhood: 80102
Nearby schools
GreatSchools rating
- 6/10Bennett Intermediate SchoolGrades: 3-5Distance: 1.1 mi
- 3/10Bennett Middle SchoolGrades: 6-8Distance: 1.2 mi
- 3/10Bennett High SchoolGrades: 9-12Distance: 1.3 mi
Schools provided by the listing agent
- Elementary: Bennett
- Middle: Bennett
- High: Bennett
- District: Bennett 29-J
Source: REcolorado as distributed by MLS GRID. This data may not be complete. We recommend contacting the local school district to confirm school assignments for this home.
- $466,5005 bd3 ba2.1k sqft365 Wildflower Ct, Bennett, CO 80102Off Market
- $479,4004 bd3 ba2.1k sqft45955 Mill Ave, Bennett, CO 80102New Construction
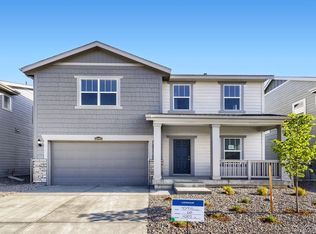
- $451,9004 bd3 ba1.8k sqft375 Wildflower Ct, Bennett, CO 80102Pending

- $464,9005 bd3 ba2.1k sqft385 Wildflower Ct, Bennett, CO 80102Sold

- $495,0004 bd3 ba2.5k sqft45947 Mill Ave, Bennett, CO 80102Sold
- $464,9005 bd3 ba2.1k sqft395 Wildflower Ct, Bennett, CO 80102Pending
- $514,9004 bd3 ba2.1k sqft45939 Mill Ave, Bennett, CO 80102New Construction
- $444,9004 bd3 ba1.8k sqft405 Wildflower Ct, Bennett, CO 80102Pending
A local agent can set up tours, give advice and negotiate with sellers.
Similar homes
- $--3 bd3 ba1.9k sqft47296 Clover Ave, Bennett, CO 80102Auction
 Auction.com 2
 - $514,9004 bd3 ba2.1k sqftThe Camden Collection, Bennett, CO 80102New Construction
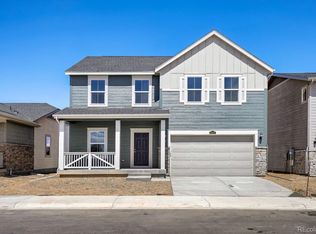
 REcolorado as distributed by MLS GRID
 - $--5 bd3 ba2.6k sqft47504 Lilac Ave, Bennett, CO 80102Auction
 Xome
Xome - $470,0005 bd3 ba3.1k sqft1080 Viewridge Rd, Bennett, CO 80102For Sale

 MLS ID #1061801, Kevin Shaw, Keller Williams-Preferred Rlty. IRES as distributed by MLS GRID
 - $485,0003 bd3 ba2.2k sqft104 Coyote Street, Bennett, CO 80102New ConstructionMLS ID #9940817, Jonathan Coyle, LoKation. REcolorado as distributed by MLS GRID
- $435,0003 bd3 ba1.9k sqft359 Maple Street, Bennett, CO 80102For SaleMLS ID #5197325, Nicholas Caranci, Boardwalk Real Estate Brokers. REcolorado as distributed by MLS GRID
- from $434,9903 bd3 ba1.7k sqftBelgian Plan, Muegge Farms, Bennett, CO 80102New ConstructionOakwood Homes Denver
- $439,9003 bd3 ba1.6k sqft48240 Shetland Drive, Bennett, CO 80102New ConstructionREcolorado as distributed by MLS GRID
- from $399,9903 bd3 ba1.4k sqftPercheron Plan, Muegge Farms, Bennett, CO 80102New ConstructionOakwood Homes Denver
- $429,9004 bd2 ba1.8k sqft45875 Mill Ave, Bennett, CO 80102New ConstructionLennar Homes
- $--4 bd3 ba2.9k sqft1607 S De Gaulle Way, Aurora, CO 80018AuctionXome
- $477,0003 bd2 ba2.5k sqft2292 Asoka St, Strasburg, CO 80136For Sale
 MLS ID #7894702, Angelica Pinela, Ascent Property Brokers, Inc.. elevateMLS
 - $--3 bd3 ba2.3k sqft5991 N Liverpool Ct, Aurora, CO 80019AuctionAuction.com 2
- $538,2703 bd3 ba2.5k sqft5427 N Flat Rock Way, Aurora, CO 80019New ConstructionMLS ID #2982634, Team Front Range, Keller Williams DTC. REcolorado as distributed by MLS GRID
- $--5 bd4 ba2.7k sqft24427 E Ada Ave, Aurora, CO 80018AuctionXome
- $544,9004 bd3 ba2.2k sqft27104 E Archer Avenue, Aurora, CO 80018For SaleMLS ID #5682100, James Crocker, Crocker Realty, LLC. REcolorado as distributed by MLS GRID
- $--4 bd3 ba2.3k sqft3081 S Jericho Way, Aurora, CO 80013AuctionServiceLink Auction
- $--3 bd2 ba1.8k sqft26732 E Byers Ave, Aurora, CO 80018AuctionServiceLink Auction
- $455,0004 bd4 ba2.1k sqft1994 Asoka Street, Strasburg, CO 80136For SaleMLS ID #2601529, Connie Lybarger, RE/MAX Full House Inc.. REcolorado as distributed by MLS GRID
- $650,0004 bd3 ba3.6k sqft2504 Haskell Pl, Watkins, CO 80137For SaleMLS ID #1061677, Dayleen Mitchell, CENTURY 21 Cornerstone. IRES as distributed by MLS GRID
