Skip main navigation
Sold for $1,550,000
  • $1,550,000

    3500 19th St #209, San Francisco, CA 94110

    2beds
    1,106sqft
    Condominium
    Built in 2013
    -- sqft lot
    $1,640,400 Zestimate®
    $1,401/sqft
    $6,660 Estimated rent

    Home value

    $1,640,400

    $1.48M - $1.82M

    $6,660/mo

    Zestimate® history
    Loading
    Loading...

    Owner options

    List your home for rent

    $6,660/mo

    Rent Zestimate®

    Find your next renter with Zillow Rental Manager. Plus, with online applications, you can quickly screen prospective tenants – for free.

    Learn more

    $6,660/mo

    Rent Zestimate®

    Refinance and save

    $10,611/mo

    Est. payment

    Refinancing to a lower rate could help reduce your monthly payments and save thousands over the life of the loan.

    See today's rates

    $10,611/mo

    Est. payment

    Explore your selling options

    Work with a Zillow partner agent

    Leverage their expertise and Zillow's premium Showcase listings to get your home seen by more buyers.

    Get started

    List with your own agent

    Get your home in front of millions of buyers by listing it on Zillow.

    Learn how to do it

    Sell it yourself

    Take full control of how buyers see your home on Zillow by listing For Sale by Owner (FSBO).

    List your home

    What's special

    In-wall gas fireplaceInterior courtyardBoffi cabinetryWhite oak floorsIntegrated miele appliancesWest-facing private outdoor terraceSecure garage parking
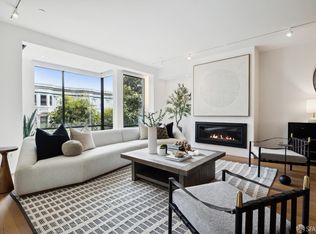
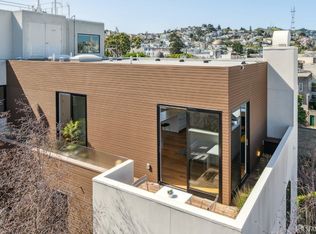
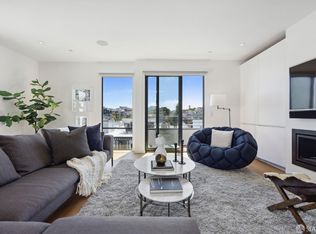
    Welcome home to this stunning two-level condo in the heart of Mission Dolores a private retreat tucked at the rear of the building, where the energy of one of San Francisco's most vibrant neighborhoods gives way to surprising calm. You enter through a landscaped courtyard with mature trees, arriving at your own front door removed from the bustle of 19th and Valencia. Inside, an open floor plan with windows on three sides spans the living and dining areas, with oversized Bonelli windows framing the tranquil courtyard. The home is anchored by a stunning honed marble island with bar seating, and the kitchen is built for serious cooking and effortless entertaining with integrated Miele appliances and Boffi cabinetry. White oak floors, an in-wall gas fireplace, powder room with floating vanity, laundry closet, and a west-facing private outdoor terrace complete this level. The upper level is designed around comfort and privacy: two generous bedrooms, each with en-suite baths. The serene primary suite faces west with two large closets with organization systems and a luxurious en-suite bathroom with shower, radiant in-floor heat, floating vanity, and Duravit fixtures. The second en-suite bedroom overlooks the courtyard and features a shower over tub. Every finish was selected from leading European design houses Boffi, Miele, Bonelli creating a cohesive material palette rarely found in buildings this size. Completed in 2013 by Sternberg Benjamin Architects, 3500 19th Street is a 17-residence mixed-use LEED accredited building at the prominent corner of 19th and Valencia with elevator access, secure garage parking, and an interior courtyard. Mission Dolores delivers one of San Francisco's most connected lifestyles and this home gives you all of it with a quiet place to come back to. Dolores Park is two flat blocks away sunsets, skyline views, and weekend picnics year-round. Valencia Street's celebrated dining scene is steps from your door, from James Beard-recognized kitchens to beloved neighborhood cafs, bakeries, and bars. BART and Muni are moments away, tech shuttles run nearby, and a car is truly optional. Walk Score 97. Bike Score 99. Transit Score 97. One car leased parking in the building's secure garage is available.

    Zillow last checked:

    Listing updated:

    Listed by:

    Matt I Fuller DRE #01342261 415-203-1745,

    Compass 415-345-3000,

    Colby Josey DRE #02118547 415-279-4556,

    Compass

    Bought with:

    Vikki Hoven, DRE #01793109

    Pacific Edge

    Source: SFAR,MLS#: 426103501MLS LogoOriginating MLS: San Francisco Association of REALTORS

    Facts & features

    Interior

    Bedrooms & bathrooms
    • Bedrooms: 2
    • Bathrooms: 3
    • Full bathrooms: 2
    • 1/2 bathrooms: 1
    Primary bedroom
    • Area: 0
    • Dimensions: 0 x 0
    Bedroom 1
    • Area: 0
    • Dimensions: 0 x 0
    Bedroom 2
    • Area: 0
    • Dimensions: 0 x 0
    Bedroom 3
    • Area: 0
    • Dimensions: 0 x 0
    Bedroom 4
    • Area: 0
    • Dimensions: 0 x 0
    Dining room
    • Features: Dining/Living Combo, Space in Kitchen
    • Area: 0
    • Dimensions: 0 x 0
    Family room
    • Area: 0
    • Dimensions: 0 x 0
    Kitchen
    • Features: Kitchen Island, Marble Counter
    • Area: 0
    • Dimensions: 0 x 0
    Living room
    • Area: 0
    • Dimensions: 0 x 0
    Heating
    • Central
    Appliances
    • Included: Dishwasher, Range Hood, Microwave
    • Laundry: Hookups Only, Inside
    Features
    • Flooring: Tile, Wood
    • Number of fireplaces: 1
    • Fireplace features: Gas Starter
    Interior area
    • Total structure area: 1,106
    • Total interior livable area: 1,106 sqft

    Property

    Parking
    • Total spaces: 1
    • Parking features: Covered, Enclosed, Garage Door Opener, Side By Side, On Site, On Site – Monthly Fee (Condo Only)
    • Garage spaces: 1
    Accessibility
    • Accessibility features: Accessible Elevator Installed
    Features
    • Levels: Two
    • Entry location: Unit Above
    • Exterior features: Balcony, Uncovered Courtyard
    Lot
    • Size: 10,025 Square Feet
    Details
    • Parcel number: 3588135
    • Special conditions: Standard

    Construction

    Type & style
    • Home type: Condo
    • Property subtype: Condominium
    Condition
    • Updated/Remodeled
    • New construction: No
    • Year built: 2013

    Utilities & green energy

    • Sewer: Public Sewer
    • Water: Public

    Community & HOA

    Community
    • Security: Secured Access
    HOA
    • Has HOA: Yes
    • Services included: Common Areas, Elevator, Insurance on Structure, Maintenance Grounds, Management, Trash, Water
    • HOA fee: $709 monthly
    • HOA name: 3500 19th St. HOA
    Location
    • Region: San Francisco
    • Elevation: 0

    Financial & listing details

    • Price per square foot: $1,401/sqft
    • Tax assessed value: $1,592,386
    • Annual tax amount: $19,558
    • Price range: $1.6M - $1.6M
    • Date on market: 2/13/2026
    • Cumulative days on market: 11 days
    • Total actual rent: 0

    Price history

    DateEventPrice
    3/5/2026Sold$1,550,000-8.6%$1,401/sqft
    Source: SFAR #426103501 Report a problem
    2/25/2026Pending sale$1,695,000$1,533/sqft
    Source: SFAR #426103501 Report a problem
    2/13/2026Listed for sale$1,695,000+30.5%$1,533/sqft
    Source: SFAR #426103501 Report a problem
    12/3/2013Sold$1,299,000$1,175/sqft
    Source: SFAR #415051 Report a problem

    Public tax history

    YearProperty taxesTax assessment
    2025$19,558 +3%$1,592,386 +2%
    2024$18,995 +1.5%$1,561,164 +2%
    2023$18,709 +1.9%$1,530,554 +2%
    2022$18,352 +1.8%$1,500,544 +2%
    2021$18,027 -0.4%$1,471,122 +1%
    2020$18,106 +3.6%$1,456,038 +2%
    2019$17,484 +3.5%$1,427,490 +2%
    2018$16,893 +3%$1,399,500 +2%
    2017$16,394 +1.6%$1,372,060 +2%
    2016$16,132 +163.9%$1,345,158 +175.8%
    2015$6,113 $487,720
    Find assessor info on the county website

    Neighborhood: Mission Dolores

    Nearby schools

    GreatSchools rating
    Get a cash offer in 3 minutes
    Find out how much your home could sell for in as little as 3 minutes with a no-obligation cash offer.
    Estimated market value
    $1,640,400
    Get a cash offer in 3 minutes
    Find out how much your home could sell for in as little as 3 minutes with a no-obligation cash offer.
    Estimated market value
    $1,640,400