Skip main navigation
Sold for $1,225,000
  • $1,225,000

    3500 19th St #308, San Francisco, CA 94110

    1beds
    990sqft
    Condominium
    Built in 2013
    -- sqft lot
    $1,197,800 Zestimate®
    $1,237/sqft
    $5,518 Estimated rent

    Home value

    $1,197,800

    $1.10M - $1.29M

    $5,518/mo

    Zestimate® history
    Loading
    Loading...

    Owner options

    List your home for rent

    $5,518/mo

    Rent Zestimate®

    Find your next renter with Zillow Rental Manager. Plus, with online applications, you can quickly screen prospective tenants – for free.

    Learn more

    $5,518/mo

    Rent Zestimate®

    Refinance and save

    $8,570/mo

    Est. payment

    Refinancing to a lower rate could help reduce your monthly payments and save thousands over the life of the loan.

    See today's rates

    $8,570/mo

    Est. payment

    Explore your selling options

    Work with a Zillow partner agent

    Leverage their expertise and Zillow's premium Showcase listings to get your home seen by more buyers.

    Get started

    List with your own agent

    Get your home in front of millions of buyers by listing it on Zillow.

    Learn how to do it

    Sell it yourself

    Take full control of how buyers see your home on Zillow by listing For Sale by Owner (FSBO).

    List your home

    What's special

    Summer fogCoat closetDowntown skylinePublic transportationWhite oak floorsLuxurious bathroomGreat light
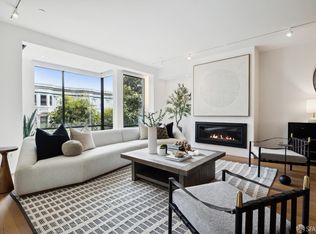
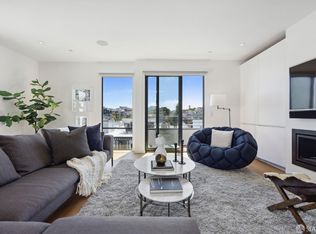
    Enjoy modern sophistication in the heart of the Valencia corridor in this exquisite penthouse condominium residence in the premier 3500-19th Street boutique residential building. Featuring great light and panoramic views, this home boasts a spacious great room with a wrap-around private terrace. Expansive living areas invite large scale dining and entertaining, indoor/outdoor living, or simply taking in a sunset or the summer fog spilling over Twin Peaks through dramatic picture windows. The view to the north from the living area and private terrace sweeps from Buena Vista Park to the downtown skyline. The large primary bedroom with views offers ample built-in closet space and connects to a luxurious bathroom with double sinks set into beautiful floating vanity. The home features a formal entry with coat closet and offers in-unit laundry. White oak floors, Calacatta marble, Miele appliances, Boffi cabinetry, and Porro closet systems are among the design features of this signature property, built in 2013 and designed by renowned architects Sternberg Benjamin. Set in the heart of Mission Dolores, enjoy all the City has to offer with easy access to Dolores Park, cafes and restaurants, nightlife, shopping, and public transportation, plus conveniently close to 101 and 280.

    Zillow last checked:

    Listing updated:

    Listed by:

    Jean-Paul Samaha DRE #01485512 415-279-0997,

    Vanguard Properties 415-321-7000,

    Edward R. Deleski DRE #01450369 415-350-9083,

    Vanguard Properties

    Bought with:

    Eric Li, DRE #01925807

    Compass

    Source: SFAR,MLS#: 424014818MLS LogoOriginating MLS: San Francisco Association of REALTORS

    Facts & features

    Interior

    Bedrooms & bathrooms
    • Bedrooms: 1
    • Bathrooms: 1
    • Full bathrooms: 1
    Primary bedroom
    • Features: Closet
    • Area: 0
    • Dimensions: 0 x 0
    Bedroom 1
    • Area: 0
    • Dimensions: 0 x 0
    Bedroom 2
    • Area: 0
    • Dimensions: 0 x 0
    Bedroom 3
    • Area: 0
    • Dimensions: 0 x 0
    Bedroom 4
    • Area: 0
    • Dimensions: 0 x 0
    Primary bathroom
    • Features: Double Vanity, Radiant Heat, Shower Stall(s)
    Dining room
    • Features: Bar, Dining/Living Combo
    • Area: 0
    • Dimensions: 0 x 0
    Family room
    • Area: 0
    • Dimensions: 0 x 0
    Kitchen
    • Features: Kitchen Island, Marble Counter
    • Area: 0
    • Dimensions: 0 x 0
    Living room
    • Features: Deck Attached, Great Room, View
    • Area: 0
    • Dimensions: 0 x 0
    Heating
    • Electric, Zoned
    Appliances
    • Included: Dishwasher, Electric Cooktop, Range Hood, Ice Maker, Microwave, Washer/Dryer Stacked
    • Laundry: Laundry Closet
    Features
    • Flooring: Wood
    • Number of fireplaces: 1
    • Fireplace features: Gas, Living Room
    • Common walls with other units/homes: No One Above
    Interior area
    • Total structure area: 990
    • Total interior livable area: 990 sqft

    Property

    Parking
    • Total spaces: 1
    • Parking features: Assigned, Electric Vehicle Charging Station(s), Garage Door Opener, Inside Entrance, Side By Side
    • Has garage: Yes
    Accessibility
    • Accessibility features: Accessible Elevator Installed
    Features
    • Levels: One
    • Stories: 4
    • Entry location: Penthouse(s)
    Lot
    • Size: 10,025 Square Feet
    Details
    • Parcel number: 3588143
    • Special conditions: Standard
    • Other equipment: Intercom

    Construction

    Type & style
    • Home type: Condo
    • Architectural style: Contemporary
    • Property subtype: Condominium
    • Attached to another structure: Yes
    Materials
    • Concrete
    • Foundation: Concrete
    Condition
    • Original,Updated/Remodeled
    • New construction: No
    • Year built: 2013

    Utilities & green energy

    • Sewer: Public Sewer
    • Water: Public

    Community & HOA

    HOA
    • Has HOA: Yes
    • HOA fee: $672 monthly
    • HOA name: 3500 19th Street HOA
    Location
    • Region: San Francisco
    • Elevation: 0

    Financial & listing details

    • Price per square foot: $1,237/sqft
    • Tax assessed value: $1,249,500
    • Annual tax amount: $15,503
    • Date on market: 3/14/2024
    • Cumulative days on market: 12 days
    • Total actual rent: 0

    Price history

    DateEventPrice
    4/5/2024Sold$1,225,000+23.1%$1,237/sqft
    Source: SFAR #424014818 Report a problem
    3/27/2024Pending sale$995,000$1,005/sqft
    Source: SFAR #424014818 Report a problem
    3/14/2024Listed for sale$995,000-28.9%$1,005/sqft
    Source: SFAR #424014818 Report a problem
    7/20/2017Listing removed$5,500$6/sqft
    Source: Climb Real Estate Report a problem
    7/11/2017Listed for rent$5,500$6/sqft
    Source: Climb Real Estate Report a problem
    4/11/2014Sold$1,399,000$1,413/sqft
    Source: SFAR #418584 Report a problem

    Public tax history

    YearProperty taxesTax assessment
    2025$15,503 -24.3%$1,249,500 -25.7%
    2024$20,485 +1.5%$1,681,344 +2%
    2023$20,179 +1.9%$1,648,378 +2%
    2022$19,798 +1.8%$1,616,058 +2%
    2021$19,449 -0.4%$1,584,372 +1%
    2020$19,534 +3.6%$1,568,128 +2%
    2019$18,863 +3.5%$1,537,382 +2%
    2018$18,228 +3.4%$1,507,238 +2%
    2017$17,633 +1.6%$1,477,686 +2%
    2016$17,353 +240%$1,448,712 +260%
    2015$5,104 $402,369
    Find assessor info on the county website

    Neighborhood: Mission Dolores

    Nearby schools

    GreatSchools rating
    Get a cash offer in 3 minutes
    Find out how much your home could sell for in as little as 3 minutes with a no-obligation cash offer.
    Estimated market value
    $1,197,800
    Get a cash offer in 3 minutes
    Find out how much your home could sell for in as little as 3 minutes with a no-obligation cash offer.
    Estimated market value
    $1,197,800