Skip main navigation
Sold
  • $470,000

    3500 Bald Eagle Pass #113, Hudsonville, MI 49426

    3beds
    2,300sqft
    Condominium
    Built in 2023
    -- sqft lot
    $473,600 Zestimate®
    $204/sqft
    $3,035 Estimated rent

    Home value

    $473,600

    $450,000 - $497,000

    $3,035/mo

    Zestimate® history
    Loading
    Loading...

    Owner options

    List your home for rent

    $3,035/mo

    Rent Zestimate®

    Find your next renter with Zillow Rental Manager. Plus, with online applications, you can quickly screen prospective tenants – for free.

    Learn more

    $3,035/mo

    Rent Zestimate®

    Refinance and save

    $3,227/mo

    Est. payment

    Refinancing to a lower rate could help reduce your monthly payments and save thousands over the life of the loan.

    See today's rates

    $3,227/mo

    Est. payment

    Explore your selling options

    Work with a Zillow partner agent

    Leverage their expertise and Zillow's premium Showcase listings to get your home seen by more buyers.

    Get started

    List with your own agent

    Get your home in front of millions of buyers by listing it on Zillow.

    Learn how to do it

    Sell it yourself

    Take full control of how buyers see your home on Zillow by listing For Sale by Owner (FSBO).

    List your home

    What's special

    Cozy gas fireplaceCenter island for gatheringQuartz countersLvp flooringZero entry unitMain floor primary suiteTidy laundry room
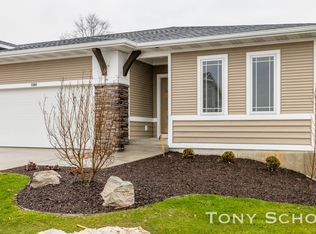
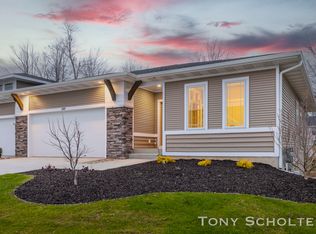
    Better than brand new Eagles Roost condo! Absolutely immaculate and impeccably decorated this zero entry unit is centered in the heart of Hudsonville. The beautiful kitchen has a center island for gathering and is complete with quartz counters and LVP flooring. An open dining to living space is anchored by the cozy gas fireplace. The main floor primary suite offers an organized walk in closet and bath with full tile shower and is adjacent to the tidy laundry room. Both the living room and primary open up to a beautiful screened deck. Enjoy lovely days outside without the worry of birds or bugs. A walkout basement with large rec room, 2 beds, and 1 full bath has been barely used. It is truly like new. Enjoy walking paths and an association lake as part of the amenities. This development is close to all that Hudsonville has to offer and is 1/2 way between downtown GR and the lakeshore. It's gorgeous, don't miss out!

    Zillow last checked:

    Listing updated:

    Listed by:

    Sara J Suidinski 616-366-3320,

    Suburban Realty Group LLC

    Bought with:

    Rush Rush Y Ayad, 6501466892

    EXP Realty LLC

    Source: MichRIC,MLS#: 26021896MLS Logo

    Facts & features

    Interior

    Bedrooms & bathrooms
    • Bedrooms: 3
    • Bathrooms: 3
    • Full bathrooms: 2
    • 1/2 bathrooms: 1
    • Main level bedrooms: 1
    Heating
    • Forced Air
    Cooling
    • Central Air
    Appliances
    • Included: Dishwasher, Microwave, Oven, Refrigerator
    • Laundry: Laundry Room, Main Level
    Features
    • Pantry
    • Flooring: Carpet, Laminate
    • Basement: Walk-Out Access
    • Number of fireplaces: 1
    • Fireplace features: Gas Log, Living Room
    Interior area
    • Total structure area: 1,270
    • Total interior livable area: 2,300 sqft
    • Finished area below ground: 1,030

    Property

    Parking
    • Total spaces: 2
    • Parking features: Garage Faces Front, Garage Door Opener
    • Garage spaces: 2
    Accessibility
    • Accessibility features: 36 Inch Entrance Door, Accessible Mn Flr Bedroom, Low Threshold Shower, Accessible Entrance
    Features
    • Stories: 1
    • Waterfront features: Pond
    Lot
    • Features: Shrubs/Hedges
    Details
    • Parcel number: 701417202113
    • Zoning description: PUD

    Construction

    Type & style
    • Home type: Condo
    • Architectural style: Craftsman
    • Property subtype: Condominium
    Materials
    • Stone, Vinyl Siding
    • Roof: Shingle
    Condition
    • New construction: No
    • Year built: 2023
    Details
    • Builder name: Koetje Builders

    Utilities & green energy

    • Sewer: Public Sewer
    • Water: Public

    Community & HOA

    Community
    • Subdivision: Eagles Roost
    HOA
    • Has HOA: Yes
    • Services included: Water, Trash, Snow Removal, Sewer, Maintenance Grounds
    • HOA fee: $275 monthly
    Location
    • Region: Hudsonville

    Financial & listing details

    • Price per square foot: $204/sqft
    • Tax assessed value: $197,155
    • Annual tax amount: $5,360
    • Date on market: 5/13/2026
    • Listing terms: Cash,Conventional
    • Road surface type: Paved

    Price history

    DateEventPrice
    6/17/2026Sold$470,000+0%$204/sqft
    Source: MichRIC #26021896 Report a problem
    5/16/2026Pending sale$469,900$204/sqft
    Source: MichRIC #26021896 Report a problem
    5/13/2026Listed for sale$469,900+11.7%$204/sqft
    Source: MichRIC #26021896 Report a problem
    5/1/2023Listing removed$420,850$183/sqft
    Source: Realcomp II #65023004249 Report a problem
    2/10/2023Pending sale$420,850$183/sqft
    Source: MichRIC #23004249 Report a problem
    2/10/2023Listed for sale$420,850$183/sqft
    Source: MichRIC #23004249 Report a problem
    2/10/2023Pending sale$420,850$183/sqft
    Source: Realcomp II #65023004249 Report a problem

    Public tax history

    Tax history is unavailable.

    Neighborhood: 49426

    Nearby schools

    GreatSchools rating
    Schools provided by the listing agent
    • Elementary: Georgetown Elementary School
    • Middle: Baldwin Street Middle School

    Source: MichRIC. This data may not be complete. We recommend contacting the local school district to confirm school assignments for this home.

    Get a cash offer in 3 minutes
    Find out how much your home could sell for in as little as 3 minutes with a no-obligation cash offer.
    Estimated market value
    $473,600
    Get a cash offer in 3 minutes
    Find out how much your home could sell for in as little as 3 minutes with a no-obligation cash offer.
    Estimated market value
    $473,600