Better Than New at Eagles Roost in Hudsonville! Bring your Dog or cat!! This beautifully finished end unit/walkout ranch condo by Koetje Builders offers 4 bedrooms, 3 full baths, and upgrades already completed, including custom blinds throughout. The open floor plan is filled with natural light and features a spacious kitchen with a walk-in pantry, separate laundry room, and a large primary suite with a walk-in closet. The finished walkout lower level includes 2 additional bedrooms, a full bath, generous living space, and a large furnace/storage room. Enjoy quality 2x6 construction and a peaceful tree-lined backyard setting. Located in desirable Georgetown Township, known for some of the best property tax value in the Greater Grand Rapids area, you'll enjoy lower taxes while remaining close to shopping, dining, and everyday conveniences. Quick possession available with seller requesting just 10 days after closing due to a work transfer. Check out the walking paved trails and the sweet location well back in the development with extra parking across the street. Move into a worry free lifestyle with the condo only a few years old.
Pending
$480,000
3345 Bald Eagle Pass, Hudsonville, MI 49426
4beds
2,419sqft
Condominium
Built in 2022
-- sqft lot
$479,000 Zestimate®
$198/sqft
$275/mo HOA
What's special
Peaceful tree-lined backyard settingFinished walkout lower levelSeparate laundry roomGenerous living spaceCustom blinds throughout
- 24 days |
- 621 |
- 11 |
Zillow last checked:
Listing updated:
Listed by:
Steve Frody 616-662-9664,
City2Shore Real Estate Inc. 616-662-9664
Source: MichRIC,MLS#: 26038326
Facts & features
Interior
Bedrooms & bathrooms
- Bedrooms: 4
- Bathrooms: 3
- Full bathrooms: 3
- Main level bedrooms: 2
Dining room
- Description: Formal
Heating
- Forced Air
Cooling
- Central Air, SEER 13 or Greater
Appliances
- Included: Dishwasher, Disposal, Microwave, Oven, Refrigerator
- Laundry: Laundry Room, Main Level
Features
- Ceiling Fan(s), Center Island, Eat-in Kitchen, Pantry
- Flooring: Carpet, Laminate
- Windows: Low-Emissivity Windows, Screens, Window Treatments
- Basement: Walk-Out Access
- Number of fireplaces: 1
- Fireplace features: Gas Log, Living Room
Interior area
- Total structure area: 1,441
- Total interior livable area: 2,419 sqft
- Finished area below ground: 978
Property
Parking
- Total spaces: 2
- Parking features: Attached, Garage Door Opener
- Garage spaces: 2
Accessibility
- Accessibility features: 36 Inch Entrance Door, 42 in or + Hallway
Features
- Stories: 1
- Waterfront features: Pond
- Body of water: Pond
Lot
- Features: Shrubs/Hedges
Details
- Parcel number: 701417202071
- Zoning description: Residential
Construction
Type & style
- Home type: Condo
- Architectural style: Ranch
- Property subtype: Condominium
Materials
- Stone, Vinyl Siding
- Roof: Composition
Condition
- New construction: No
- Year built: 2022
Details
- Builder name: Koetje
Utilities & green energy
- Sewer: Public Sewer, Storm Sewer
- Water: Public
- Utilities for property: Phone Available, Natural Gas Available, Electricity Available, Cable Available, Natural Gas Connected
Community & HOA
Community
- Subdivision: Eagles Roost
HOA
- Has HOA: Yes
- Amenities included: End Unit
- Services included: Water, Trash, Snow Removal, Sewer, Maintenance Grounds
- HOA fee: $275 monthly
- HOA phone: 616-874-3371
Location
- Region: Hudsonville
Financial & listing details
- Price per square foot: $198/sqft
- Tax assessed value: $201,120
- Annual tax amount: $5,586
- Date on market: 7/24/2026
- Listing terms: Cash,VA Loan,Conventional
- Electric utility on property: Yes
- Road surface type: Paved
Estimated market value
$479,000
$455,000 - $503,000
$3,107/mo
Price history
| Date | Event | Price |
|---|---|---|
| 7/29/2026 | Pending sale | $480,000$198/sqft |
Source:  MichRIC #26038326 Report a problem MichRIC #26038326 Report a problem | ||
| 7/24/2026 | Listed for sale | $480,000+13.8%$198/sqft |
Source: MichRIC #26038326 Report a problem | ||
| 11/14/2022 | Sold | $421,715$174/sqft |
Source: Public Record Report a problem | ||
Public tax history
| Year | Property taxes | Tax assessment |
|---|---|---|
| 2025 | $5,266 +4.7% | $195,833 +3.1% |
| 2024 | $5,030 +2377.7% | $189,945 +5% |
| 2023 | $203 | $180,900 |
| 2022 | -- | -- |
Find assessor info on the county website
Monthly payment
Est. payment
Payment breakdown
Explore the cost of this home by adjusting the details. Changes won't be saved.Climate risks
Neighborhood: 49426
Nearby schools
GreatSchools rating
- 8/1056 Building at GeorgetownGrades: 5-6Distance: 0.5 mi
- 9/10Baldwin Street Middle SchoolGrades: 7-8Distance: 0.6 mi
- 8/10Hudsonville High SchoolGrades: 9-12Distance: 3.7 mi
- $425,4002 bd2 ba1.6k sqft3335 Bald Eagle Pass #68, Hudsonville, MI 49426Sold

- $509,4004 bd3 ba2.5k sqft3357 Bald Eagle Pass UNIT 75, Hudsonville, MI 49426Off Market
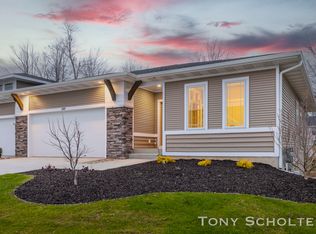
- $430,4033 bd3 ba2.4k sqft3329 Bald Eagle Pass #67, Hudsonville, MI 49426Sold
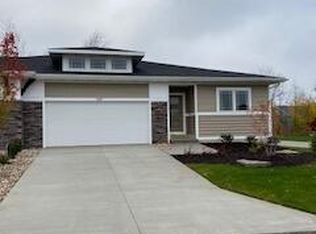
- $493,100-- bd-- ba-- sqft3322 Box Elder Dr, Jenison, MI 49428Off Market
- $407,000-- bd1 ba-- sqft3536 Eagles Roost Trl, Hudsonville, MI 49426Off Market
- $694,000-- bd-- ba-- sqft3334 Box Elder Dr, Jenison, MI 49428Off Market
- $470,0003 bd3 ba2.3k sqft3500 Bald Eagle Pass #113, Hudsonville, MI 49426Sold
- $589,3004 bd3 ba2.5k sqft3346 Box Elder Dr, Jenison, MI 49428Off Market
A local agent can set up tours, give advice and negotiate with sellers.
Similar homes
- $424,9004 bd2 ba1.9k sqft2903 Fox Hill Dr, Jenison, MI 49428For Sale
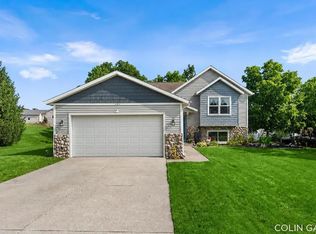
 MLS ID #26041303, Colin Gage, Five Star Real Estate (Ada). MichRIC
 - $535,0005 bd4 ba3.5k sqft4987 Meadow Brown Dr, Hudsonville, MI 49426For Sale
 MLS ID #26041918, Melissa A Homewood, Epique Realty. MichRIC
 - from $524,9534 bd3 ba2.6k sqftThornapple Plan, Hidden Lake West, Hudsonville, MI 49426New Construction
 Baumann Building, Inc.
 - $539,9003 bd3 ba2.2k sqft2153 Perennial Dr, Hudsonville, MI 49426For Sale
 MLS ID #26038941, Jamie Rodriguez, Five Star Real Estate (Main). MichRIC
 - $590,0004 bd4 ba3.2k sqft3113 Lowingside Dr, Jenison, MI 49428For SaleMLS ID #26033471, Andrew S Bigelow, Bellabay Realty (North). MichRIC
- $649,9004 bd3 ba2.6k sqft4767 Lexem Dr, Hudsonville, MI 49426New ConstructionMLS ID #26041188, The Brad VanderZwaag Team, West Edge Real Estate LLC. MichRIC
- from $527,0004 bd3 ba2.3k sqftThe Preston Plan, Lowing Woods, Jenison, MI 49428New ConstructionEastbrook Homes
- from $454,0004 bd3 ba1.7k sqftThe Taylor Plan, Lowing Woods, Jenison, MI 49428New ConstructionEastbrook Homes
- from $453,0003 bd2 ba1.4k sqftThe Georgetown Plan, Lowing Woods, Jenison, MI 49428New ConstructionEastbrook Homes
- $349,9003 bd3 ba2k sqft3657 Andover Ln #24, Hudsonville, MI 49426For SaleMLS ID #26034466, Rennie J Barton, City2Shore Arete Collection Inc. MichRIC
- $475,0004 bd3 ba2.3k sqft6549 Creekside View Dr SE, Grand Rapids, MI 49508For SaleMLS ID #26025820, Molly E McManus, Greenridge Realty (EGR). MichRIC
- from $508,0002 bd2 ba1.7k sqftThe Balsam Plan, Lowing Woods, Jenison, MI 49428New ConstructionEastbrook Homes
- $499,9004 bd3 ba2.5k sqft1520 Shenandoah Dr, Zeeland, MI 49464For SaleMLS ID #26037889, Rachel L Gallegos, Keller Williams Harbortown. MichRIC
- $435,0004 bd3 ba1.7k sqft5871 Hemlock Dr SW, Grandville, MI 49418For SaleMLS ID #26039671, Randy W LeClaire, Five Star Real Estate (Grandv). MichRIC
- $475,0003 bd2 ba1.3k sqft11488 56th Ave, Allendale, MI 49401New ConstructionMichRIC
- from $535,0004 bd3 ba2.3k sqftThe Preston Plan, Spring Grove Village, Hudsonville, MI 49426New ConstructionEastbrook Homes
- from $487,0004 bd3 ba2.3k sqftThe Preston Plan, Emerald Springs, Allendale, MI 49401New ConstructionEastbrook Homes
- $440,0004 bd4 ba2.1k sqft6566 Sunfield Dr SW, Byron Center, MI 49315For SaleMLS ID #26039355, Jacob Hills, Smallegan Real Estate. MichRIC
- $489,9005 bd3 ba2.4k sqft3788 Elderberry Dr, Holland, MI 49424For SaleMLS ID #26022193, Robert DeOrsey, Jaqua REALTORS. MichRIC
- $429,9994 bd4 ba2k sqft2444 Sunny Creek St SE, Kentwood, MI 49508For SaleMLS ID #26041579, Daniel Mehney, Greenridge Realty (EGR). MichRIC
