Skip main navigation
Closed
  • $320,000

    3500 Braewick Dr, Evansville, IN 47715

    3beds
    1,641sqft
    Single Family Residence
    Built in 2018
    10,018 Square Feet Lot
    $335,700 Zestimate®
    $--/sqft
    $2,174 Estimated rent

    Home value

    $335,700

    $299,000 - $376,000

    $2,174/mo

    Zestimate® history
    Loading
    Loading...

    Owner options

    List your home for rent

    $2,174/mo

    Rent Zestimate®

    Find your next renter with Zillow Rental Manager. Plus, with online applications, you can quickly screen prospective tenants – for free.

    Learn more

    $2,174/mo

    Rent Zestimate®

    Refinance and save

    $1,703/mo

    Est. payment

    Refinancing to a lower rate could help reduce your monthly payments and save thousands over the life of the loan.

    See today's rates

    $1,703/mo

    Est. payment

    Explore your selling options

    Work with a Zillow partner agent

    Leverage their expertise and Zillow's premium Showcase listings to get your home seen by more buyers.

    Get started

    List with your own agent

    Get your home in front of millions of buyers by listing it on Zillow.

    Learn how to do it

    Sell it yourself

    Take full control of how buyers see your home on Zillow by listing For Sale by Owner (FSBO).

    List your home

    What's special

    American craftsman style homeHigh ceilingsGranite topsSpacious feelCovered patiosSs appliancesDesign flexibility
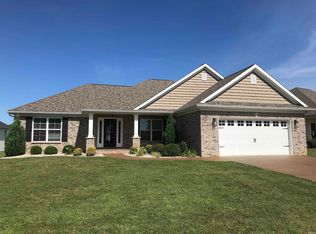
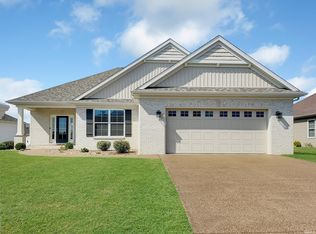
    Great eastside location in Centerra Ridge! Move in ready, low maintenance and efficient. located less then 5 min from I 69 at Morgan for easy access to all the conveniences. The home site provides great cub appeal for this American Craftsman style home. The front entry is inviting with a full glass door, side lights, cased openings and closet storage. The open floor plan and high ceilings throughout the main area and kitchen creates a spacious feel. The great room provides design flexibility and features crown molding, cased openings and a full glass atrium patio door. The large windows light the home and show off the kitchen which includes a sleek modern shaker style cabinets with a timeless black look, castled and crowned, SS appliances, large eating/working island and granite tops. The master suit includes a tray ceiling with crown molding, recessed lights, double bowl vanity with framed mirrors, 5' walk-in shower with semi frameless doors and walk in closet. The laundry includes cabinet storage and folding space. Enjoy the outdoors from the back 10'x20' or the front 17'x5' covered patios. Insulated garage and garage door with key pad entry.

    Zillow last checked:

    Listing updated:

    Listed by:

    Steven L Dossett Cell:812-449-9222,

    F.C. TUCKER EMGE

    Bought with:

    Allen Mosbey, RB14040926

    ERA FIRST ADVANTAGE REALTY, INC

    Source: IRMLS,MLS#: 202505511MLS Logo

    Facts & features

    Interior

    Bedrooms & bathrooms
    • Bedrooms: 3
    • Bathrooms: 2
    • Full bathrooms: 2
    • Main level bedrooms: 3
    Bedroom 1
    • Level: Main
    Bedroom 2
    • Level: Main
    Dining room
    • Level: Main
    • Area: 120
    • Dimensions: 12 x 10
    Kitchen
    • Level: Main
    • Area: 144
    • Dimensions: 12 x 12
    Living room
    • Level: Main
    • Area: 304
    • Dimensions: 19 x 16
    Heating
    • Natural Gas, Forced Air, High Efficiency Furnace
    Cooling
    • Central Air
    Appliances
    • Included: Disposal
    • Laundry: Main Level
    Features
    • Ceiling-9+, Tray Ceiling(s), Ceiling Fan(s), Walk-In Closet(s), Stone Counters, Eat-in Kitchen, Entrance Foyer, Open Floorplan, Stand Up Shower, Main Level Bedroom Suite
    • Flooring: Carpet, Laminate, Tile, Vinyl
    • Basement: Crawl Space
    • Has fireplace: No
    Interior area
    • Total structure area: 1,641
    • Total interior livable area: 1,641 sqft
    • Finished area above ground: 1,641
    • Finished area below ground: 0

    Property

    Parking
    • Total spaces: 2
    • Parking features: Attached, Garage Door Opener, Aggregate
    • Attached garage spaces: 2
    • Has uncovered spaces: Yes
    Features
    • Levels: One
    • Stories: 1
    • Patio & porch: Covered, Porch Covered
    Lot
    • Size: 10,018 Square Feet
    • Dimensions: 71x141
    • Features: Level, City/Town/Suburb
    Details
    • Parcel number: 820707011284.016027

    Construction

    Type & style
    • Home type: SingleFamily
    • Architectural style: Craftsman
    • Property subtype: Single Family Residence
    Materials
    • Aluminum Siding, Brick, Vinyl Siding
    Condition
    • New construction: No
    • Year built: 2018

    Utilities & green energy

    • Gas: CenterPoint Energy
    • Sewer: City
    • Water: City
    Green energy
    • Energy efficient items: HVAC, Insulation, Water Heater, Windows

    Community & HOA

    Community
    • Subdivision: Centerra Ridge
    HOA
    • Has HOA: Yes
    • HOA fee: $155 annually
    Location
    • Region: Evansville

    Financial & listing details

    • Tax assessed value: $300,400
    • Annual tax amount: $3,234
    • Date on market: 2/21/2025

    Price history

    DateEventPrice
    3/27/2025Sold$320,000-2.3%
    Source: IRMLS #202505511 Report a problem
    3/1/2025Pending sale$327,500
    Source: IRMLS #202505511 Report a problem
    2/21/2025Listed for sale$327,500
    Source: IRMLS #202505511 Report a problem
    3/1/2021Listing removed--
    Source: Owner Report a problem
    10/2/2020Listing removed$1,700$1/sqft
    Source: Owner Report a problem
    9/29/2020Listed for rent$1,700$1/sqft
    Source: Owner Report a problem
    4/23/2020Listing removed$1,700$1/sqft
    Source: EvansvilleHomesForRent.com Report a problem
    3/25/2020Listed for rent$1,700$1/sqft
    Source: EvansvilleHomesForRent.com Report a problem

    Public tax history

    YearProperty taxesTax assessment
    2025$3,009 -6.9%$300,400 +8%
    2024$3,233 +9.2%$278,200 -6.5%
    2023$2,960 -40.1%$297,600 +10.5%
    2022$4,940 +0.5%$269,200 +21.1%
    2021$4,915 +2.4%$222,300 -1.8%
    2020$4,798 +37735.3%$226,300 +1.8%
    2019$13 $222,200 +55450%
    2018-- $400
    Find assessor info on the county website

    Neighborhood: 47715

    Nearby schools

    GreatSchools rating
    Schools provided by the listing agent
    • Elementary: Stockwell
    • Middle: Plaza Park
    • High: William Henry Harrison
    • District: Evansville-Vanderburgh School Corp.

    Source: IRMLS. This data may not be complete. We recommend contacting the local school district to confirm school assignments for this home.

    Get pre-qualified for a loan
    At Zillow Home Loans, we can pre-qualify you in as little as 5 minutes with no impact to your credit score.

    An equal housing lender. NMLS #10287.

    Sell for more on Zillow
    Get a Zillow Showcase℠ listing at no additional cost and you could sell for .
    $335,700
    2% more
    +$6,714
    With Zillow Showcase(estimated)
    $342,414