Skip main navigation
Closed
  • $300,000

    3532 Braewick Dr, Evansville, IN 47715

    3beds
    1,739sqft
    Single Family Residence
    Built in 2020
    10,018 Square Feet Lot
    $334,000 Zestimate®
    $--/sqft
    $2,283 Estimated rent

    Home value

    $334,000

    $317,000 - $351,000

    $2,283/mo

    Zestimate® history
    Loading
    Loading...

    Owner options

    List your home for rent

    $2,283/mo

    Rent Zestimate®

    Find your next renter with Zillow Rental Manager. Plus, with online applications, you can quickly screen prospective tenants – for free.

    Learn more

    $2,283/mo

    Rent Zestimate®

    Refinance and save

    $1,979/mo

    Est. payment

    Refinancing to a lower rate could help reduce your monthly payments and save thousands over the life of the loan.

    See today's rates

    $1,979/mo

    Est. payment

    Explore your selling options

    Work with a Zillow partner agent

    Leverage their expertise and Zillow's premium Showcase listings to get your home seen by more buyers.

    Get started

    List with your own agent

    Get your home in front of millions of buyers by listing it on Zillow.

    Learn how to do it

    Sell it yourself

    Take full control of how buyers see your home on Zillow by listing For Sale by Owner (FSBO).

    List your home

    What's special

    Augusta floor planWalk-in closetCrown moldingTray ceilingOpen floorplanRecessed and pendent lightingGreat eastside location
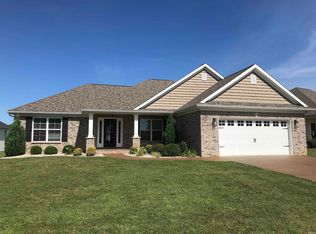
    Like new! Great eastside location in Centerra Ridge. The Augusta floor plan offers a craftsman curb appeal 3 bedrooms 2 baths and large 2 car garage. The open floorplan with 9' ceilings in the great room, kitchen and dinning provide a spacious feel and is well lit. LVP flooring throughout other than 2 bedrooms. The kitchen is open to the great room and dinette for great entertaining. It offers a large eating/work island, granite counter tops, pantry, crown molding, castled cabinets, soft close doors and drawers, stainless steel appliances, recessed and pendent lighting and full view glass patio door that leads to a cover porch. The family entrance offers a drop space and laundry area. The Owners suit with tray ceiling, crown molding double bowl vanity, walk in shower with semi frameless glass door and walk-in closet. The number 2 bedroom also has a walk-in closet. The seller does not have a homestead exemption so the taxes are based on a 2% investment tax. With a homestead exemption the tax estimate is $3,394 a year. If the buyer applies for the exemption before Dec 31 2023 the May 2024 tax would be the reduced estimated amount. See Indiana gateway estimate attached.

    Zillow last checked:

    Listing updated:

    Listed by:

    Steven L Dossett Cell:812-449-9222,

    F.C. TUCKER EMGE

    Bought with:

    Johnna M Hancock-Blake, RB14039221

    Berkshire Hathaway HomeServices Indiana Realty

    Source: IRMLS,MLS#: 202335500MLS Logo

    Facts & features

    Interior

    Bedrooms & bathrooms
    • Bedrooms: 3
    • Bathrooms: 2
    • Full bathrooms: 2
    • Main level bedrooms: 3
    Bedroom 1
    • Level: Main
    Bedroom 2
    • Level: Main
    Dining room
    • Level: Main
    • Area: 156
    • Dimensions: 13 x 12
    Kitchen
    • Level: Main
    • Area: 195
    • Dimensions: 15 x 13
    Living room
    • Level: Main
    • Area: 255
    • Dimensions: 17 x 15
    Heating
    • Natural Gas, Forced Air
    Cooling
    • Central Air
    Appliances
    • Included: Disposal, Dishwasher, Microwave, Refrigerator, Electric Range, Gas Water Heater
    • Laundry: Main Level
    Features
    • Ceiling-9+, Tray Ceiling(s), Walk-In Closet(s), Stone Counters, Crown Molding, Eat-in Kitchen, Entrance Foyer, Kitchen Island, Open Floorplan, Stand Up Shower
    • Flooring: Carpet, Laminate, Tile, Vinyl
    • Windows: Window Treatments
    • Basement: Crawl Space
    • Has fireplace: No
    Interior area
    • Total structure area: 1,739
    • Total interior livable area: 1,739 sqft
    • Finished area above ground: 1,739
    • Finished area below ground: 0

    Property

    Parking
    • Total spaces: 2
    • Parking features: Attached, Garage Door Opener, Aggregate
    • Attached garage spaces: 2
    • Has uncovered spaces: Yes
    Features
    • Levels: One
    • Stories: 1
    • Patio & porch: Covered, Porch Covered
    Lot
    • Size: 10,018 Square Feet
    • Dimensions: 72x138
    • Features: Level, City/Town/Suburb
    Details
    • Parcel number: 820707011284.014027

    Construction

    Type & style
    • Home type: SingleFamily
    • Architectural style: Craftsman
    • Property subtype: Single Family Residence
    Materials
    • Aluminum Siding, Brick, Vinyl Siding
    Condition
    • New construction: No
    • Year built: 2020

    Utilities & green energy

    • Gas: CenterPoint Energy
    • Sewer: City
    • Water: City

    Community & HOA

    Community
    • Subdivision: Centerra Ridge
    HOA
    • Has HOA: Yes
    • HOA fee: $150 annually
    Location
    • Region: Evansville

    Financial & listing details

    • Tax assessed value: $313,300
    • Annual tax amount: $6,342
    • Date on market: 2/20/2024
    • Listing terms: Cash,Conventional,FHA,VA Loan

    Price history

    DateEventPrice
    2/16/2024Sold$300,000-3.2%
    Source: IRMLS #202335500 Report a problem
    1/6/2024Pending sale$310,000
    Source: IRMLS #202335500 Report a problem
    12/19/2023Listed for sale$310,000
    Source: IRMLS #202335500 Report a problem
    11/21/2023Pending sale$310,000
    Source: IRMLS #202335500 Report a problem
    10/25/2023Price change$310,000-3.1%
    Source: IRMLS #202335500 Report a problem
    9/28/2023Listed for sale$320,000
    Source: IRMLS #202335500 Report a problem
    1/28/2021Listing removed--
    Source: Zillow Rental Manager Report a problem
    1/15/2021Price change$1,650-5.7%$1/sqft
    Source: Zillow Rental Manager Report a problem
    12/17/2020Listed for rent$1,750$1/sqft
    Source: Zillow Rental Manager Report a problem

    Public tax history

    YearProperty taxesTax assessment
    2025$3,149 -53%$313,300 +7.7%
    2024$6,696 +10%$290,900 -5.6%
    2023$6,086 +19%$308,300 +10.6%
    2022$5,116 +53639.1%$278,700 +21.1%
    2021$10 +0.4%$230,200 +76633.3%
    2020$9 -25.2%$300
    2019$13 $300 -25%
    2018-- $400
    Find assessor info on the county website

    Neighborhood: 47715

    Nearby schools

    GreatSchools rating
    Schools provided by the listing agent
    • Elementary: Stockwell
    • Middle: Plaza Park
    • High: William Henry Harrison
    • District: Evansville-Vanderburgh School Corp.

    Source: IRMLS. This data may not be complete. We recommend contacting the local school district to confirm school assignments for this home.

    Get pre-qualified for a loan
    At Zillow Home Loans, we can pre-qualify you in as little as 5 minutes with no impact to your credit score.

    An equal housing lender. NMLS #10287.

    Sell for more on Zillow
    Get a Zillow Showcase℠ listing at no additional cost and you could sell for .
    $334,000
    2% more
    +$6,680
    With Zillow Showcase(estimated)
    $340,680