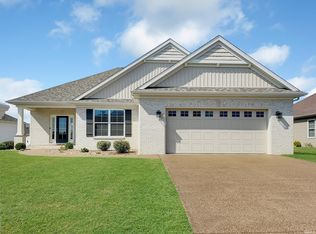
Located in the desirable Centerra Ridge neighborhood, this custom-built home showcases quality craftsmanship, thoughtful design, and numerous upgrades throughout. Featuring 9-foot ceilings, crown molding in the main living areas, and attractive low-maintenance luxury vinyl plank flooring, this home offers both style and functionality. The impressive kitchen is the heart of the home, complete with an oversized center island, white cabinetry, tiled backsplash, upgraded appliance package, pantry closet, and abundant workspace. The spacious living room features a ventless gas fireplace and opens seamlessly to the dining area, creating an ideal layout for everyday living and entertaining. The owner's suite is generously sized at 16' x 16' and includes a private bathroom with double vanity, step-in shower, and large walk-in closet. Two additional bedrooms are nicely sized and conveniently located near the second full bathroom. The mudroom/laundry area is exceptionally functional with built-in lockers, coat closet, and dedicated laundry space. A side entry door leads to a private grilling patio complete with a natural gas hookup and included Charbroil infrared grill. Outdoor living is equally impressive with a screened-in porch, open patio, fully vinyl-fenced backyard, beautiful landscaping, and an outbuilding for additional storage. The extra-wide driveway provides ample parking, and the meticulously maintained lawn adds to the home's outstanding curb appeal. Recent updates include a new dishwasher (2026) and refrigerator (2024). Additional features include water line hookups already in place for a future water softener and an annual termite protection contract with Pass Pest Control for added peace of mind.
Closed
$364,000
3602 Braewick Dr, Evansville, IN 47715
3beds
1,939sqft
Single Family Residence
Built in 2018
9,583 Square Feet Lot
$365,200 Zestimate®
$--/sqft
$2,437 Estimated rent
Home value
$365,200
$347,000 - $383,000
$2,437/mo
Zestimate® history
Owner options
List your home for rent
$2,437/mo
Rent Zestimate®
Find your next renter with Zillow Rental Manager. Plus, with online applications, you can quickly screen prospective tenants – for free.
$2,437/mo
Rent Zestimate®
Refinance and save
$2,419/mo
Est. payment
Refinancing to a lower rate could help reduce your monthly payments and save thousands over the life of the loan.
$2,419/mo
Est. payment
Explore your selling options
Work with a Zillow partner agent
Leverage their expertise and Zillow's premium Showcase listings to get your home seen by more buyers.
Get startedList with your own agent
Get your home in front of millions of buyers by listing it on Zillow.
Learn how to do itSell it yourself
Take full control of how buyers see your home on Zillow by listing For Sale by Owner (FSBO).
List your homeWhat's special
Ventless gas fireplaceOpen patioScreened-in porchOutstanding curb appealIncluded charbroil infrared grillDedicated laundry spaceAbundant workspace
Zillow last checked:
Listing updated:
Listed by:
Grant A Waldroup Office:812-386-6200,
F.C. TUCKER EMGE
Bought with:
Shaun Angel, RB18000726
RE/MAX REVOLUTION
Source: IRMLS,MLS#: 202621455
Facts & features
Interior
Bedrooms & bathrooms
- Bedrooms: 3
- Bathrooms: 2
- Full bathrooms: 2
- Main level bedrooms: 3
Bedroom 1
- Level: Main
Bedroom 2
- Level: Main
Dining room
- Level: Main
- Area: 120
- Dimensions: 12 x 10
Kitchen
- Level: Main
- Area: 221
- Dimensions: 17 x 13
Living room
- Level: Main
- Area: 304
- Dimensions: 19 x 16
Heating
- Natural Gas, Forced Air
Cooling
- Central Air
Appliances
- Included: Disposal, Dishwasher, Microwave, Refrigerator, Electric Range, Tankless Water Heater
Features
- 1st Bdrm En Suite, Ceiling-9+, Ceiling Fan(s), Walk-In Closet(s), Stone Counters, Crown Molding, Entrance Foyer, Kitchen Island, Open Floorplan, Double Vanity, Stand Up Shower, Tub/Shower Combination
- Flooring: Carpet, Vinyl
- Basement: Crawl Space
- Number of fireplaces: 1
- Fireplace features: Living Room, Gas Log
Interior area
- Total structure area: 1,939
- Total interior livable area: 1,939 sqft
- Finished area above ground: 1,939
- Finished area below ground: 0
Property
Parking
- Total spaces: 2
- Parking features: Attached, Garage Door Opener, Concrete
- Attached garage spaces: 2
- Has uncovered spaces: Yes
Features
- Levels: One
- Stories: 1
- Patio & porch: Patio, Porch Covered, Screened
- Fencing: Full,Privacy,Vinyl
Lot
- Size: 9,583 Square Feet
- Dimensions: 70X140
- Features: Level, City/Town/Suburb, Landscaped
Details
- Additional structures: Outbuilding
- Parcel number: 820707011284.012027
Construction
Type & style
- Home type: SingleFamily
- Architectural style: Ranch
- Property subtype: Single Family Residence
Materials
- Brick, Vinyl Siding
- Roof: Asphalt,Dimensional Shingles
Condition
- New construction: No
- Year built: 2018
Utilities & green energy
- Sewer: City
- Water: City
- Utilities for property: Cable Available
Community & HOA
Community
- Security: Security System
- Subdivision: Centerra Ridge
HOA
- Has HOA: Yes
- HOA fee: $200 annually
Location
- Region: Evansville
Financial & listing details
- Tax assessed value: $330,400
- Annual tax amount: $3,263
- Date on market: 6/4/2026
- Listing terms: Cash,Conventional,FHA,VA Loan
Price history
| Date | Event | Price |
|---|---|---|
| 7/10/2026 | Sold | $364,000-2.2% |
Source:  IRMLS #202621455 Report a problem IRMLS #202621455 Report a problem | ||
| 6/6/2026 | Pending sale | $372,000 |
Source: IRMLS #202621455 Report a problem | ||
| 6/4/2026 | Listed for sale | $372,000 |
Source: IRMLS #202621455 Report a problem | ||
Public tax history
| Year | Property taxes | Tax assessment |
|---|---|---|
| 2025 | $3,351 -6.9% | $330,400 +6.8% |
| 2024 | $3,600 +9.4% | $309,300 -6.5% |
| 2023 | $3,290 +20.6% | $330,800 +10.7% |
| 2022 | $2,728 +0.7% | $298,700 +22.4% |
| 2021 | $2,708 +50.1% | $244,000 -1.7% |
| 2020 | $1,804 +14126.2% | $248,100 +47.9% |
| 2019 | $13 | $167,700 +41825% |
| 2018 | -- | $400 |
Find assessor info on the county website
Neighborhood: 47715
Nearby homes
- $308,4003 bd2 ba1.6k sqft3616 Braewick Dr, Evansville, IN 47715Off Market
- $313,4003 bd2 ba1.5k sqft3546 Braewick Dr, Evansville, IN 47715Off Market
- $354,1004 bd4 ba2.5k sqft3601 Ralston Dr, Evansville, IN 47715Off Market
- $300,0003 bd2 ba1.7k sqft3532 Braewick Dr, Evansville, IN 47715Sold
- $338,1003 bd2 ba2.1k sqft3615 Ralston Dr, Evansville, IN 47715Off Market
- $401,9004 bd3 ba2.6k sqft3547 Ralston Dr, Evansville, IN 47715Off Market
- $400-- bd-- ba-- sqft3601 Braewick Dr, Evansville, IN 47715Off Market
- $327,5003 bd2 ba1.7k sqft3516 Braewick Dr, Evansville, IN 47715Sold
Nearby schools
GreatSchools rating
- 4/10Stockwell Elementary SchoolGrades: K-5Distance: 2.8 mi
- 5/10Plaza Park International Prep AcademyGrades: 6-8Distance: 3 mi
- 5/10William Henry Harrison High SchoolGrades: 9-12Distance: 3.1 mi
Schools provided by the listing agent
- Elementary: Stockwell
- Middle: Plaza Park
- High: William Henry Harrison
- District: Evansville-Vanderburgh School Corp.
Source: IRMLS. This data may not be complete. We recommend contacting the local school district to confirm school assignments for this home.


Get pre-qualified for a loan
At Zillow Home Loans, we can pre-qualify you in as little as 5 minutes with no impact to your credit score.An equal housing lender. NMLS #10287.
Sell for more on Zillow
Get a Zillow Showcase℠ listing at no additional cost and you could sell for .
$365,200
2% more
+$7,304
With Zillow Showcase(estimated)
$372,504
- Indiana
- Vanderburgh County
- Evansville
- 47715
- 3602 Braewick Dr
Nearby cities
Nearby neighborhoods
Nearby zip codes
Other Evansville Topics
