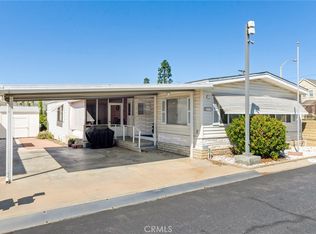
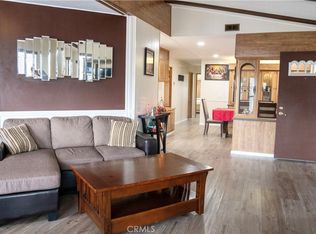
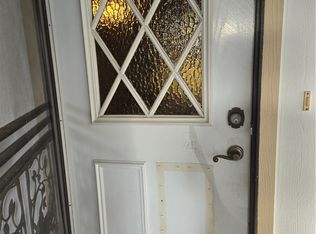
2020 Clayton Manufactured Home in a Desirable 55+ Gated Community, Villa Magnolia located in the city of Riverside. Welcome to this spacious 2020 Clayton manufactured home featuring 2 bedrooms, 2 bathrooms, and a versatile bonus room that can be used as an office, library, craft room, or game room. Enter through the covered front porch into a generous living room that flows seamlessly into the oversized kitchen and dining area. The warm, inviting kitchen features dark brown cabinetry, granite countertops, ample counter space, and stainless-steel appliances, including a built-in microwave, dishwasher, refrigerator, and oven/range. The cabinetry and storage continue into the dining area, providing plenty of room for meal preparation, entertaining, and everyday living. The homes additional room is currently used as a library and offers flexible space to suit your needs. Nearby, the guest bedroom is comfortably sized and conveniently located across from the guest bathroom, which includes a shower/tub combination.
Situated at the rear of the home, the spacious primary bedroom offers privacy and comfort with a walk-in closet with a convenient door providing direct access to the backyard. The adjoining bathroom features a granite double vanity sink, and a tiled walk-in shower. Additional features include:
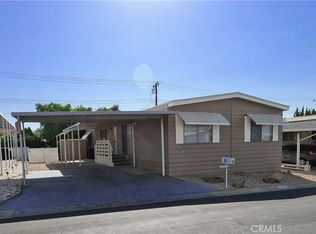
Double-pane, tinted windows throughout, Crown molding and baseboards throughout, Granite countertops, Flooring throughout, laundry room with full-size washer and dryer, Ceiling fans, TV wiring in the living room and primary bedroom, large backyard with two orange trees, Oversized carport with space for up to three vehicles. Villa Magnolia is near Kaiser Permanente, the 91 Freeway, and Tyler Mall, and convenient access to other nearby amenities.
For sale
Listed by: Janice Lynn Shumaker- Swanson, • Judith Shumaker • Contact: 909-437-6670
$229,900
3500 Buchanan St #196, Riverside, CA 92503
2beds
1,566sqft
Manufactured Home
Built in 2020
-- sqft lot
$228,900 Zestimate®
$147/sqft
$-- HOA
What's special
- 49 days
- 437
- 36
Zillow last checked:
Listing updated:
Listed by:
Judith Shumaker DRE #01964722 909-437-6670,
Janice Lynn Shumaker- Swanson,
Source: CRMLS,MLS#: IG26187745 Originating MLS: California Regional MLS
Originating MLS: California Regional MLSFacts & features
Interior
Bedrooms & bathrooms
- Bedrooms: 2
- Bathrooms: 2
- Full bathrooms: 2
Rooms
- Room types: Den, Kitchen, Laundry, Living Room, Primary Bathroom, Primary Bedroom, Other
Bathroom
- Features: Tub Shower, Walk-In Shower
Kitchen
- Features: Kitchen Island, Kitchen/Family Room Combo
Other
- Features: Walk-In Closet(s)
Heating
- Central
Cooling
- Central Air
Appliances
- Included: Dishwasher, Free-Standing Range, Gas Oven, Gas Range, Gas Water Heater, Microwave, Refrigerator, Dryer, Washer
- Laundry: Washer Hookup, Gas Dryer Hookup, Laundry Room
Features
- Ceiling Fan(s), Crown Molding, Coffered Ceiling(s), Open Floorplan, Walk-In Closet(s)
- Windows: Blinds, Double Pane Windows
Interior area
- Total interior livable area: 1,566 sqft
Property
Parking
- Parking features: Attached Carport, Covered
- Has carport: Yes
Features
- Entry location: Front
- Patio & porch: Covered, Front Porch
- Pool features: Community
- Has spa: Yes
- Spa features: Community
- Park: Villa Magnolia
Lot
- Features: Back Yard
Details
- Parcel number: 009732212
- On leased land: Yes
- Lease amount: $1,200
- Special conditions: Standard
Construction
Type & style
- Home type: MobileManufactured
- Property subtype: Manufactured Home
Materials
- Foundation: Pier Jacks
Condition
- Year built: 2020
Utilities & green energy
- Sewer: Public Sewer
- Water: Public
Community & HOA
Community
- Features: Suburban, Gated, Pool
- Security: Carbon Monoxide Detector(s), Gated Community, Resident Manager, Smoke Detector(s)
- Senior community: Yes
Location
- Region: Riverside
Financial & listing details
- Price per square foot: $147/sqft
- Tax assessed value: $117,362
- Date on market: 8/26/2026
- Cumulative days on market: 49 days
- Listing terms: Cash,Cash to New Loan
Estimated market value
$228,900
$217,000 - $240,000
Not available
Price history
| Date | Event | Price |
|---|---|---|
| 8/27/2026 | Listed for sale | $229,900$147/sqft |
Source:  CRMLS #IG26187745 Report a problem CRMLS #IG26187745 Report a problem | ||
Public tax history
| Year | Property taxes | Tax assessment |
|---|---|---|
| 2026 | -- | $117,362 +2% |
| 2025 | $1,407 +3.3% | $115,061 +2% |
| 2024 | $1,362 +1.3% | $112,805 +2% |
| 2023 | $1,345 +6.5% | $110,594 +2% |
| 2022 | $1,263 +2% | $108,426 +2% |
| 2021 | $1,238 | $106,300 |
Find assessor info on the county website
Monthly payment
Climate risks
Neighborhood: La Sierra South
Similar homes
- $259,9992 bd2 ba1.4k sqft3500 Buchanan St #101, Riverside, CA 92503For Sale
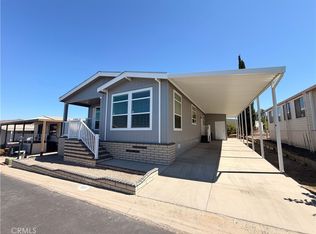 MLS ID #IG26191772, Vicki Galvan, Super Woman Super Realtors. CRMLS
 - $205,0003 bd2 ba1k sqft3701 Fillmore St Space 10, Riverside, CA 92505For Sale
 MLS ID #IG26216750, Kirstie Cortez, Navigate Real Estate, Inc.. CRMLS
 - $224,9004 bd2 ba1.6k sqft3701 Fillmore St Space 78, Riverside, CA 92505For Sale
 MLS ID #IG26112563, Judith Shumaker, Janice Lynn Shumaker- Swanson,. CRMLS
 - $135,0002 bd2 ba1.4k sqft3500 Buchanan St #70, Riverside, CA 92503For Sale
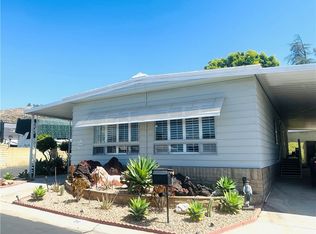 MLS ID #OC26157508, Kim Hegeduis, Pacific Homes RE. CRMLS
Local buyer's agents are ready to help
