Skip main navigation
Sold for $2,225,000
  • Listed by: The Agency • Daniel Ohana • Contact: 818-379-7700
    Bought with: The Agency
    $2,225,000

    3500 Caribeth Dr, Encino, CA 91436

    4beds
    2,300sqft
    Single Family Residence
    Built in 1963
    0.28 Acres Lot
    $2,200,000 Zestimate®
    $967/sqft
    $7,909 Estimated rent

    Home value

    $2,200,000

    $1.98M - $2.44M

    $7,909/mo

    Zestimate® history
    Loading
    Loading...

    Owner options

    List your home for rent

    $7,909/mo

    Rent Zestimate®

    Find your next renter with Zillow Rental Manager. Plus, with online applications, you can quickly screen prospective tenants – for free.

    Learn more

    $7,909/mo

    Rent Zestimate®

    Refinance and save

    $14,249/mo

    Est. payment

    Refinancing to a lower rate could help reduce your monthly payments and save thousands over the life of the loan.

    See today's rates

    $14,249/mo

    Est. payment

    Explore your selling options

    Work with a Zillow partner agent

    Leverage their expertise and Zillow's premium Showcase listings to get your home seen by more buyers.

    Get started

    List with your own agent

    Get your home in front of millions of buyers by listing it on Zillow.

    Learn how to do it

    Sell it yourself

    Take full control of how buyers see your home on Zillow by listing For Sale by Owner (FSBO).

    List your home

    What's special

    Private balconySerene retreatChic en-suite bathroomExpansive windowsAbundance of natural lightSpacious primary suiteOpen-concept design
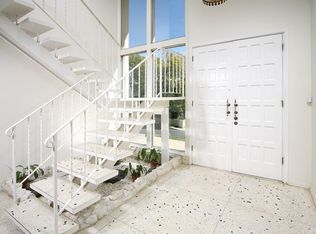
    Nestled in the picturesque hills of Encino, this beautifully renovated home embodies modern luxury and comfort. As you step inside, you'll be greeted by high ceilings and an abundance of natural light, courtesy of bifold doors and expansive windows that invite the outdoors in. The open-concept design effortlessly connects the kitchen, living, and dining areas to the outdoor space, creating an ideal setting for everyday living and entertaining. The spacious primary suite serves as a serene retreat, featuring ample closet space and a chic en-suite bathroom complete with a standalone bathtub, walk-in shower, dual vanity, and a dedicated makeup area. Sliding doors lead to a private balcony, offering stunning views to enhance your relaxation. Upstairs, you’ll find two generously sized bedrooms and an office that also opens to the balcony, providing an ideal space for work or study while enjoying the scenery. The backyard is designed for both relaxation and entertaining, featuring a cozy firepit with built-in seating—perfect for gatherings with friends and family. Multiple seating areas are thoughtfully arranged, framed by lush landscaping and elegant new concrete, creating an inviting atmosphere that showcases the home's beauty. Additional highlights include ample parking with a large detached garage and a driveway that accommodates three or more cars. Located within the highly sought-after Lanai School District, this property is just minutes from the vibrant Ventura Boulevard and the Westside. Experience the perfect blend of style, functionality, and convenience in this exceptional home.

    Zillow last checked:

    Listing updated:

    Listed by:

    Daniel Ohana DRE #01941646 818-633-5521,

    The Agency

    Bought with:

    Kevin Silver, DRE #01888127

    The Agency

    Source: CRMLS,MLS#: SR24217937MLS LogoOriginating MLS: California Regional MLS

    Facts & features

    Interior

    Bedrooms & bathrooms
    • Bedrooms: 4
    • Bathrooms: 3
    • Full bathrooms: 2
    • 1/2 bathrooms: 1
    • Main level bathrooms: 1
    Rooms
    • Room types: Bedroom, Entry/Foyer, Kitchen, Laundry, Living Room, Primary Bathroom, Primary Bedroom, Office, Dining Room
    Primary bedroom
    • Features: Primary Suite
    Bedroom
    • Features: All Bedrooms Up
    Bathroom
    • Features: Bathroom Exhaust Fan, Bathtub, Closet, Dual Sinks, Low Flow Plumbing Fixtures, Quartz Counters, Remodeled, Soaking Tub, Separate Shower, Tub Shower
    Kitchen
    • Features: Kitchen Island, Kitchen/Family Room Combo, Quartz Counters, Remodeled, Self-closing Cabinet Doors, Self-closing Drawers, Updated Kitchen
    Heating
    • Central
    Cooling
    • Central Air
    Appliances
    • Included: 6 Burner Stove, Dishwasher, Freezer, Disposal, Microwave, Refrigerator, Range Hood, Water Heater
    • Laundry: Inside, Laundry Room, Upper Level
    Features
    • Built-in Features, Balcony, Separate/Formal Dining Room, Eat-in Kitchen, High Ceilings, Open Floorplan, Quartz Counters, Recessed Lighting, Two Story Ceilings, All Bedrooms Up, Primary Suite
    • Flooring: Vinyl
    • Windows: Double Pane Windows
    • Has fireplace: Yes
    • Fireplace features: Gas, Living Room
    • Common walls with other units/homes: No Common Walls
    Interior area
    • Total interior livable area: 2,300 sqft

    Property

    Parking
    • Total spaces: 2
    • Parking features: Driveway, Garage, Private
    • Garage spaces: 2
    Features
    • Levels: Two
    • Stories: 2
    • Entry location: Main
    • Patio & porch: Concrete, Deck, Front Porch, Patio, Porch
    • Exterior features: Rain Gutters, Fire Pit
    • Pool features: None
    • Spa features: None
    • Has view: Yes
    • View description: Mountain(s), Panoramic, Peek-A-Boo, Trees/Woods
    Lot
    • Size: 0.28 Acres
    • Features: 0-1 Unit/Acre, Corner Lot, Drip Irrigation/Bubblers, Front Yard, Landscaped, Yard
    Details
    • Parcel number: 2286012010
    • Special conditions: Standard

    Construction

    Type & style
    • Home type: SingleFamily
    • Architectural style: Modern
    • Property subtype: Single Family Residence
    Materials
    • Foundation: Raised
    • Roof: Shingle
    Condition
    • Updated/Remodeled,Turnkey
    • New construction: No
    • Year built: 1963

    Utilities & green energy

    • Sewer: Public Sewer
    • Water: Public
    • Utilities for property: Cable Available, Cable Connected, Electricity Available, Electricity Connected, Natural Gas Available, Natural Gas Connected, Sewer Available, Sewer Connected, Water Available, Water Connected

    Community & HOA

    Community
    • Features: Valley
    Location
    • Region: Encino

    Financial & listing details

    • Price per square foot: $967/sqft
    • Tax assessed value: $1,375,000
    • Annual tax amount: $16,931
    • Date on market: 10/22/2024
    • Cumulative days on market: 94 days
    • Listing terms: Cash,Cash to New Loan,Conventional,Submit

    Price history

    DateEventPrice
    2/13/2025Sold$2,225,000-3.1%$967/sqft
    Source: CRMLS #SR24217937 Report a problem
    1/25/2025Contingent$2,295,000$998/sqft
    Source: CRMLS #SR24217937 Report a problem
    12/13/2024Price change$2,295,000-4.2%$998/sqft
    Source: CRMLS #SR24217937 Report a problem
    10/22/2024Listed for sale$2,395,000+74.2%$1,041/sqft
    Source: CRMLS #SR24217937 Report a problem
    7/3/2024Sold$1,375,000-16.7%$598/sqft
    Source: Public Record Report a problem
    6/24/2024Contingent$1,650,000$717/sqft
    Source: CLAW #24-380499 Report a problem
    5/9/2024Listed for sale$1,650,000$717/sqft
    Source: CLAW #24-380499 Report a problem
    4/27/2024Listing removed--
    Source: CLAW #24-380499 Report a problem
    4/27/2024Contingent$1,650,000$717/sqft
    Source: CLAW #24-380499 Report a problem
    4/15/2024Listed for sale$1,650,000$717/sqft
    Source: CLAW #24-380499 Report a problem

    Public tax history

    YearProperty taxesTax assessment
    2025$16,931 +486.7%$1,375,000 +575.6%
    2024$2,886 +1.7%$203,528 +2%
    2023$2,837 +3.6%$199,538 +2%
    2022$2,739 +1.6%$195,627 +2%
    2021$2,694 -0.7%$191,792 +1%
    2020$2,713 $189,826 +2%
    2019$2,713 +6.4%$186,105 +2%
    2018$2,551 $182,457 +2%
    2017$2,551 +2.1%$178,881 +2%
    2016$2,499 +3.9%$175,375 +1.5%
    2015$2,406 +0.6%$172,741 +2%
    2014$2,392 $169,358 +2.5%
    2012-- $165,288 +2%
    2011-- $162,048 +0.8%
    2010-- $160,838 -0.2%
    2009-- $161,221 +2%
    2008-- $158,060 +2%
    2007-- $154,962 +2%
    2006-- $151,924
    2005-- $151,924 +4%
    2004-- $146,027 +1.9%
    2003-- $143,351 +2%
    2002-- $140,542 +4%
    2000-- $135,087
    Find assessor info on the county website

    Neighborhood: Encino

    Nearby schools

    GreatSchools rating
    Get a cash offer in 3 minutes
    Find out how much your home could sell for in as little as 3 minutes with a no-obligation cash offer.
    Estimated market value
    $2,200,000
    Get a cash offer in 3 minutes
    Find out how much your home could sell for in as little as 3 minutes with a no-obligation cash offer.
    Estimated market value
    $2,200,000