Chic modern farmhouse with industrial flare, located on 2 acres in the gated subdivision of Blue Branch Ranch. Pipe fencing with no-climb, cross fenced & complete with a horse stall. Cozy 3-2 house boasts tall ceilings with 8' doors, vinyl windows, quad patio doors, solid wood trim thru-out & foam insulation. Comfortable open concept, spacious & perfect for entertaining. Kitchen features ice machine & pot filler. Start planning your charcuterie board ideas to enjoy with your family & friends. 3rd bedroom would make a great office or workout room. Relaxing back patio which is peaceful, tranquil & very private. Just minutes to lake access on Lipan Hwy & minutes to downtown Granbury. About 20 min from Weatherford. Easy access to Tin Top Hwy, Lipan Hwy, Loop 567 & Hwy 51. Make this YOUR home sweet home! Bring your horse or up to two livestock & they will love it too!
Sold
Price Unknown
3500 Farm Land Ct, Granbury, TX 76048
3beds
2,010sqft
Farm, Single Family Residence
Built in 2020
2.02 Acres Lot
$561,200 Zestimate®
$--/sqft
$2,398 Estimated rent
Home value
$561,200
$528,000 - $595,000
$2,398/mo
Zestimate® history
Owner options
List your home for rent
$2,398/mo
Rent Zestimate®
Find your next renter with Zillow Rental Manager. Plus, with online applications, you can quickly screen prospective tenants – for free.
$2,398/mo
Rent Zestimate®
Refinance and save
$750/mo
Est. payment
Refinancing to a lower rate could help reduce your monthly payments and save thousands over the life of the loan.
$750/mo
Est. payment
Explore your selling options
Work with a Zillow partner agent
Leverage their expertise and Zillow's premium Showcase listings to get your home seen by more buyers.
Get startedList with your own agent
Get your home in front of millions of buyers by listing it on Zillow.
Learn how to do itSell it yourself
Take full control of how buyers see your home on Zillow by listing For Sale by Owner (FSBO).
List your homeWhat's special
Chic modern farmhouseIndustrial flareCross fencedIce machineFoam insulationVinyl windowsTall ceilings
Zillow last checked:
Listing updated:
Listed by:
Stephanie Cornwall 0634637 817-776-4545,
Elevate Realty Group 817-776-4545
Bought with:
Michael Hershenberg
Real Broker, LLC
Source: NTREIS,MLS#: 20415032
Facts & features
Interior
Bedrooms & bathrooms
- Bedrooms: 3
- Bathrooms: 2
- Full bathrooms: 2
Primary bedroom
- Features: Closet Cabinetry, Dual Sinks, En Suite Bathroom, Garden Tub/Roman Tub, Sitting Area in Primary, Separate Shower, Walk-In Closet(s)
- Level: First
- Dimensions: 16 x 14
Bedroom
- Features: Closet Cabinetry, Ceiling Fan(s), Split Bedrooms, Walk-In Closet(s)
- Level: First
- Dimensions: 14 x 12
Bedroom
- Features: Closet Cabinetry, Ceiling Fan(s), Split Bedrooms, Walk-In Closet(s)
- Level: First
- Dimensions: 14 x 12
Primary bathroom
- Features: Built-in Features, Closet Cabinetry, Dual Sinks, Double Vanity, En Suite Bathroom, Garden Tub/Roman Tub, Sitting Area in Primary, Separate Shower
- Level: First
- Dimensions: 12 x 14
Dining room
- Level: First
- Dimensions: 18 x 8
Other
- Features: Linen Closet
- Level: First
- Dimensions: 8 x 8
Kitchen
- Features: Built-in Features, Ceiling Fan(s), Granite Counters, Pot Filler, Walk-In Pantry
- Level: First
- Dimensions: 18 x 18
Living room
- Features: Fireplace
- Level: First
- Dimensions: 16 x 19
Utility room
- Features: Built-in Features, Other, Utility Room, Utility Sink
- Level: First
- Dimensions: 14 x 10
Heating
- Central, Electric, ENERGY STAR Qualified Equipment
Cooling
- Central Air, Ceiling Fan(s), Electric, ENERGY STAR Qualified Equipment
Appliances
- Included: Dishwasher, Electric Cooktop, Electric Oven, Electric Water Heater, Ice Maker, Vented Exhaust Fan
- Laundry: Common Area, Washer Hookup, Electric Dryer Hookup, Laundry in Utility Room
Features
- Built-in Features, Decorative/Designer Lighting Fixtures, Double Vanity, Granite Counters, High Speed Internet, Open Floorplan, Pantry, Vaulted Ceiling(s), Walk-In Closet(s), Wired for Sound
- Flooring: Concrete
- Has basement: No
- Number of fireplaces: 1
- Fireplace features: Decorative, Electric, Living Room
Interior area
- Total interior livable area: 2,010 sqft
Property
Parking
- Total spaces: 3
- Parking features: Additional Parking, Concrete, Covered, Door-Multi, Garage, Garage Door Opener, Other, Oversized, Storage
- Garage spaces: 3
Features
- Levels: One
- Stories: 1
- Patio & porch: Front Porch, Patio, Covered
- Exterior features: Garden, Lighting
- Pool features: None
- Fencing: Cross Fenced,Fenced,Pipe
Lot
- Size: 2.02 Acres
- Features: Acreage, Back Yard, Cleared, Interior Lot, Lawn, Landscaped, Many Trees, Subdivision
Details
- Additional structures: See Remarks, Barn(s), Stable(s)
- Parcel number: R000091359
- Horses can be raised: Yes
Construction
Type & style
- Home type: SingleFamily
- Architectural style: Contemporary/Modern,Farmhouse,Modern,Detached
- Property subtype: Farm, Single Family Residence
- Attached to another structure: Yes
Materials
- Board & Batten Siding, Rock, Stone
- Foundation: Slab
- Roof: Composition,Metal
Condition
- Year built: 2020
Utilities & green energy
- Sewer: Septic Tank
- Water: Well
- Utilities for property: Electricity Available, Electricity Connected, Septic Available, Underground Utilities, Water Available
Green energy
- Energy efficient items: Appliances, Construction, HVAC, Insulation, Lighting, Thermostat, Water Heater, Windows
- Water conservation: Water-Smart Landscaping
Community & HOA
Community
- Features: Fenced Yard, Gated
- Security: Gated Community, Smoke Detector(s)
- Subdivision: Blue Branch Ranch Sub
HOA
- Has HOA: Yes
- Services included: All Facilities, Association Management, Maintenance Grounds
- HOA fee: $750 annually
- HOA name: BBR HOA
Location
- Region: Granbury
Financial & listing details
- Tax assessed value: $525,930
- Annual tax amount: $4,305
- Date on market: 9/30/2023
- Cumulative days on market: 47 days
- Listing terms: Cash,Conventional,FHA,VA Loan
- Exclusions: Ring doorbell, TV's & mounts, curtains & rods, whitewashed mirror. Everything Gladiator. Kayak brackets.
- Electric utility on property: Yes
- Road surface type: Asphalt
Price history
| Date | Event | Price |
|---|---|---|
| 12/11/2023 | Sold | -- |
Source: NTREIS #20415032 Report a problem | ||
| 11/26/2023 | Pending sale | $579,900$289/sqft |
Source: NTREIS #20415032 Report a problem | ||
| 11/17/2023 | Contingent | $579,900$289/sqft |
Source: NTREIS #20415032 Report a problem | ||
| 11/1/2023 | Price change | $579,900-0.9%$289/sqft |
Source: NTREIS #20415032 Report a problem | ||
| 10/21/2023 | Price change | $585,000-2.3%$291/sqft |
Source: NTREIS #20415032 Report a problem | ||
| 9/30/2023 | Listed for sale | $599,000$298/sqft |
Source: NTREIS #20415032 Report a problem | ||
Public tax history
| Year | Property taxes | Tax assessment |
|---|---|---|
| 2025 | $6,360 +0.8% | $525,930 |
| 2024 | $6,307 +41.5% | $525,930 +6.9% |
| 2023 | $4,456 +14.1% | $492,210 +52.1% |
| 2022 | $3,904 +298% | $323,510 +397.7% |
| 2021 | $981 -1.7% | $65,000 |
| 2020 | $998 +83.6% | $65,000 +85.7% |
| 2019 | $544 +11.4% | $35,000 |
| 2018 | $488 | $35,000 +16.7% |
| 2017 | $488 -2.8% | $30,000 |
| 2016 | $502 -13.5% | $30,000 |
| 2015 | $580 | $30,000 -14.3% |
| 2014 | $580 | $35,000 |
| 2013 | -- | $35,000 |
| 2012 | -- | $35,000 |
| 2011 | -- | $35,000 |
| 2010 | -- | $35,000 |
| 2009 | -- | $35,000 +16.7% |
| 2008 | -- | $30,000 |
| 2007 | -- | $30,000 |
| 2006 | -- | $30,000 |
| 2005 | -- | $30,000 |
| 2004 | -- | $30,000 |
Find assessor info on the county website
Neighborhood: 76048
Nearby homes
- $546,4003 bd2 ba2.2k sqft3502 Farm Land Ct, Granbury, TX 76048Off Market

- $523,800-- bd-- ba2.1k sqft3504 Farm Land Ct, Granbury, TX 76048Off Market
- $642,600-- bd-- ba2.8k sqft3503 Farm Land Ct, Granbury, TX 76048Off Market

- $--2.69 Acres3201 Old Barn Ct, Granbury, TX 76048Sold
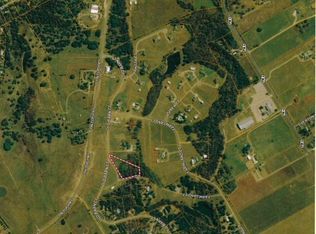
- $--3 bd2 ba1.9k sqft3506 Farm Land Ct, Granbury, TX 76048Sold
- $539,7004 bd3 ba2.7k sqft3507 Farm Land Court, Granbury, TX 76048Off Market
- $903,3004 bd6 ba5.1k sqft3508 Farm Land Ct, Granbury, TX 76048Off Market
- $741,000-- bd-- ba3k sqft3409 Old Barn Ct, Granbury, TX 76048Off Market
Nearby schools
GreatSchools rating
- 6/10Nettie Baccus Elementary SchoolGrades: PK-5Distance: 3.1 mi
- 4/10Granbury Middle SchoolGrades: 6-8Distance: 2.7 mi
- 6/10Granbury High SchoolGrades: 9-12Distance: 3 mi
Schools provided by the listing agent
- Elementary: Nettie Baccus
- Middle: Granbury
- High: Granbury
- District: Granbury ISD
Source: NTREIS. This data may not be complete. We recommend contacting the local school district to confirm school assignments for this home.
Get a cash offer in 3 minutes
Find out how much your home could sell for in as little as 3 minutes with a no-obligation cash offer.
Estimated market value
$561,200
Get a cash offer in 3 minutes
Find out how much your home could sell for in as little as 3 minutes with a no-obligation cash offer.
Estimated market value
$561,200
- Texas
- Hood County
- Granbury
- 76048
- 3500 Farm Land Ct
Nearby cities
Nearby neighborhoods
Nearby zip codes
Other Granbury Topics
