Located in the desirable Tall Timbers subdivision of New Orleans, this well-preserved 1975 mid-century modern home offers a unique design just 10 minutes from the city.
The home is centered around a sunken living room, also known as a conversation pit, with a two-sided granite fireplace that extends up through a large skylight. Natural light fills the space, giving it an open feel while still being fully climate controlled. The main living areas feature polished travertine floors, granite-wrapped columns, and copper accents along the walls and ceilings.
A stainless-steel front door leads into a mirrored foyer, setting the tone for the home’s clean, modern style. Many original features have been maintained, including granite wainscoting, mirrored walls, and unique wall finishes that add character throughout.
The kitchen includes mirrored walls, a granite island, gas range, and custom ceiling detail, with access to a private courtyard and an additional living area.
The media living room features a wall of windows overlooking the covered patio, built-in cabinetry, granite accents, and matching travertine flooring. The exterior is designed with mature landscaping and no grass for low maintenance.
The home offers 3 bedrooms and 3.5 bathrooms. The primary suite includes mirrored walls, slate flooring, a built-in bed with storage, and a large wet room bathroom with a walk-in shower, stainless steel soaking tub, and original fixtures in great condition. The wet room also serves as a safe space.
This home is ideal for entertaining and offers a rare opportunity to own a one-of-a-kind property with original design elements.
Closed
Price Unknown
3500 Pin Oak Ave, New Orleans, LA 70131
3beds
2,656sqft
Single Family Residence
Built in 1975
8,276 Square Feet Lot
$320,400 Zestimate®
$--/sqft
$3,281 Estimated rent
Home value
$320,400
$285,000 - $359,000
$3,281/mo
Zestimate® history
Owner options
List your home for rent
$3,281/mo
Rent Zestimate®
Find your next renter with Zillow Rental Manager. Plus, with online applications, you can quickly screen prospective tenants – for free.
$3,281/mo
Rent Zestimate®
Refinance and save
$180/mo
Est. payment
Refinancing to a lower rate could help reduce your monthly payments and save thousands over the life of the loan.
$180/mo
Est. payment
Explore your selling options
Work with a Zillow partner agent
Leverage their expertise and Zillow's premium Showcase listings to get your home seen by more buyers.
Get startedList with your own agent
Get your home in front of millions of buyers by listing it on Zillow.
Learn how to do itSell it yourself
Take full control of how buyers see your home on Zillow by listing For Sale by Owner (FSBO).
List your homeWhat's special
Mature landscapingGranite accentsMirrored foyerGranite wainscotingBuilt-in cabinetryStainless steel soaking tubGas range
Zillow last checked:
Listing updated:
Listed by:
Kimberly Lambert 504-439-9447,
Keller Williams Realty Services,
Justin Warren 601-297-9909,
Keller Williams Realty Services
Bought with:
Gary Anderson
FQR Realtors
Source: GSREIN,MLS#: 2547648
Facts & features
Interior
Bedrooms & bathrooms
- Bedrooms: 3
- Bathrooms: 4
- Full bathrooms: 3
- 1/2 bathrooms: 1
Primary bedroom
- Description: Flooring: Tile
- Level: Lower
- Dimensions: 13.8 x 14.5
Bedroom
- Description: Flooring: Carpet
- Level: Lower
- Dimensions: 11.3 x 14.5
Bedroom
- Description: Flooring: Tile
- Level: Lower
- Dimensions: 11.3 x 12.3
Primary bathroom
- Level: Lower
- Dimensions: 37 x
Dining room
- Description: Flooring: Tile
- Level: Lower
- Dimensions: 12.1 x 10.2
Kitchen
- Description: Flooring: Tile
- Level: Lower
- Dimensions: 9.6 x 17.8
Other
- Description: Flooring: Tile
- Level: Lower
- Dimensions: 12.1 x 18.5
Heating
- Central, Multiple Heating Units
Cooling
- Central Air, 2 Units
Appliances
- Included: Cooktop, Dishwasher, Microwave, Refrigerator
- Laundry: Washer Hookup, Dryer Hookup
Features
- Granite Counters, Stone Counters, Stainless Steel Appliances
- Has fireplace: Yes
- Fireplace features: Gas
Interior area
- Total structure area: 3,626
- Total interior livable area: 2,656 sqft
Property
Parking
- Total spaces: 2
- Parking features: Garage, Two Spaces, Garage Door Opener
- Has garage: Yes
Features
- Levels: One
- Stories: 1
- Patio & porch: Concrete, Oversized
- Exterior features: Fence
Lot
- Size: 8,276 Square Feet
- Dimensions: 77 x 110
- Features: Corner Lot, City Lot
Details
- Parcel number: 513833814
- Special conditions: None
Construction
Type & style
- Home type: SingleFamily
- Architectural style: Mid-Century Modern
- Property subtype: Single Family Residence
Materials
- Brick
- Foundation: Slab
- Roof: Shingle
Condition
- Average Condition
- Year built: 1975
Utilities & green energy
- Electric: Generator
- Sewer: Public Sewer
- Water: Public
Community & HOA
Community
- Security: Security System
- Subdivision: Tall Timbers
HOA
- Has HOA: Yes
- HOA fee: $180 annually
Location
- Region: New Orleans
Financial & listing details
- Tax assessed value: $203,800
- Annual tax amount: $1,787
- Date on market: 4/16/2026
Price history
| Date | Event | Price |
|---|---|---|
| 5/14/2026 | Sold | -- |
Source:  GSREIN #2547648 Report a problem GSREIN #2547648 Report a problem | ||
| 4/24/2026 | Pending sale | $325,000$122/sqft |
Source: GSREIN #2547648 Report a problem | ||
| 4/16/2026 | Listed for sale | $325,000$122/sqft |
Source: GSREIN #2547648 Report a problem | ||
Public tax history
| Year | Property taxes | Tax assessment |
|---|---|---|
| 2026 | $1,787 -5.9% | $20,380 -4% |
| 2025 | $1,899 -1.4% | $21,230 |
| 2024 | $1,926 +11.7% | $21,230 +11.9% |
| 2023 | $1,725 -33.4% | $18,980 +3.9% |
| 2022 | $2,591 | $18,270 -3.7% |
| 2021 | -- | $18,980 |
| 2020 | $2,780 -3.2% | $18,980 |
| 2019 | $2,873 | $18,980 |
| 2018 | $2,873 | $18,980 |
| 2017 | $2,873 -1.9% | $18,980 -9.3% |
| 2016 | $2,930 -3.9% | $20,920 |
| 2015 | $3,048 | $20,920 |
| 2014 | $3,048 -2.6% | $20,920 |
| 2013 | $3,129 | $20,920 |
| 2012 | -- | $20,920 -15% |
| 2011 | -- | $24,610 |
| 2010 | -- | $24,610 |
| 2009 | -- | $24,610 -7.1% |
| 2007 | -- | $26,500 +38.4% |
| 2006 | -- | $19,150 -7.6% |
| 2004 | -- | $20,730 |
| 2002 | -- | $20,730 |
| 2001 | -- | $20,730 |
| 2000 | -- | $20,730 |
Find assessor info on the county website
Neighborhood: Tall Timbers-Brechtel
Nearby homes
- $329,1003 bd2 ba3.2k sqft3516 Pin Oak Ave, New Orleans, LA 70131Off Market
- $264,0003 bd3 ba2.4k sqft3501 Inwood Ave, New Orleans, LA 70131Off Market
- $--4 bd3 ba2.7k sqft3517 Inwood Ave, New Orleans, LA 70131Sold
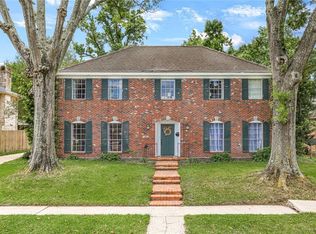
- $273,1005 bd3 ba3k sqft3524 Pin Oak Ave, New Orleans, LA 70131Off Market
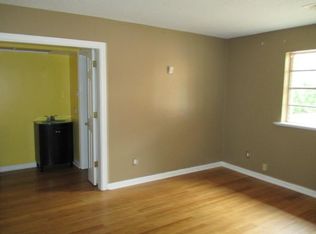
- $--4 bd3 ba2.7k sqft3817 N Teak Ave, New Orleans, LA 70131Sold
- $217,6003 bd2 ba2.5k sqft3823 N Teak Ave, New Orleans, LA 70131Off Market
- $--5 bd4 ba3.2k sqft3501 Pin Oak Ave, New Orleans, LA 70131Sold
- $293,0004 bd2 ba2.7k sqft3517 Pin Oak Ave, New Orleans, LA 70131Off Market
Nearby schools
GreatSchools rating
- 8/10Mary McLeod Bethune Elementary School of Literature & TechnologyGrades: PK-8Distance: 6.6 mi
- 2/10Rooted SchoolGrades: 9-10Distance: 6.1 mi
- 7/10Benjamin Franklin Elementary Math And ScienceGrades: PK-8Distance: 6.9 mi
Get a cash offer in 3 minutes
Find out how much your home could sell for in as little as 3 minutes with a no-obligation cash offer.
Estimated market value
$320,400
Get a cash offer in 3 minutes
Find out how much your home could sell for in as little as 3 minutes with a no-obligation cash offer.
Estimated market value
$320,400
- Louisiana
- Orleans Parish
- New Orleans
- 70131
- Tall Timbers-Brechtel
- 3500 Pin Oak Ave
Nearby cities
Nearby neighborhoods
Nearby zip codes
Other New Orleans Topics
