This stunning property boasts a blend of marble, wood, and tile flooring, offering elegance and functionality throughout. The spacious layout includes a huge den with a fireplace, a comfortable living room, a formal dining room, and a bright sunroom for year-round enjoyment.
The primary suite features a unique connecting space, for an office, nursery, or whatever suits your needs. The kitchen is a chef’s dream, complete with granite countertops, a stylish glass backsplash, a double oven, gas stovetop, refrigerator, and a pantry for ample storage.
A breezeway connects the main house to a double detached garage, and the long driveway provides additional parking options. Above the carport, there’s a bonus area with an electric hoist to easily lower and raise the attic ramp, for storage or converting into a game room.
Additional amenities include a security system for peace of mind and more. Neighborhood is a hidden gem with its own park and secluded feeling. This property offers comfort, practicality, and potential in one remarkable package.
Closed
Price Unknown
3817 N Teak Ave, New Orleans, LA 70131
4beds
2,773sqft
Single Family Residence
Built in 1972
7,492 Square Feet Lot
$275,700 Zestimate®
$--/sqft
$2,960 Estimated rent
Home value
$275,700
$240,000 - $317,000
$2,960/mo
Zestimate® history
Owner options
List your home for rent
$2,960/mo
Rent Zestimate®
Find your next renter with Zillow Rental Manager. Plus, with online applications, you can quickly screen prospective tenants – for free.
$2,960/mo
Rent Zestimate®
Refinance and save
$180/mo
Est. payment
Refinancing to a lower rate could help reduce your monthly payments and save thousands over the life of the loan.
$180/mo
Est. payment
Explore your selling options
Work with a Zillow partner agent
Leverage their expertise and Zillow's premium Showcase listings to get your home seen by more buyers.
Get startedList with your own agent
Get your home in front of millions of buyers by listing it on Zillow.
Learn how to do itSell it yourself
Take full control of how buyers see your home on Zillow by listing For Sale by Owner (FSBO).
List your homeWhat's special
Primary suiteConnecting spaceDouble detached garageLong drivewayGas stovetopGranite countertopsStylish glass backsplash
Zillow last checked:
Listing updated:
Listed by:
Ajae Hardeman 504-874-1625,
Mirambell Realty,
Jodie LeBoutillier 504-256-6402,
Mirambell Realty
Bought with:
Kristen Young-Boyd
Boyd Realtors, LLC
Source: GSREIN,MLS#: 2480680
Facts & features
Interior
Bedrooms & bathrooms
- Bedrooms: 4
- Bathrooms: 3
- Full bathrooms: 2
- 1/2 bathrooms: 1
Primary bedroom
- Description: Flooring: Carpet
- Level: Second
- Dimensions: 15 x 16
Bedroom
- Description: Flooring: Carpet
- Level: Second
- Dimensions: 11 x 12
Bedroom
- Description: Flooring: Carpet
- Level: Second
- Dimensions: 12 x 12
Bedroom
- Description: Flooring: Carpet
- Level: Second
Breakfast room nook
- Description: Flooring: Tile
- Level: First
- Dimensions: 9 x 11
Den
- Description: Flooring: Wood
- Level: First
- Dimensions: 16 x 30
Dining room
- Description: Flooring: Marble
- Level: First
- Dimensions: 13 x 13.6
Kitchen
- Description: Flooring: Tile
- Level: First
- Dimensions: 11 x 11.8
Laundry
- Description: Flooring: Tile
- Level: First
- Dimensions: 7 x 9
Living room
- Description: Flooring: Marble
- Level: First
- Dimensions: 13 x 17.6
Study
- Description: Flooring: Carpet
- Level: Second
- Dimensions: 11 x 11.8
Heating
- Central, Multiple Heating Units
Cooling
- Central Air, 2 Units
Appliances
- Included: Cooktop, Double Oven, Dishwasher, Refrigerator
- Laundry: Washer Hookup, Dryer Hookup
Features
- Wet Bar, Ceiling Fan(s), Granite Counters, Pantry
- Has fireplace: Yes
- Fireplace features: Wood Burning
Interior area
- Total structure area: 3,557
- Total interior livable area: 2,773 sqft
Property
Parking
- Parking features: Carport, Garage, Two Spaces, Garage Door Opener
- Has garage: Yes
- Has carport: Yes
Features
- Levels: Two
- Stories: 2
- Patio & porch: None
- Exterior features: Fence
- Pool features: None
Lot
- Size: 7,492 Square Feet
- Dimensions: 68.08 x 110
- Features: City Lot, Rectangular Lot
Details
- Parcel number: 513833922
- Special conditions: None
Construction
Type & style
- Home type: SingleFamily
- Architectural style: Traditional
- Property subtype: Single Family Residence
Materials
- Brick
- Foundation: Slab
- Roof: Asphalt,Shingle
Condition
- Average Condition
- Year built: 1972
Utilities & green energy
- Sewer: Public Sewer
- Water: Public
Community & HOA
Community
- Subdivision: Tall Timbers
HOA
- Has HOA: Yes
- HOA fee: $180 annually
Location
- Region: New Orleans
Financial & listing details
- Tax assessed value: $295,500
- Annual tax amount: $3,449
- Date on market: 2/25/2025
Price history
| Date | Event | Price |
|---|---|---|
| 3/28/2025 | Sold | -- |
Source:  GSREIN #2480680 Report a problem GSREIN #2480680 Report a problem | ||
| 2/27/2025 | Pending sale | $269,900$97/sqft |
Source: GSREIN #2480680 Report a problem | ||
| 2/25/2025 | Listed for sale | $269,900+107.6%$97/sqft |
Source: GSREIN #2480680 Report a problem | ||
| 3/24/2021 | Listing removed | -- |
Source: Owner Report a problem | ||
| 11/20/2015 | Listing removed | $130,000$47/sqft |
Source: Owner Report a problem | ||
| 11/19/2015 | Listed for sale | $130,000-41.7%$47/sqft |
Source: Owner Report a problem | ||
| 5/8/2013 | Listing removed | $223,000$80/sqft |
Source: Latter & Blum INC/REALTORS? #922005 Report a problem | ||
| 12/19/2012 | Sold | -- |
Source: GSREIN #922005 Report a problem | ||
| 8/1/2012 | Listed for sale | $223,000-6.7%$80/sqft |
Source: Latter & Blum INC/REALTORS? #922005 Report a problem | ||
| 9/2/2010 | Sold | -- |
Source: Public Record Report a problem | ||
| 7/12/2010 | Price change | $239,000-0.4%$86/sqft |
Source: Algiers Office #837184 Report a problem | ||
| 6/17/2010 | Listed for sale | $239,900$87/sqft |
Source: Prudential Gardner Algiers #837184 Report a problem | ||
Public tax history
| Year | Property taxes | Tax assessment |
|---|---|---|
| 2026 | $3,449 +56.9% | $29,550 +25.7% |
| 2025 | $2,198 -1.4% | $23,500 |
| 2024 | $2,230 -5.7% | $23,500 |
| 2023 | $2,366 -26% | $23,500 +4.2% |
| 2022 | $3,197 -6.2% | $22,550 -4% |
| 2021 | $3,408 -1% | $23,500 |
| 2020 | $3,442 -3.2% | $23,500 |
| 2019 | $3,557 +41.2% | $23,500 |
| 2018 | $2,519 | $23,500 |
| 2017 | $2,519 -1.9% | $23,500 |
| 2016 | $2,567 +6.5% | $23,500 |
| 2015 | $2,410 | $23,500 |
| 2014 | $2,410 -2.5% | $23,500 |
| 2013 | $2,471 | $23,500 |
| 2012 | -- | $23,500 +9.2% |
| 2011 | -- | $21,530 +30.2% |
| 2010 | -- | $16,540 |
| 2009 | -- | $16,540 |
| 2007 | -- | $16,540 |
| 2006 | -- | $16,540 -8.1% |
| 2004 | -- | $18,000 +20% |
| 2002 | -- | $15,000 |
| 2001 | -- | $15,000 |
| 2000 | -- | $15,000 |
Find assessor info on the county website
Neighborhood: Tall Timbers-Brechtel
Nearby homes
- $215,9003 bd2 ba2.5k sqft3823 N Teak Ave, New Orleans, LA 70131Off Market
- $271,3004 bd2 ba2.6k sqft3811 N Teak Ave, New Orleans, LA 70131Off Market
- $319,8004 bd3 ba2.5k sqft3829 N Teak Ave, New Orleans, LA 70131Off Market
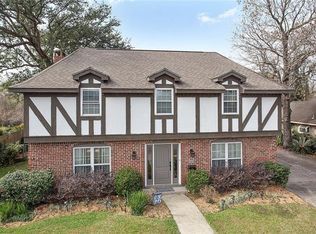
- $--3 bd4 ba2.6k sqft3500 Pin Oak Ave, New Orleans, LA 70131Sold

- $286,3004 bd4 ba2.7k sqft3807 N Teak Ave, New Orleans, LA 70131Off Market
- $261,5003 bd3 ba2.4k sqft3501 Inwood Ave, New Orleans, LA 70131Off Market
- $355,6004 bd3 ba2.4k sqft3835 N Teak Ave, New Orleans, LA 70131Off Market
- $327,1003 bd2 ba3.2k sqft3516 Pin Oak Ave, New Orleans, LA 70131Off Market
Nearby schools
GreatSchools rating
- 8/10Mary McLeod Bethune Elementary School of Literature & TechnologyGrades: PK-8Distance: 6.6 mi
- 2/10Rooted SchoolGrades: 9-10Distance: 6.1 mi
- 7/10Benjamin Franklin Elementary Math And ScienceGrades: PK-8Distance: 6.9 mi
Get a cash offer in 3 minutes
Find out how much your home could sell for in as little as 3 minutes with a no-obligation cash offer.
Estimated market value
$275,700
Get a cash offer in 3 minutes
Find out how much your home could sell for in as little as 3 minutes with a no-obligation cash offer.
Estimated market value
$275,700
- Louisiana
- Orleans Parish
- New Orleans
- 70131
- Tall Timbers-Brechtel
- 3817 N Teak Ave
Nearby cities
Nearby neighborhoods
Nearby zip codes
Other New Orleans Topics
