Move-In Ready! Welcome to this beautiful 4-bedroom, 3-bath single-family home in the highly sought-after 55+ gated community of CrossRidge. Conveniently located near shopping, dining, and major interstates, this spacious property is perfect for maintenance-free living with resort-style amenities. Freshly painted with new carpet throughout, this home boasts an inviting and open layout. The main level features a formal dining room, great room with fireplace, large primary bedroom with walk-in closet, ensuite bath along with two additional good-sized bedrooms that share a full bath, providing plenty of space for guests or hobbies. The kitchen has new flooring, a new appliances to include: dishwasher, oven, and microwave, as well as a bar for casual seating, and flows seamlessly into the great room centered around a cozy gas fireplace.
A highlight of the home is the sun-soaked Florida Room, showcasing Palladian windows, vaulted ceiling, and an access to a private patio with a retractable awning – perfect for relaxing or entertaining. Upstairs, an open area that can be used as an office or study, a fourth bedroom, a full bathroom, and a walk-in storage area.
The Crossridge community offers an impressive range of amenities, including a Pavilion with a ballroom, catering kitchen, and scenic views of the outdoor pool, along with a billiards room, indoor heated pool with a jetted spa, fitness center, outdoor splash pool, and tennis/pickleball courts. This like-new home is one of the larger floorplans in the community and provides the perfect blend of comfort, convenience, and style. Don’t miss this opportunity – schedule your showing today!
Sold for $550,000
$550,000
3500 Poquoson Ct, Glen Allen, VA 23060
4beds
2,540sqft
Single Family Residence
Built in 2007
0.41 Acres Lot
$576,300 Zestimate®
$217/sqft
$2,967 Estimated rent
Home value
$576,300
$524,000 - $628,000
$2,967/mo
Zestimate® history
Owner options
List your home for rent
$2,967/mo
Rent Zestimate®
Find your next renter with Zillow Rental Manager. Plus, with online applications, you can quickly screen prospective tenants – for free.
$2,967/mo
Rent Zestimate®
Refinance and save
$3,588/mo
Est. payment
Refinancing to a lower rate could help reduce your monthly payments and save thousands over the life of the loan.
$3,588/mo
Est. payment
Explore your selling options
Work with a Zillow partner agent
Leverage their expertise and Zillow's premium Showcase listings to get your home seen by more buyers.
Get startedList with your own agent
Get your home in front of millions of buyers by listing it on Zillow.
Learn how to do itSell it yourself
Take full control of how buyers see your home on Zillow by listing For Sale by Owner (FSBO).
List your homeWhat's special
Zillow last checked:
Listing updated:
Listed by:
Kendra Anderson (804)304-1174,
Long & Foster REALTORS
Bought with:
Dena Spruill, 0225249269
River Fox Realty
Source: CVRMLS,MLS#: 2430860 Originating MLS: Central Virginia Regional MLS
Originating MLS: Central Virginia Regional MLSFacts & features
Interior
Bedrooms & bathrooms
- Bedrooms: 4
- Bathrooms: 3
- Full bathrooms: 3
Primary bedroom
- Description: New Carpet, new paint, ceiling fan
- Level: First
- Dimensions: 0 x 0
Bedroom 2
- Description: New Carpet, new paint, ceiling fan
- Level: First
- Dimensions: 0 x 0
Bedroom 3
- Description: New Carpet, new paint, ceiling fan
- Level: First
- Dimensions: 0 x 0
Bedroom 4
- Level: Second
- Dimensions: 0 x 0
Additional room
- Description: Unfinished Storage/HVAC Room
- Level: Second
- Dimensions: 0 x 0
Dining room
- Description: Wood flooring
- Level: First
- Dimensions: 0 x 0
Other
- Description: Tub & Shower
- Level: First
Other
- Description: Tub & Shower
- Level: Second
Great room
- Description: New Carpet, new paint, ceiling fan
- Level: First
- Dimensions: 0 x 0
Kitchen
- Description: New laminate flooring, new oven, dishwasher, micro
- Level: First
- Dimensions: 0 x 0
Laundry
- Level: First
- Dimensions: 0 x 0
Office
- Description: Hardwood flooring, ceiling fan
- Level: Second
- Dimensions: 0 x 0
Sitting room
- Description: Sunroom, ceramic tile, ceiling fan
- Level: First
- Dimensions: 0 x 0
Heating
- Forced Air, Natural Gas
Cooling
- Central Air
Appliances
- Included: Dishwasher, Gas Water Heater, Microwave, Refrigerator, Smooth Cooktop, Stove
- Laundry: Washer Hookup, Dryer Hookup
Features
- Bedroom on Main Level, Ceiling Fan(s), Dining Area, Separate/Formal Dining Room, Fireplace, High Ceilings, Main Level Primary, Pantry, Walk-In Closet(s)
- Flooring: Ceramic Tile, Partially Carpeted, Vinyl, Wood
- Doors: Sliding Doors, Storm Door(s)
- Has basement: No
- Attic: Walk-In
- Number of fireplaces: 1
- Fireplace features: Gas
Interior area
- Total interior livable area: 2,540 sqft
- Finished area above ground: 2,540
Property
Parking
- Total spaces: 2
- Parking features: Attached, Direct Access, Driveway, Garage, Garage Door Opener, Oversized, Paved
- Attached garage spaces: 2
- Has uncovered spaces: Yes
Features
- Levels: One and One Half
- Stories: 1.5
- Patio & porch: Porch
- Exterior features: Awning(s), Porch, Paved Driveway
- Pool features: Fenced, Indoor, Pool, Community
- Fencing: Back Yard,Fenced,Wood
Lot
- Size: 0.41 Acres
- Features: Level, Cul-De-Sac
Details
- Parcel number: 7637615177
- Zoning description: R5AC
- Special conditions: Estate
Construction
Type & style
- Home type: SingleFamily
- Architectural style: Bungalow,Cottage
- Property subtype: Single Family Residence
Materials
- Brick, Drywall, Vinyl Siding
- Foundation: Slab
- Roof: Composition,Shingle
Condition
- Resale
- New construction: No
- Year built: 2007
Utilities & green energy
- Sewer: Public Sewer
- Water: Public
Community & HOA
Community
- Features: Common Grounds/Area, Clubhouse, Fitness, Gated, Home Owners Association, Maintained Community, Pool, Tennis Court(s)
- Security: Gated Community
- Subdivision: Cottages at Crossridge
HOA
- Has HOA: Yes
- Amenities included: Management
- Services included: Association Management, Clubhouse, Common Areas, Maintenance Grounds, Maintenance Structure, Pool(s), Snow Removal, Trash
- HOA fee: $260 monthly
Location
- Region: Glen Allen
Financial & listing details
- Price per square foot: $217/sqft
- Tax assessed value: $516,300
- Annual tax amount: $4,388
- Date on market: 1/22/2026
- Ownership: Estate
Price history
| Date | Event | Price |
|---|---|---|
| 1/10/2025 | Sold | $550,000$217/sqft |
Source:  CVRMLS #2430860 Report a problem CVRMLS #2430860 Report a problem | ||
| 12/11/2024 | Pending sale | $550,000$217/sqft |
Source:  Long & Foster Broker Feed #2430860 Report a problem Long & Foster Broker Feed #2430860 Report a problem | ||
| 12/5/2024 | Listed for sale | $550,000+64.2%$217/sqft |
Source: CVRMLS #2430860 Report a problem | ||
| 1/18/2011 | Sold | $335,000$132/sqft |
Source: Public Record Report a problem | ||
| 12/1/2010 | Listed for sale | $335,000-10%$132/sqft |
Source: Long & Foster Real Estate #1035812 Report a problem | ||
| 10/4/2007 | Sold | $372,040$146/sqft |
Source: Public Record Report a problem | ||
Public tax history
| Year | Property taxes | Tax assessment |
|---|---|---|
| 2025 | $4,615 +5.2% | $556,000 +7.7% |
| 2024 | $4,389 +2% | $516,300 +2% |
| 2023 | $4,301 +11.2% | $506,000 +11.2% |
| 2022 | $3,867 +3.4% | $454,900 +5.9% |
| 2021 | $3,738 +3.6% | $429,700 |
| 2020 | $3,607 +3.8% | $429,700 +3.6% |
| 2019 | $3,475 +100% | $414,600 +3.8% |
| 2018 | $1,737 | $399,400 +1.3% |
| 2017 | -- | $394,400 +5.4% |
| 2016 | $1,627 +12.2% | $374,100 +3.5% |
| 2015 | $1,451 | $361,400 +8.4% |
| 2014 | $1,451 | $333,500 +10.7% |
| 2013 | -- | $301,300 |
| 2012 | -- | $301,300 |
| 2011 | -- | $301,300 |
| 2010 | -- | $301,300 -15.3% |
| 2009 | -- | $355,900 |
| 2008 | -- | -- |
| 2006 | -- | -- |
Find assessor info on the county website
Neighborhood: 23060
Nearby homes
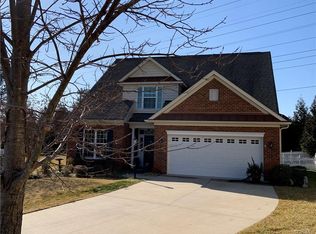
- $602,8003 bd3 ba2.6k sqft3504 Poquoson Ct, Glen Allen, VA 23060Off Market
- $551,4003 bd3 ba2.1k sqft3501 Poquoson Ct, Glen Allen, VA 23060Off Market
- $565,0003 bd3 ba2.1k sqft3508 Poquoson Ct, Glen Allen, VA 23060Sold
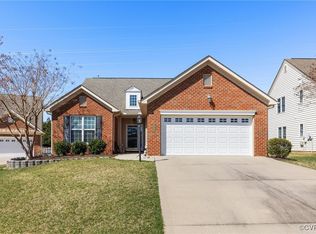
- $517,2003 bd3 ba1.9k sqft3505 Poquoson Ct, Glen Allen, VA 23060Off Market
- $592,5003 bd3 ba2.3k sqft3509 Poquoson Ct, Glen Allen, VA 23060Off Market
- $552,5003 bd2 ba2.3k sqft9733 Wares Wharf Cir, Glen Allen, VA 23060Off Market
- $535,3005 bd3 ba2.9k sqft8700 Brays Fork Dr, Glen Allen, VA 23060Off Market
- $551,1003 bd3 ba2.1k sqft9801 Wares Wharf Cir, Glen Allen, VA 23060Off Market
Nearby schools
GreatSchools rating
- 9/10Echo Lake Elementary SchoolGrades: PK-5Distance: 1.4 mi
- 5/10Hungary Creek Middle SchoolGrades: 6-8Distance: 0.6 mi
- 7/10Glen Allen High SchoolGrades: 9-12Distance: 1.1 mi
Schools provided by the listing agent
- Elementary: Echo Lake
- Middle: Hungary Creek
- High: Glen Allen
Source: CVRMLS. This data may not be complete. We recommend contacting the local school district to confirm school assignments for this home.
Get a cash offer in 3 minutes
Find out how much your home could sell for in as little as 3 minutes with a no-obligation cash offer.
Estimated market value
$576,300
Get a cash offer in 3 minutes
Find out how much your home could sell for in as little as 3 minutes with a no-obligation cash offer.
Estimated market value
$576,300
- Virginia
- Henrico County
- Glen Allen
- 23060
- 3500 Poquoson Ct
Nearby cities
Nearby neighborhoods
Nearby zip codes
Other Glen Allen Topics
