This is the one you have been waiting for! This highly sought after Saunders Plan offers a large first floor living design with an additional large second bedroom and full bath. The second floor is graced by a rec-room with skylights and another large bedroom and full bath. The original owner has lovingly maintained this home and has raised the bar with many upgrades to cabinetry, fixtures and flooring. The well proportioned living areas all take advantage of the beautiful natural light that streams into the home. The lot is deeper than standard with large trees for privacy.
Sold for $565,000
$565,000
3508 Poquoson Ct, Glen Allen, VA 23060
3beds
2,158sqft
Multi Family, Single Family Residence
Built in 2009
-- sqft lot
$583,100 Zestimate®
$262/sqft
$2,545 Estimated rent
Home value
$583,100
$536,000 - $636,000
$2,545/mo
Zestimate® history
Owner options
List your home for rent
$2,545/mo
Rent Zestimate®
Find your next renter with Zillow Rental Manager. Plus, with online applications, you can quickly screen prospective tenants – for free.
$2,545/mo
Rent Zestimate®
Refinance and save
$3,414/mo
Est. payment
Refinancing to a lower rate could help reduce your monthly payments and save thousands over the life of the loan.
$3,414/mo
Est. payment
Explore your selling options
Work with a Zillow partner agent
Leverage their expertise and Zillow's premium Showcase listings to get your home seen by more buyers.
Get startedList with your own agent
Get your home in front of millions of buyers by listing it on Zillow.
Learn how to do itSell it yourself
Take full control of how buyers see your home on Zillow by listing For Sale by Owner (FSBO).
List your homeWhat's special
Zillow last checked:
Listing updated:
Listed by:
David Mize,
Long & Foster REALTORS
Source: Long & Foster Broker Feed,MLS#: 2505236
Facts & features
Interior
Bedrooms & bathrooms
- Bedrooms: 3
- Bathrooms: 3
- Full bathrooms: 3
Heating
- Electric, ForcedAir, NaturalGas
Cooling
- CentralAir, Electric
Appliances
- Included: Dishwasher, ExhaustFan, ElectricCooking, Disposal, GasWaterHeater, Microwave
Features
- BedroomOnMainLevel, CeilingFans, CathedralCeilings, HighCeilings, MainLevelPrimary, SolidSurfaceCounters
- Flooring: Carpet, CeramicTile, Laminate
- Number of fireplaces: 1
Interior area
- Total structure area: 2,158
- Total interior livable area: 2,158 sqft
Property
Parking
- Parking features: Attached, DirectAccess, Driveway, Garage, GarageDoorOpener, Oversized, Paved, 2.0 Parking Spaces
- Has garage: Yes
- Has uncovered spaces: Yes
Features
- Exterior features: PavedDriveway
Lot
- Size: 0.34 Acres
Details
- Parcel number: 7637615693
Construction
Type & style
- Home type: MultiFamily
- Architectural style: CapeCod, Custom, TwoStory
- Property subtype: Multi Family, Single Family Residence
Materials
- Brick, Drywall, Frame, VinylSiding
- Roof: Composition
Condition
- Year built: 2009
Utilities & green energy
- Sewer: PublicSewer
Community & HOA
Community
- Subdivision: The Cottages At Crossridge
Location
- Region: Glen Allen
Financial & listing details
- Price per square foot: $262/sqft
- Tax assessed value: $510,900
- Annual tax amount: $4,030
- Date on market: 3/19/2025
Price history
| Date | Event | Price |
|---|---|---|
| 4/14/2025 | Sold | $565,000+3.7%$262/sqft |
Source: Public Record Report a problem | ||
| 3/22/2025 | Pending sale | $545,000$253/sqft |
Source:  Long & Foster Broker Feed #2505236 Report a problem Long & Foster Broker Feed #2505236 Report a problem | ||
| 3/19/2025 | Listed for sale | $545,000+69.3%$253/sqft |
Source: Long & Foster Broker Feed #2505236 Report a problem | ||
| 11/23/2009 | Sold | $322,000$149/sqft |
Source: Public Record Report a problem | ||
Public tax history
| Year | Property taxes | Tax assessment |
|---|---|---|
| 2025 | $4,240 +5.2% | $510,900 +7.7% |
| 2024 | $4,031 +2% | $474,200 +2% |
| 2023 | $3,952 +12.1% | $464,900 +12.1% |
| 2022 | $3,525 +3.6% | $414,700 +6% |
| 2021 | $3,403 +3.8% | $391,200 |
| 2020 | $3,277 +3.7% | $391,200 +3.8% |
| 2019 | $3,160 | $376,700 +3.7% |
| 2018 | $3,160 +100.9% | $363,200 +0.5% |
| 2017 | $1,573 -47.3% | $361,500 +5.3% |
| 2016 | $2,987 +123.7% | $343,300 +3.4% |
| 2015 | $1,335 | $332,000 +8.2% |
| 2014 | $1,335 | $306,900 +11.7% |
| 2013 | -- | $274,800 |
| 2012 | -- | $274,800 |
| 2011 | -- | $274,800 |
| 2010 | -- | $274,800 +266.4% |
| 2009 | -- | $75,000 |
| 2008 | -- | -- |
| 2006 | -- | -- |
Find assessor info on the county website
Neighborhood: 23060
Nearby homes
- $552,5003 bd2 ba2.3k sqft9733 Wares Wharf Cir, Glen Allen, VA 23060Off Market
- $602,8003 bd3 ba2.6k sqft3504 Poquoson Ct, Glen Allen, VA 23060Off Market
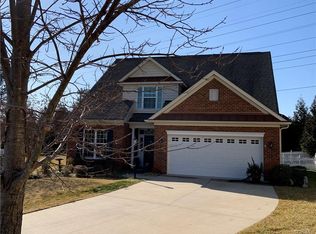
- $552,2503 bd3 ba2.5k sqft9729 Wares Wharf Cir, Glen Allen, VA 23060Sold
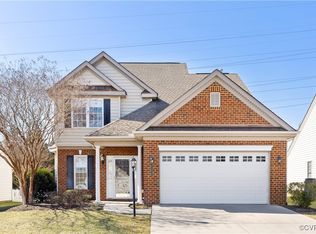
- $550,0004 bd3 ba2.5k sqft3500 Poquoson Ct, Glen Allen, VA 23060Sold

- $585,0004 bd2 ba2.3k sqft9725 Wares Wharf Cir, Glen Allen, VA 23060Off Market
- $590,1003 bd2 ba2.5k sqft9900 Reedville Ave, Glen Allen, VA 23060Off Market
- $526,7003 bd3 ba2k sqft9800 Wares Wharf Cir, Glen Allen, VA 23060Off Market
- $553,8003 bd3 ba2.1k sqft3501 Poquoson Ct, Glen Allen, VA 23060Off Market
Nearby schools
GreatSchools rating
- 9/10Echo Lake Elementary SchoolGrades: PK-5Distance: 1.4 mi
- 5/10Hungary Creek Middle SchoolGrades: 6-8Distance: 0.6 mi
- 7/10Glen Allen High SchoolGrades: 9-12Distance: 1.1 mi
Schools provided by the listing agent
- Elementary: Echo Lake
- Middle: Hungary Creek
- High: Glen Allen
Source: Long & Foster Broker Feed. This data may not be complete. We recommend contacting the local school district to confirm school assignments for this home.
Get a cash offer in 3 minutes
Find out how much your home could sell for in as little as 3 minutes with a no-obligation cash offer.
Estimated market value
$583,100
Get a cash offer in 3 minutes
Find out how much your home could sell for in as little as 3 minutes with a no-obligation cash offer.
Estimated market value
$583,100
- Virginia
- Henrico County
- Glen Allen
- 23060
- 3508 Poquoson Ct
Nearby cities
Nearby neighborhoods
Nearby zip codes
Other Glen Allen Topics
