Skip main navigation
Closed
  • $395,000

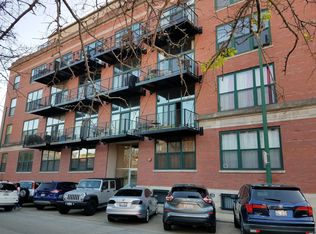
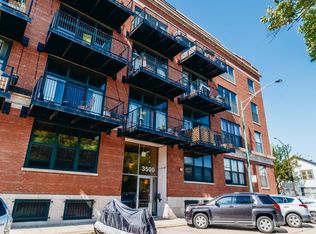
    3500 S Sangamon St APT 415, Chicago, IL 60609

    2beds
    1,240sqft
    Condominium, Apartment, Single Family Residence
    Built in 1913
    -- sqft lot
    $395,200 Zestimate®
    $319/sqft
    $2,090 Estimated rent

    Home value

    $395,200

    $360,000 - $435,000

    $2,090/mo

    Zestimate® history
    Loading
    Loading...

    Owner options

    List your home for rent

    $2,090/mo

    Rent Zestimate®

    Find your next renter with Zillow Rental Manager. Plus, with online applications, you can quickly screen prospective tenants – for free.

    Learn more

    $2,090/mo

    Rent Zestimate®

    Refinance and save

    $3,397/mo

    Est. payment

    Refinancing to a lower rate could help reduce your monthly payments and save thousands over the life of the loan.

    See today's rates

    $3,397/mo

    Est. payment

    Explore your selling options

    Work with a Zillow partner agent

    Leverage their expertise and Zillow's premium Showcase listings to get your home seen by more buyers.

    Get started

    List with your own agent

    Get your home in front of millions of buyers by listing it on Zillow.

    Learn how to do it

    Sell it yourself

    Take full control of how buyers see your home on Zillow by listing For Sale by Owner (FSBO).

    List your home

    What's special

    Exposed brickLarge islandAbundant natural lightIn-unit laundryOpen-concept livingOne outdoor parking spaceSpacious updated kitchen
    Open-concept living at its finest! This stunning home features soaring 13-foot ceilings complemented by rich timber detailing, exposed brick, and elegant wainscoting, creating a warm, character-filled space that truly stands out. The spacious, updated kitchen is designed for both style and function, offering white cabinetry, quartz countertops, a large island, and stainless steel appliances-perfect for cooking and entertaining. Abundant natural light fills the home, highlighting the luxury vinyl flooring throughout and thoughtfully designed custom California Closets for optimal organization and electronic blinds in both the living room and primary bedroom for added convenience and modern comfort. Both bathrooms have been tastefully updated, with the primary suite featuring a walk-in shower and double vanity sinks. Enjoy the convenience of in-unit laundry. This expansive 2-bedroom, 2-bath residence also includes a private balcony with picturesque downtown views. Additional perks include one outdoor parking space and a storage locker. The building offers great amenities, including a gym, package room, and bike storage. Ideally located near the Bridgeport Art Center, Antique Taco, Vjosa Cafe, Greek Prime, Stussy's Diner, Taqueria, plus Ramova Theater & Marianos, near major expressways, public transit, G-Rate Field and more...everything you need is right at your doorstep!

    Zillow last checked:

    Listing updated:

    Listing courtesy of:

    Linda Hagstrom 312-771-5590,

    HomeSmart Connect LLC

    Bought with:

    Jennifer Tapia

    First Rate Realty, Inc.

    Source: MRED as distributed by MLS GRID,MLS#: 12634947MLS Logo

    Facts & features

    Interior

    Bedrooms & bathrooms
    • Bedrooms: 2
    • Bathrooms: 2
    • Full bathrooms: 2
    Primary bedroom
    • Features: Flooring (Luxury Vinyl), Window Treatments (Blinds), Bathroom (Full, Double Sink, Shower Only)
    • Level: Main
    • Area: 240 Square Feet
    • Dimensions: 20X12
    Bedroom 2
    • Features: Flooring (Luxury Vinyl)
    • Level: Main
    • Area: 192 Square Feet
    • Dimensions: 12X16
    Balcony porch lanai
    • Level: Main
    • Area: 98 Square Feet
    • Dimensions: 14X7
    Dining room
    • Features: Flooring (Luxury Vinyl)
    • Level: Main
    • Area: 133 Square Feet
    • Dimensions: 19X7
    Kitchen
    • Features: Kitchen (Eating Area-Breakfast Bar, Island, Updated Kitchen), Flooring (Luxury Vinyl)
    • Level: Main
    • Area: 136 Square Feet
    • Dimensions: 17X8
    Laundry
    • Level: Main
    • Area: 24 Square Feet
    • Dimensions: 8X3
    Living room
    • Features: Flooring (Luxury Vinyl), Window Treatments (Blinds, Curtains/Drapes)
    • Level: Main
    • Area: 225 Square Feet
    • Dimensions: 15X15
    Heating
    • Natural Gas, Electric, Forced Air
    Cooling
    • Central Air
    Appliances
    • Included: Range, Microwave, Dishwasher, Refrigerator, Washer, Dryer, Disposal
    • Laundry: Washer Hookup, In Unit
    Features
    • Built-in Features, Walk-In Closet(s), Beamed Ceilings, Open Floorplan, Quartz Counters
    • Flooring: Laminate
    • Doors: Sliding Doors
    • Windows: Drapes
    • Basement: None
    Interior area
    • Total structure area: 0
    • Total interior livable area: 1,240 sqft

    Property

    Parking
    • Total spaces: 1
    • Parking features: Assigned, Off Alley, Yes
    Accessibility
    • Accessibility features: Two or More Access Exits, Disability Access
    Details
    • Additional parcels included: 17324020231111
    • Parcel number: 17324020231061
    • Special conditions: List Broker Must Accompany

    Construction

    Type & style
    • Home type: Condo
    • Property subtype: Condominium, Apartment, Single Family Residence
    Materials
    • Brick
    Condition
    • New construction: No
    • Year built: 1913
    • Major remodel year: 2004

    Utilities & green energy

    • Sewer: Public Sewer, Storm Sewer
    • Water: Lake Michigan, Public

    Community & neighborhood

    Location
    • Region: Chicago
    • Subdivision: Union Lofts

    HOA & financial

    HOA
    • Has HOA: Yes
    • HOA fee: $618 monthly
    • Amenities included: Bike Room/Bike Trails, Elevator in Residence, Exercise Room, Storage, Receiving Room, Security Door Lock(s), Intercom
    • Services included: Heat, Air Conditioning, Water, Gas, Insurance, Security, Exercise Facilities, Exterior Maintenance, Scavenger, Snow Removal

    Other

    Other facts
    • Listing terms: Conventional
    • Ownership: Condo

    Price history

    DateEventPrice
    6/18/2026Sold$395,000-1.2%$319/sqft
    Source: MRED as distributed by MLS GRID #12634947 Report a problem
    5/6/2026Contingent$399,900$323/sqft
    Source: MRED as distributed by MLS GRID #12634947 Report a problem
    5/1/2026Listed for sale$399,900+48.1%$323/sqft
    Source: MRED as distributed by MLS GRID #12634947 Report a problem
    4/27/2004Sold$270,000$218/sqft
    Source: Public Record Report a problem

    Public tax history

    YearProperty taxesTax assessment
    2024-- $27,639 +6.3%
    2023$5,486 +2.6%$25,999
    2022$5,348 +2.3%$25,999
    2021$5,228 +29.3%$25,999 +43.3%
    2020$4,043 -0.7%$18,147 -10.5%
    2019$4,072 +1.7%$20,270
    2018$4,004 +66.6%$20,270 +81.5%
    2017$2,404 +7.5%$11,165
    2016$2,236 +9.3%$11,165
    2015$2,046 +3.7%$11,165 +5%
    2014$1,972 +2%$10,630
    2013$1,933 +1.4%$10,630
    2012$1,908 -38.6%$10,630 -44.6%
    2011$3,107 -0.4%$19,173
    2010$3,120 -16.5%$19,173 -20%
    2009$3,737 +3.9%$23,966 -4.4%
    2008$3,596 +1%$25,067
    2007$3,560 -1.1%$25,067
    2006$3,599 -10.9%$25,067 +1.4%
    2005$4,039 $24,718

    Find assessor info on the county website

    Neighborhood: Bridgeport

    Nearby schools

    GreatSchools rating
    Schools provided by the listing agent
    • District: 299

    Source: MRED as distributed by MLS GRID. This data may not be complete. We recommend contacting the local school district to confirm school assignments for this home.

    Get a cash offer in 3 minutes
    Find out how much your home could sell for in as little as 3 minutes with a no-obligation cash offer.
    Estimated market value
    $395,200
    Get a cash offer in 3 minutes
    Find out how much your home could sell for in as little as 3 minutes with a no-obligation cash offer.
    Estimated market value
    $395,200