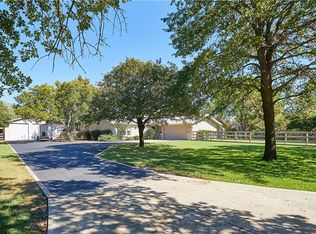
This exceptional one-story home is set on a sprawling 1-acre lot in Flower Mound, providing a serene country living experience with all of the city amenities. This home features 3 spacious bedrooms, a private office, and a versatile bonus room perfect for exercise or a cozy reading nook. The home boasts numerous upgrades, including a luxurious primary suite with a custom closet and a lavish bath. The architect's touch is evident in the custom millwork, stained alder doors, and cabinets throughout the house, and the chef's kitchen is equipped with Thermador appliances, including a 6-burner gas cooktop with griddle, built-in refrigerator, glass-front buffet, and a 12-foot island! The 40 x 40 barn has an office that can double as an additional garage. Outdoors, the private setting is adorned with oak and pecan trees, a well for irrigation, and farmhouse fencing. Enjoy the proximity to Murrell Park and Lake Grapevine, which offer abundant hiking and biking trails. Welcome Home!
Sold
Price Unknown
3500 Sentinel Oak Dr, Flower Mound, TX 75022
3beds
2,566sqft
Single Family Residence
Built in 1987
1 Acres Lot
$756,100 Zestimate®
$--/sqft
$3,603 Estimated rent
Home value
$756,100
$665,000 - $870,000
$3,603/mo
Zestimate® history
Owner options
List your home for rent
$3,603/mo
Rent Zestimate®
Find your next renter with Zillow Rental Manager. Plus, with online applications, you can quickly screen prospective tenants – for free.
$3,603/mo
Rent Zestimate®
Refinance and save
Refinancing to a lower rate could help reduce your monthly payments and save thousands over the life of the loan.
Explore your selling options
Work with a Zillow partner agent
Leverage their expertise and Zillow's premium Showcase listings to get your home seen by more buyers.
Get startedList with your own agent
Get your home in front of millions of buyers by listing it on Zillow.
Learn how to do itSell it yourself
Take full control of how buyers see your home on Zillow by listing For Sale by Owner (FSBO).
List your homeWhat's special
Zillow last checked:
Listing updated:
Listed by:
Sunny Darden 0637369 214-287-4201,
Compass RE Texas, LLC 469-485-7806
Bought with:
Carol Russo
Compass RE Texas, LLC
Source: NTREIS,MLS#: 20649685
Facts & features
Interior
Bedrooms & bathrooms
- Bedrooms: 3
- Bathrooms: 3
- Full bathrooms: 3
Primary bedroom
- Features: Closet Cabinetry, Dual Sinks, Double Vanity, En Suite Bathroom, Jetted Tub, Linen Closet, Sitting Area in Primary, Separate Shower, Walk-In Closet(s)
- Level: First
- Dimensions: 21 x 14
Bedroom
- Features: Ceiling Fan(s), En Suite Bathroom, Walk-In Closet(s)
- Level: First
- Dimensions: 11 x 15
Bedroom
- Features: Walk-In Closet(s)
- Level: First
- Dimensions: 11 x 9
Primary bathroom
- Features: Built-in Features, Closet Cabinetry, Dual Sinks, Double Vanity, En Suite Bathroom, Granite Counters, Jetted Tub, Linen Closet, Sitting Area in Primary, Separate Shower
- Level: First
- Dimensions: 13 x 16
Den
- Features: Built-in Features
- Level: First
- Dimensions: 7 x 17
Dining room
- Features: Built-in Features
- Level: First
- Dimensions: 9 x 15
Other
- Features: Built-in Features, En Suite Bathroom, Tile Counters
- Level: First
- Dimensions: 4 x 6
Other
- Features: Built-in Features
- Level: First
- Dimensions: 4 x 8
Kitchen
- Features: Breakfast Bar, Built-in Features, Eat-in Kitchen, Galley Kitchen, Granite Counters, Kitchen Island
- Level: First
- Dimensions: 11 x 15
Living room
- Features: Built-in Features
- Level: First
- Dimensions: 16 x 14
Office
- Features: Built-in Features
- Level: First
- Dimensions: 10 x 9
Utility room
- Features: Built-in Features, Utility Room, Utility Sink
- Level: First
- Dimensions: 9 x 8
Heating
- Central, Natural Gas
Cooling
- Central Air, Ceiling Fan(s), Electric
Appliances
- Included: Some Gas Appliances, Built-In Refrigerator, Dishwasher, Gas Cooktop, Disposal, Microwave, Plumbed For Gas, Refrigerator, Tankless Water Heater
- Laundry: Washer Hookup, Electric Dryer Hookup, Laundry in Utility Room
Features
- Built-in Features, Decorative/Designer Lighting Fixtures, Eat-in Kitchen, Granite Counters, High Speed Internet, Kitchen Island, Open Floorplan, Cable TV, Walk-In Closet(s), Wired for Sound
- Flooring: Carpet, Ceramic Tile, Wood
- Windows: Window Coverings
- Has basement: No
- Has fireplace: No
Interior area
- Total interior livable area: 2,566 sqft
Property
Parking
- Total spaces: 4
- Parking features: Covered, Driveway, Garage Faces Front, Garage, Garage Door Opener, Kitchen Level, Garage Faces Side, Storage, Workshop in Garage, Boat, RV Access/Parking
- Attached garage spaces: 4
- Has uncovered spaces: Yes
Features
- Levels: One
- Stories: 1
- Patio & porch: Patio, Covered
- Exterior features: Lighting, Rain Gutters, Storage
- Pool features: None
- Fencing: Wood
Lot
- Size: 1 Acres
- Features: Acreage, Back Yard, Cul-De-Sac, Interior Lot, Lawn, Landscaped, Many Trees, Sprinkler System, Few Trees
Details
- Additional structures: Garage(s), Storage, Workshop, Barn(s), Stable(s)
- Parcel number: R155127
Construction
Type & style
- Home type: SingleFamily
- Architectural style: Ranch,Detached
- Property subtype: Single Family Residence
Materials
- Brick
- Foundation: Slab
- Roof: Metal
Condition
- Year built: 1987
Utilities & green energy
- Sewer: Septic Tank
- Water: Public, Well
- Utilities for property: Septic Available, Water Available, Cable Available
Green energy
- Energy efficient items: Appliances, Doors, HVAC, Insulation, Thermostat, Water Heater, Windows
Community & HOA
Community
- Security: Fire Alarm, Smoke Detector(s), Security Lights
- Subdivision: Cannon Add
HOA
- Has HOA: No
Location
- Region: Flower Mound
Financial & listing details
- Date on market: 6/27/2024
- Cumulative days on market: 13 days
- Listing terms: Cash,Conventional,FHA,Other,VA Loan
- Road surface type: Asphalt
Price history
| Date | Event | Price |
|---|---|---|
| 8/9/2024 | Sold | -- |
Source: NTREIS #20649685 Report a problem | ||
| 7/15/2024 | Pending sale | $895,000$349/sqft |
Source: NTREIS #20649685 Report a problem | ||
| 7/5/2024 | Contingent | $895,000$349/sqft |
Source: NTREIS #20649685 Report a problem | ||
| 6/20/2024 | Listed for sale | $895,000$349/sqft |
Source: NTREIS #20649685 Report a problem | ||
Public tax history
Tax history is unavailable.
Neighborhood: 75022
Nearby homes
- $903,1003 bd3 ba2.4k sqft3500 Sentinel Oak Rd, Flower Mound, TX 75022Off Market
- $100.275 Acres3 Three Bridges Dr, Flower Mound, TX 75022Off Market
- $100.44 Acres3 Bridges Ct, Flower Mound, TX 75022Off Market
- $102.488 Acres3 Three Bridges Dr, Flower Mound, TX 75022Off Market
- $102.558 Acres3 Bridges Ct, Flower Mound, TX 75022Off Market
- $--6 bd6 ba6.5k sqft3508 Sentinel Oak Dr, Flower Mound, TX 75022Sold
- $--2.25 Acres0 Sentinel Oak Dr, Flower Mound, TX 75022Sold
- $2,208,5084 bd4 ba4.1k sqft3508 Sentinel Oak Rd, Flower Mound, TX 75022Off Market
Nearby schools
GreatSchools rating
- 10/10Old Settlers Elementary SchoolGrades: PK-5Distance: 1.2 mi
- 10/10Shadow Ridge Middle SchoolGrades: 6-8Distance: 1.3 mi
- 9/10Flower Mound High SchoolGrades: 9-12Distance: 2.1 mi
Schools provided by the listing agent
- Elementary: Old Settlers
- Middle: Shadow Ridge
- High: Flower Mound
- District: Lewisville ISD
Source: NTREIS. This data may not be complete. We recommend contacting the local school district to confirm school assignments for this home.
Get a cash offer in 3 minutes
Find out how much your home could sell for in as little as 3 minutes with a no-obligation cash offer.
Estimated market value
$756,100
Get a cash offer in 3 minutes
Find out how much your home could sell for in as little as 3 minutes with a no-obligation cash offer.
Estimated market value
$756,100
- Texas
- Denton County
- Flower Mound
- 75022
- 3500 Sentinel Oak Dr
Nearby cities
Nearby neighborhoods
Nearby zip codes
Other Flower Mound Topics
