Stunning Opportunity on 3.5+ Acres – Ag Exempt!
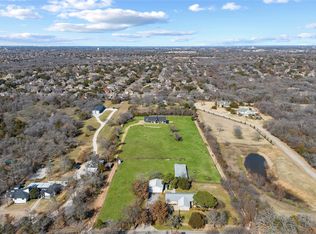
An exceptional opportunity awaits with this property, offering the perfect blend of space, potential, and financial benefit. With an Ag Exemption in place, this property not only provides a serene, rural setting but also significantly reduces property taxes—making it a smart choice for savvy investors. The property has a 3-level home offering privacy and space, and beautiful views of the FlowerMound area. Just a quick bike ride to numerous parks and scenic trails around Grapevine Lake, this property blends peaceful country living with easy access to outdoor recreation. It is perfect for nature lovers and those seeking tranquility close to vibrant amenities. Whether you're looking to expand your investment portfolio or create a private estate, the possibilities are endless. Don’t miss out—schedule your showing today and explore the endless possibilities!
Sold
Price Unknown
3508 Sentinel Oak Dr, Flower Mound, TX 75022
6beds
6,589sqft
Farm, Single Family Residence
Built in 1993
3.52 Acres Lot
$1,304,600 Zestimate®
$--/sqft
$7,298 Estimated rent
Home value
$1,304,600
$1.23M - $1.38M
$7,298/mo
Zestimate® history
Owner options
List your home for rent
$7,298/mo
Rent Zestimate®
Find your next renter with Zillow Rental Manager. Plus, with online applications, you can quickly screen prospective tenants – for free.
$7,298/mo
Rent Zestimate®
Refinance and save
Refinancing to a lower rate could help reduce your monthly payments and save thousands over the life of the loan.
Explore your selling options
Work with a Zillow partner agent
Leverage their expertise and Zillow's premium Showcase listings to get your home seen by more buyers.
Get startedList with your own agent
Get your home in front of millions of buyers by listing it on Zillow.
Learn how to do itSell it yourself
Take full control of how buyers see your home on Zillow by listing For Sale by Owner (FSBO).
List your homeWhat's special
Zillow last checked:
Listing updated:
Listed by:
Angie Wright 0785080 940-464-1111,
Real Estate Station LLC 940-464-1111,
Adrienne Yeaman 0745150 817-946-4597,
Real Estate Station LLC
Bought with:
Adrienne Yeaman
Real Estate Station LLC
Source: NTREIS,MLS#: 20872289
Facts & features
Interior
Bedrooms & bathrooms
- Bedrooms: 6
- Bathrooms: 6
- Full bathrooms: 5
- 1/2 bathrooms: 1
Primary bedroom
- Features: Dual Sinks, Double Vanity, Separate Shower, Walk-In Closet(s)
- Level: Second
- Dimensions: 21 x 20
Bedroom
- Level: First
- Dimensions: 14 x 11
Bedroom
- Level: Basement
- Dimensions: 13 x 12
Bedroom
- Level: Basement
- Dimensions: 13 x 13
Bedroom
- Level: Basement
- Dimensions: 13 x 12
Bedroom
- Level: Second
- Dimensions: 15 x 10
Primary bathroom
- Features: Built-in Features, Dual Sinks, Double Vanity, Separate Shower
- Level: First
- Dimensions: 13 x 12
Dining room
- Level: First
- Dimensions: 21 x 11
Kitchen
- Features: Breakfast Bar, Built-in Features, Kitchen Island, Stone Counters, Walk-In Pantry
- Level: First
- Dimensions: 17 x 13
Living room
- Level: First
- Dimensions: 17 x 15
Living room
- Level: Basement
- Dimensions: 22 x 18
Living room
- Level: Basement
- Dimensions: 18 x 11
Living room
- Level: Basement
- Dimensions: 26 x 11
Living room
- Level: Second
- Dimensions: 24 x 21
Utility room
- Features: Utility Room
- Level: Basement
- Dimensions: 11 x 11
Heating
- Central, Natural Gas, Zoned
Cooling
- Central Air, Electric, Zoned
Appliances
- Included: Double Oven, Dishwasher, Electric Oven, Gas Cooktop, Disposal, Gas Water Heater, Microwave, Refrigerator, Tankless Water Heater
Features
- Decorative/Designer Lighting Fixtures, Double Vanity, High Speed Internet, Kitchen Island, Multiple Staircases, Open Floorplan, Pantry, Cable TV, Walk-In Closet(s)
- Flooring: Luxury Vinyl Plank
- Has basement: Yes
- Has fireplace: No
Interior area
- Total interior livable area: 6,589 sqft
Property
Parking
- Total spaces: 3
- Parking features: Door-Single, Driveway, Garage, Garage Door Opener, Garage Faces Side
- Attached garage spaces: 3
- Has uncovered spaces: Yes
Features
- Levels: Three Or More
- Stories: 3
- Patio & porch: Balcony
- Exterior features: Balcony
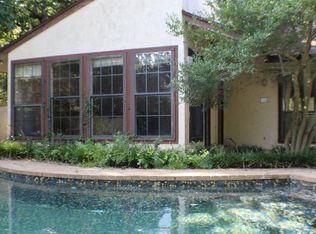
- Pool features: Gunite, In Ground, Outdoor Pool, Pool, Pool/Spa Combo
- Fencing: Back Yard,Wood
Lot
- Size: 3.52 Acres
- Features: Acreage, Back Yard, Lawn, Landscaped
Details
- Additional structures: Stable(s)
- Parcel number: R19102
Construction
Type & style
- Home type: SingleFamily
- Architectural style: Farmhouse,Modern,Detached
- Property subtype: Farm, Single Family Residence
Materials
- Fiber Cement
- Foundation: Slab
- Roof: Composition
Condition
- Year built: 1993
Utilities & green energy
- Sewer: Aerobic Septic
- Water: Well
- Utilities for property: Electricity Connected, Natural Gas Available, Septic Available, Water Available, Cable Available
Community & HOA
Community
- Security: Smoke Detector(s)
- Subdivision: Cannon Add
HOA
- Has HOA: No
Location
- Region: Flower Mound
Financial & listing details
- Annual tax amount: $9,590
- Date on market: 3/17/2025
- Cumulative days on market: 75 days
- Listing terms: Cash,Conventional
- Electric utility on property: Yes
Price history
| Date | Event | Price |
|---|---|---|
| 1/30/2026 | Sold | -- |
Source: NTREIS #20872289 Report a problem | ||
| 6/7/2025 | Pending sale | $1,575,000$239/sqft |
Source: NTREIS #20872293 Report a problem | ||
| 5/30/2025 | Contingent | $1,575,000$239/sqft |
Source: NTREIS #20872293 Report a problem | ||
| 5/5/2025 | Price change | $1,575,000-25%$239/sqft |
Source: NTREIS #20872293 Report a problem | ||
| 3/27/2025 | Price change | $2,100,000+23.5%$319/sqft |
Source: NTREIS #20834526 Report a problem | ||
| 3/17/2025 | Price change | $1,700,000-19%$258/sqft |
Source: NTREIS #20872289 Report a problem | ||
| 2/5/2025 | Listed for sale | $2,100,000-23.6%$319/sqft |
Source: NTREIS #20829273 Report a problem | ||
| 12/9/2024 | Listing removed | $2,749,999$417/sqft |
Source: NTREIS #20585561 Report a problem | ||
| 11/1/2024 | Price change | $2,749,999-8.3%$417/sqft |
Source: NTREIS #20585561 Report a problem | ||
| 9/30/2024 | Listed for sale | $2,999,000$455/sqft |
Source: NTREIS #20585561 Report a problem | ||
| 9/19/2024 | Listing removed | $2,999,000$455/sqft |
Source: NTREIS #20585561 Report a problem | ||
| 6/19/2024 | Price change | $2,999,000-14.3%$455/sqft |
Source: NTREIS #20585561 Report a problem | ||
| 4/19/2024 | Listed for sale | $3,500,000$531/sqft |
Source: NTREIS #20585561 Report a problem | ||
Public tax history
Tax history is unavailable.
Neighborhood: 75022
Nearby homes
- $--2.25 Acres0 Sentinel Oak Dr, Flower Mound, TX 75022Sold
- $2,208,5084 bd4 ba4.1k sqft3508 Sentinel Oak Rd, Flower Mound, TX 75022Off Market
- $1,282,9004 bd4 ba3.4k sqft3516 Sentinel Oaks Dr, Flower Mound, TX 75022Off Market
- $1,850,1004 bd3 ba3.4k sqft3516 Sentinel Oak Rd, Flower Mound, TX 75022Off Market
- $208,3752.482 Acres1401 Three Bridges Dr, Flower Mound, TX 75022Off Market
- $900,2003 bd3 ba2.4k sqft3500 Sentinel Oak Rd, Flower Mound, TX 75022Off Market
- $--3 bd3 ba2.5k sqft3500 Sentinel Oak Dr, Flower Mound, TX 75022Sold
- $--6.08 Acres3600 Sentinel Oak Dr, Flower Mound, TX 75022Sold
Nearby schools
GreatSchools rating
- 10/10Old Settlers Elementary SchoolGrades: PK-5Distance: 1.1 mi
- 10/10Shadow Ridge Middle SchoolGrades: 6-8Distance: 1.4 mi
- 9/10Flower Mound High SchoolGrades: 9-12Distance: 2 mi
Schools provided by the listing agent
- Elementary: Old Settlers
- Middle: Shadow Ridge
- High: Flower Mound
- District: Lewisville ISD
Source: NTREIS. This data may not be complete. We recommend contacting the local school district to confirm school assignments for this home.
Get a cash offer in 3 minutes
Find out how much your home could sell for in as little as 3 minutes with a no-obligation cash offer.
Estimated market value
$1,304,600
Get a cash offer in 3 minutes
Find out how much your home could sell for in as little as 3 minutes with a no-obligation cash offer.
Estimated market value
$1,304,600
- Texas
- Denton County
- Flower Mound
- 75022
- 3508 Sentinel Oak Dr
Nearby cities
Nearby neighborhoods
Nearby zip codes
Other Flower Mound Topics
