This beautiful home sits back in a quiet cul-de-sac. PAID OFF SOLAR, new water filtration system (worth $7k), and upgraded insulation above garage and attic adds incredible value savings. Home also features open concept floor plan, 9' ceilings, gas fireplace, split floor plan with a guest suite and master suite both featuring large walk in closets. Spacious laundry room with 2 year old Samsung high efficient washer and dryer included.
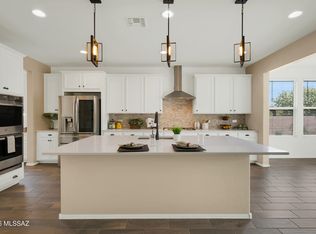
But the true star of this home is the kitchen. Boasting 2 ovens, large island, touch faucet, French door Frigidaire refrigerator, gas stove-top with 5 burners with custom made flattop and wood cutting board/cover, large walk-in pantry with sensor light, cabinets galore and an abundance of counter space. This home is located close to parks, stores, and only a 5 minute drive to Tortolita Middle School, and walking distance from Ironwood Elementary, and Mountain View High School.
Bonuses:
Oversized two car garage with a second Frigidaire with extra fridge space and freezer space. Garage is extended (13 feet 7 inches), perfect for a golf cart, motorcycle, bicycles, etc. See floor plan in photos.
Fire pit out back and large covered patio with misters.
A lemon tree.
Double sliding doors leading to the covered back patio.
Optional: Mounted 65" Sony Bravia 4K Ultra HD HDR professional display over fire place. Large 14' Jumpflex trampoline holding up to 500lbs with shade attachment ($1k value). They stay if you want them!
Sold for $535,000
$535,000
3500 W Briar Rose Ln, Tucson, AZ 85742
4beds
2,223sqft
Single Family Residence
Built in 2018
8,712 Square Feet Lot
$499,700 Zestimate®
$241/sqft
$2,322 Estimated rent
Home value
$499,700
$475,000 - $525,000
$2,322/mo
Zestimate® history
Owner options
List your home for rent
$2,322/mo
Rent Zestimate®
Find your next renter with Zillow Rental Manager. Plus, with online applications, you can quickly screen prospective tenants – for free.
$2,322/mo
Rent Zestimate®
Refinance and save
$3,294/mo
Est. payment
Refinancing to a lower rate could help reduce your monthly payments and save thousands over the life of the loan.
$3,294/mo
Est. payment
Explore your selling options
Work with a Zillow partner agent
Leverage their expertise and Zillow's premium Showcase listings to get your home seen by more buyers.
Get startedList with your own agent
Get your home in front of millions of buyers by listing it on Zillow.
Learn how to do itSell it yourself
Take full control of how buyers see your home on Zillow by listing For Sale by Owner (FSBO).
List your homeWhat's special
Zillow last checked:
Listing updated:
Listed by:
Velia Salime Peterson 323-513-5065,
Tierra Antigua Realty
Bought with:
Darby Mulcahy, SA695446000
Long Realty
Source: MLS of Southern Arizona,MLS#: 22415117
Facts & features
Interior
Bedrooms & bathrooms
- Bedrooms: 4
- Bathrooms: 3
- Full bathrooms: 3
Heating
- Forced Air, Natural Gas
Cooling
- Central Air, Ceiling Fan(s)
Appliances
- Included: Dishwasher, Disposal, Refrigerator, Gas Cooktop, Microwave, Water Softener, Water Purifier
- Laundry: Laundry Room, Washer, Dryer
Features
- Kitchen Island, Walk-In Closet(s), High Ceilings
- Flooring: Carpet, Ceramic Tile
- Windows: Double Pane Windows
- Number of fireplaces: 1
- Fireplace features: Gas, Living Room
Interior area
- Total structure area: 2,223
- Total interior livable area: 2,223 sqft
Property
Parking
- Total spaces: 2
- Parking features: Garage Door Opener, Oversized
- Garage spaces: 2
Accessibility
- Accessibility features: None
Features
- Levels: One
- Stories: 1
- Patio & porch: Covered
- Exterior features: See Remarks
- Pool features: None
- Spa features: None
- Fencing: Block
- Has view: Yes
- View description: Mountain(s), Sunset, Residential
Lot
- Size: 8,712 Square Feet
- Dimensions: 59x39x68x44x65x121
- Features: Subdivided, Cul-De-Sac, North/South Exposure
Details
- Parcel number: 225025010
- Zoning: Marana - CR4
- Special conditions: None
Construction
Type & style
- Home type: SingleFamily
- Architectural style: Contemporary
- Property subtype: Single Family Residence
Materials
- Frame - Stucco
- Roof: Tile
Condition
- Year built: 2018
Utilities & green energy
- Sewer: Sewer Connected
- Water: Public
Green energy
- Energy generation: Solar
Community & HOA
Community
- Features: Paved Street, Sidewalks
- Security: Smoke Detector(s)
- Subdivision: Linda Vista Heights SQ20161440591
HOA
- Has HOA: Yes
- HOA fee: $50 monthly
- HOA name: Linda Vista Heights
Location
- Region: Tucson
Financial & listing details
- Price per square foot: $241/sqft
- Tax assessed value: $381,128
- Annual tax amount: $3,390
- Date on market: 7/15/2024
- Cumulative days on market: 14 days
- Listing terms: FHA,VA Loan,Conventional,Cash
- Road surface type: Paved
Price history
| Date | Event | Price |
|---|---|---|
| 8/30/2024 | Sold | $535,000-1.5%$241/sqft |
Source:  MLS of Southern Arizona #22415117 Report a problem MLS of Southern Arizona #22415117 Report a problem | ||
| 7/15/2024 | Listed for sale | $543,210+21.8%$244/sqft |
Source: MLS of Southern Arizona #22415117 Report a problem | ||
| 10/18/2021 | Sold | $446,000+1.4%$201/sqft |
Source: MLS of Southern Arizona #22124542 Report a problem | ||
| 10/7/2021 | Pending sale | $440,000$198/sqft |
Source: MLS of Southern Arizona #22124542 Report a problem | ||
| 9/27/2021 | Contingent | $440,000$198/sqft |
Source: MLS of Southern Arizona #22124542 Report a problem | ||
| 9/23/2021 | Listed for sale | $440,000+35%$198/sqft |
Source: MLS of Southern Arizona #22124542 Report a problem | ||
| 2/22/2019 | Sold | $326,000-1.5%$147/sqft |
Source: MLS of Southern Arizona #21833168 Report a problem | ||
| 1/18/2019 | Pending sale | $331,000$149/sqft |
Source: Redfin Corporation #21833168 Report a problem | ||
| 12/23/2018 | Listed for sale | $331,000-0.1%$149/sqft |
Source: Redfin Corporation #21833168 Report a problem | ||
| 2/28/2018 | Sold | $331,243$149/sqft |
Source: Public Record Report a problem | ||
Public tax history
| Year | Property taxes | Tax assessment |
|---|---|---|
| 2026 | $3,717 +5.1% | $38,113 +0.1% |
| 2025 | $3,537 +4.3% | $38,071 +0.1% |
| 2024 | $3,390 +8.1% | $38,017 +15.1% |
| 2023 | $3,136 -2.6% | $33,041 +25.8% |
| 2022 | $3,220 +5.8% | $26,261 +2.6% |
| 2021 | $3,043 +2.5% | $25,594 +10.1% |
| 2020 | $2,968 | $23,237 +2.1% |
| 2019 | $2,968 +198.2% | $22,765 +960.3% |
| 2018 | $995 +178% | $2,147 |
| 2017 | $358 | -- |
Find assessor info on the county website
Neighborhood: Casas Adobes
Nearby homes
- $441,6004 bd3 ba2.2k sqft3524 W Briar Rose Ln, Tucson, AZ 85742Off Market

- $535,5003 bd3 ba2.4k sqft3508 W Briar Rose Ln, Tucson, AZ 85742Off Market
- $232,8003 bd2 ba1.5k sqft9509 N Crestone Dr, Tucson, AZ 85742Sold
- $473,100-- bd-- ba2.8k sqft3532 W Briar Rose Ln, Tucson, AZ 85742Off Market
- $670,0005 bd3 ba3k sqft3516 W Briar Rose Ln, Tucson, AZ 85742Sold
- $425,2003 bd2 ba2k sqft9474 N Andrina Dr, Tucson, AZ 85742Off Market
- $392,300-- bd2 ba1.9k sqft9483 N Crestone Dr, Tucson, AZ 85742Off Market
- $297,6003 bd2 ba1.1k sqft9521 N Crestone Dr, Tucson, AZ 85742Off Market
Nearby schools
GreatSchools rating
- 6/10Ironwood Elementary SchoolGrades: PK-6Distance: 0.2 mi
- 4/10Tortolita Middle SchoolGrades: 7-8Distance: 1.2 mi
- 6/10Mountain View High SchoolGrades: 9-12Distance: 0.4 mi
Schools provided by the listing agent
- Elementary: Ironwood
- Middle: Tortolita
- High: Mountain View
Source: MLS of Southern Arizona. This data may not be complete. We recommend contacting the local school district to confirm school assignments for this home.
Get a cash offer in 3 minutes
Find out how much your home could sell for in as little as 3 minutes with a no-obligation cash offer.
Estimated market value
$499,700
Get a cash offer in 3 minutes
Find out how much your home could sell for in as little as 3 minutes with a no-obligation cash offer.
Estimated market value
$499,700
- Arizona
- Pima County
- Tucson
- 85742
- Casas Adobes
- 3500 W Briar Rose Ln
Nearby cities
Nearby neighborhoods
Nearby zip codes
Other Tucson Topics
