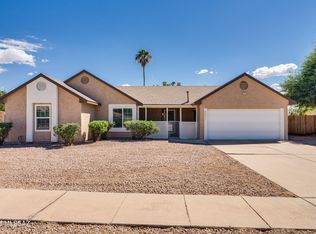
Home, sweet home! This adorable 3 bedrooms, 2 baths home boasts great curb appeal & a 2-car garage! Inside, discover a bright, open layout designed w/ wood-look flooring, soaring vaulted ceilings, archways, & neutral paint. The kitchen offers oak cabinetry, a two-tiered peninsula, breakfast bar,& a breakfast nook. Brand new SS appliances such as electric range, OTR microwave, & dishwasher. Relax after a long day in the main suite, double door entryway, carpeted, & an ensuite w/walk-in closet for an easily organized wardrobe, a double vanities, & a shower/tub combo. A walk-in bathtub w/ swinging door in the hallway. A front security door & roll-up shutter windows provide peace of mind. Fully fenced backyard w/ covered patio, great for relaxing & entertaining guest! A must-see! Owner/Agent
Under contract
$350,000
9509 N Crestone Dr, Tucson, AZ 85742
3beds
1,596sqft
Single Family Residence
Built in 1997
6,534 Square Feet Lot
$349,700 Zestimate®
$219/sqft
$36/mo HOA
What's special
Bright open layoutFully fenced backyardNeutral paintTwo-tiered peninsulaBreakfast barRoll-up shutter windowsBreakfast nook
- 17 days
- 548
- 48
Likely to sell faster than
Zillow last checked:
Listing updated:
Listed by:
Kyle Mokhtarian 520-275-7175,
Real Broker,
Aric M Mokhtarian 520-271-6690,
Real Broker
Source: MLS of Southern Arizona,MLS#: 22626728
Facts & features
Interior
Bedrooms & bathrooms
- Bedrooms: 3
- Bathrooms: 2
- Full bathrooms: 2
Heating
- Forced Air
Cooling
- Central Air
Appliances
- Included: Dishwasher, Electric Range, Microwave
- Laundry: Laundry Room, Electric Dryer Hookup
Features
- Entrance Foyer, Vaulted Ceiling(s), Walk-In Closet(s), High Ceilings
- Flooring: Carpet, Ceramic Tile
- Windows: Double Pane Windows
- Has fireplace: No
- Fireplace features: None
Interior area
- Total structure area: 1,596
- Total interior livable area: 1,596 sqft
Property
Parking
- Total spaces: 2
- Parking features: Garage Door Opener
- Attached garage spaces: 2
Accessibility
- Accessibility features: Other Bath Modification, Wide Doorways
Features
- Levels: One
- Stories: 1
- Patio & porch: Covered, Patio
- Pool features: None
- Spa features: None
- Fencing: Block
- Has view: Yes
- View description: Mountain(s), Sunset, Residential, Sunrise
Lot
- Size: 6,534 Square Feet
- Features: Decorative Gravel, Flower Beds, Subdivided, Adjacent to Wash, Borders Common Area, East/West Exposure
Details
- Parcel number: 225023450
- Zoning: Pima County - CR4
Construction
Type & style
- Home type: SingleFamily
- Architectural style: Contemporary,Southwestern
- Property subtype: Single Family Residence
Materials
- Masonry Stucco
- Roof: Tile
Condition
- Year built: 1997
Utilities & green energy
- Sewer: Sewer Connected
- Water: Public
Community & HOA
Community
- Features: Lighted, Paved Street, Sidewalks
- Security: Smoke Detector(s), Rolling Security Shutters, Wrought Iron Security Door
- Subdivision: Las Lindas(1-76)
HOA
- Has HOA: Yes
- Amenities included: None
- Services included: Common Area Maint
- HOA fee: $36 monthly
Location
- Region: Tucson
Financial & listing details
- Price per square foot: $219/sqft
- Tax assessed value: $295,244
- Annual tax amount: $2,941
- Date on market: 11/3/2026
- Cumulative days on market: 16 days
- Listing terms: FHA,VA Loan,Conventional,Cash
- Road surface type: Paved
Estimated market value
$349,700
$332,000 - $367,000
$2,058/mo
Price history
| Date | Event | Price |
|---|---|---|
| 11/6/2026 | Contingent | $350,000$219/sqft |
Source:  MLS of Southern Arizona #22626728 Report a problem | ||
| 11/3/2026 | Listed for sale | $350,000+50.3%$219/sqft |
Source: MLS of Southern Arizona #22626728 Report a problem | ||
| 2/13/2026 | Sold | $232,800+37%$146/sqft |
Source: Public Record Report a problem | ||
| 2/12/2013 | Sold | $169,900$106/sqft |
Source: MLS of Southern Arizona #21230886 Report a problem | ||
| 12/19/2012 | Listed for sale | $169,900+35.9%$106/sqft |
Source: Realty Executives, Tucson Elite #21230886 Report a problem | ||
| 6/25/1998 | Sold | $125,000$78/sqft |
Source: Public Record Report a problem | ||
Public tax history
| Year | Property taxes | Tax assessment |
|---|---|---|
| 2026 | $2,780 +5.1% | $29,524 +0.4% |
| 2025 | $2,645 +4.3% | $29,421 +2.6% |
| 2024 | $2,536 +8.1% | $28,682 +15.6% |
| 2023 | $2,346 -2.6% | $24,810 +26.6% |
| 2022 | $2,408 +5.8% | $19,599 -0.8% |
| 2021 | $2,276 +2.5% | $19,749 +12% |
| 2020 | $2,220 | $17,636 +2.8% |
| 2019 | $2,220 +3.2% | $17,151 +20.5% |
| 2018 | $2,151 +2.3% | $14,239 |
| 2017 | $2,102 +7.1% | $14,239 +5% |
| 2016 | $1,963 +5.3% | $13,561 +5% |
| 2015 | $1,863 | $12,915 |
| 2014 | -- | -- |
| 2013 | -- | $132,133 |
| 2012 | -- | -- |
| 2011 | -- | -- |
| 2010 | -- | -- |
| 2009 | -- | -- |
| 2007 | -- | -- |
| 2006 | -- | -- |
| 2005 | -- | -- |
| 2004 | -- | -- |
| 2003 | -- | -- |
| 2002 | -- | -- |
| 2001 | $1,516 +1% | -- |
| 2000 | $1,502 | -- |
Find assessor info on the county website
Monthly payment
Est. payment
Payment breakdown
Explore the cost of this home by adjusting the details. Changes won't be saved.Climate risks
Neighborhood: Casas Adobes
Nearby schools
Schools provided by the listing agent
- Elementary: Ironwood
- Middle: Tortolita
- High: Mountain View
Source: MLS of Southern Arizona. This data may not be complete. We recommend contacting the local school district to confirm school assignments for this home.

Similar homes
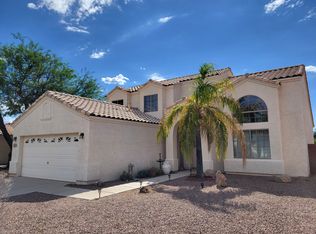
- $320,0003 bd2 ba1.3k sqft3677 W Flynn Ct, Tucson, AZ 85742For Sale
 MLS ID #22627906, Michael D Rhodes, Realty Executives Arizona Territory. MLS of Southern Arizona
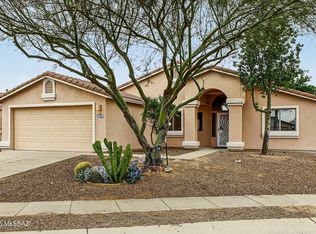
- $379,0004 bd2 ba1.8k sqft9521 N Patagonia Pl, Tucson, AZ 85742For Sale
 MLS ID #22627830, Anne Marie Glenn, Long Realty. MLS of Southern Arizona
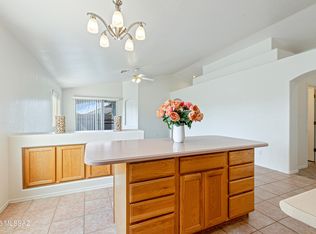
- $349,0003 bd2 ba1.6k sqft2830 W Camino De La Joya, Tucson, AZ 85742For Sale
 MLS ID #22613044, Lee Unger, Butera Real Estate, Inc.. MLS of Southern Arizona
- $358,0004 bd2 ba1.6k sqft4831 W Vicuna Dr, Tucson, AZ 85742For Sale
 MLS ID #22625300, Michelle Volturo, Realty Executives Arizona Territory. MLS of Southern Arizona
- $339,9004 bd2 ba1.5k sqft9825 N Camino Vado, Tucson, AZ 85742For SaleMLS ID #22620597, Leann Engstler, Realty Executives Arizona Territory. MLS of Southern Arizona
- $330,0003 bd2 ba1.3k sqft3609 W Lantana Hills Pl, Tucson, AZ 85741For SaleMLS ID #22624601, Veronica Marie Garcia, Tierra Antigua Realty. MLS of Southern Arizona
- $499,0002 bd2 ba1.8k sqft9300 N Moon View Pl, Tucson, AZ 85742For SaleMLS ID #22627087, Danny A Roth, OMNI Homes International. MLS of Southern Arizona
- $300,0003 bd2 ba1.3k sqft4714 W Gatehinge Ct, Tucson, AZ 85741For SaleMLS ID #22626936, Cristhian Macias Ramos, Keller Williams Southern Arizona. MLS of Southern Arizona
- $315,0003 bd2 ba1.5k sqft7321 W Sunset Mountain Dr, Tucson, AZ 85743For SaleMLS ID #22626949, Drew Smith, Real Broker. MLS of Southern Arizona
- $394,0004 bd2 ba1.5k sqft7531 N Juniper Rd, Tucson, AZ 85741For SaleMLS ID #22624292, Joan CS Matthey, Tierra Antigua Realty. MLS of Southern Arizona
- $325,0003 bd2 ba1.3k sqft8604 N Cantora Way, Tucson, AZ 85743For SaleMLS ID #22623541, Darlene J Bossler, OMNI Homes International. MLS of Southern Arizona
- $340,0004 bd2 ba1.7k sqft11245 W Harvester Dr, Marana, AZ 85653For SaleMLS ID #22627704, Carlos Anthony Reyes, Realty One Group Integrity. MLS of Southern Arizona
- $294,0003 bd2 ba1.3k sqft8100 N Millwheel Pl, Tucson, AZ 85741For SaleMLS ID #22622030, Katie Marie Carver, Russ Lyon Sotheby's International Realty. MLS of Southern Arizona
- $274,9003 bd2 ba1k sqft4879 W Doria Dr, Tucson, AZ 85742For SaleMLS ID #22618678, Daniel C Caldwell, Keller Williams Southern Arizona. MLS of Southern Arizona
- $430,0003 bd2 ba1.8k sqft8216 N Equator Loop, Tucson, AZ 85741For SaleMLS ID #22621095, Casey Compernolle, Tierra Antigua Realty. MLS of Southern Arizona
- $325,0003 bd2 ba1.2k sqft8697 N Golden Moon Way, Tucson, AZ 85743For SaleMLS ID #22616396, Brenna Jane Carreon, Bliss Realty & Investments. MLS of Southern Arizona
- $385,0004 bd2 ba1.8k sqft8167 N Pocono Way, Tucson, AZ 85743For SaleMLS ID #22613795, Colleen M McDonald, Realty Executives Arizona Territory. MLS of Southern Arizona
- $360,0003 bd2 ba1.5k sqft3500 N Crystal Hill Ave, Tucson, AZ 85745For SaleMLS ID #22618006, James D Leonard, My Home Group. MLS of Southern Arizona
- $325,0002 bd2 ba1.7k sqft7653 W Starry Night Ln, Tucson, AZ 85743For SaleMLS ID #22612782, Sherry E Ulasien, Long Realty. MLS of Southern Arizona
