**Flooring CREDIT offered to buyer at closing!** This amazing home is a 5-bedroom, 3-bath (PLUS office) POOL home with a 3-car garage located in the highly desirable Live Oak Reserve Community. At 3,408 square feet, the home includes one bedroom and a bonus room downstairs while the owner's retreat and 3 other bedrooms are upstairs. This home provides a built-in central vacuum system with hose attachment, new stainless-steel refrigerator in 2023, interior paint updated in 2021/2022, upstairs Lennox A/C and Bosch dishwasher added in 2018, new irrigation timer/valves, water heater, rain gutters and roof all installed in 2016. When you step into this home through the beautiful double-entry doors, you will find a spacious formal living and dining room area made for entertaining. Moving forward you will see the open floor plan of the window-lined eat-in kitchen and family room. These rooms boast plenty of natural light and a scenic view of the beautiful pool area. The kitchen has a generous size island with bar seating, separate wall oven from the cooktop, large pantry, built-in desk for family organization, and room for a kitchen table. Located off the living room is a large bonus room that would be perfect for an office, playroom, work out room, etc. Down the hall there is a storage closet, laundry room with a sink, access to the 3-car garage, full bath with granite countertop, and a private bedroom perfect for guests. The beautiful outdoor space of this home is one of its best features. The covered porch area is large enough for a patio table with chairs as well as an outdoor couch set. Look up to see the gorgeous wood plank ceiling and hanging string lights that give this space added character. All of this, and the pool, are part of the screen enclosure to keep the bugs out and your pool clean. The upstairs layout has the owner's retreat to one side and the other 3 bedrooms and full bath to the other. The oversized owner's retreat has plenty of room for a seating area, desk, or workout equipment even with a king size bed. Be sure to check out the large private 2nd floor balcony that overlooks the pool and yard. In the ensuite bathroom there is a large garden tub, separate shower, 2 sinks, a linen closet as well as a walk-in wardrobe that includes a custom built-in closet system. Live Oak Reserve Community includes a clubhouse with fitness center, community pool, dueling water slides, splash pad, playground, volleyball, tennis and basketball courts, as well as soccer and baseball fields. There are miles of sidewalks for taking in water views and the surrounding nature of this beautiful neighborhood community. The City of Oviedo also offers numerous walking and biking trails, as well as several city parks and recreational amenities. You will find that Oviedo has quite a bit of dining, shopping and entertainment. Top-rated Seminole County district schools are another advantage to this home's location. Scheduling a showing today!
Sold for $765,000
$765,000
3500 WADING HERON TERRACE, OVIEDO, FL 32766
5beds
3,408sqft
Single Family Residence
Built in 2002
8,540 Square Feet Lot
$828,400 Zestimate®
$224/sqft
$4,223 Estimated rent
Home value
$828,400
$787,000 - $870,000
$4,223/mo
Zestimate® history
Owner options
List your home for rent
$4,223/mo
Rent Zestimate®
Find your next renter with Zillow Rental Manager. Plus, with online applications, you can quickly screen prospective tenants – for free.
$4,223/mo
Rent Zestimate®
Refinance and save
$5,162/mo
Est. payment
Refinancing to a lower rate could help reduce your monthly payments and save thousands over the life of the loan.
$5,162/mo
Est. payment
Explore your selling options
Work with a Zillow partner agent
Leverage their expertise and Zillow's premium Showcase listings to get your home seen by more buyers.
Get startedList with your own agent
Get your home in front of millions of buyers by listing it on Zillow.
Learn how to do itSell it yourself
Take full control of how buyers see your home on Zillow by listing For Sale by Owner (FSBO).
List your homeWhat's special
Basketball courtsGenerous size islandPrivate bedroomLarge bonus roomBar seatingPool homeEnsuite bathroom
Zillow last checked:
Listing updated:
Listed by:
Kim Minton 407-451-5774,
KELLER WILLIAMS ADVANTAGE REALTY 407-977-7600
Bought with:
Kendra Haywood, 3320790
KELLER WILLIAMS ADVANTAGE REALTY
Source: Stellar MLS,MLS#: O6136151 Originating MLS: Orlando Regional
Originating MLS: Orlando Regional
Facts & features
Interior
Bedrooms & bathrooms
- Bedrooms: 5
- Bathrooms: 3
- Full bathrooms: 3
Rooms
- Room types: Den/Library/Office, Dining Room, Living Room, Great Room
Primary bedroom
- Level: Second
- Dimensions: 22x13
Kitchen
- Level: First
- Dimensions: 13x15
Living room
- Level: First
- Dimensions: 22x14
Heating
- Central
Cooling
- Central Air
Appliances
- Included: Oven, Cooktop, Dishwasher, Disposal, Dryer, Electric Water Heater, Microwave, Refrigerator, Washer
- Laundry: Inside, Laundry Room
Features
- Ceiling Fan(s), Central Vacuum, Eating Space In Kitchen, Kitchen/Family Room Combo, Living Room/Dining Room Combo, Open Floorplan, Solid Surface Counters, Walk-In Closet(s)
- Flooring: Carpet, Laminate, Tile
- Doors: Sliding Doors
- Has fireplace: No
Interior area
- Total structure area: 4,479
- Total interior livable area: 3,408 sqft
Property
Parking
- Total spaces: 3
- Parking features: Driveway, Garage Door Opener
- Attached garage spaces: 3
- Has uncovered spaces: Yes
Features
- Levels: Two
- Stories: 2
- Patio & porch: Covered, Rear Porch, Screened
- Exterior features: Balcony, Irrigation System, Rain Gutters
- Has private pool: Yes
- Pool features: In Ground, Screen Enclosure
- Has spa: Yes
- Spa features: In Ground
- Has view: Yes
- View description: Trees/Woods
Lot
- Size: 8,540 Square Feet
- Features: City Lot, Sidewalk
- Residential vegetation: Mature Landscaping
Details
- Parcel number: 1921325PM00001470
- Zoning: PUD
- Special conditions: None
Construction
Type & style
- Home type: SingleFamily
- Property subtype: Single Family Residence
Materials
- Block
- Foundation: Slab
- Roof: Shingle
Condition
- New construction: No
- Year built: 2002
Utilities & green energy
- Sewer: Public Sewer
- Water: None
- Utilities for property: Cable Connected, Electricity Connected, Sewer Connected, Street Lights, Water Connected
Community & HOA
Community
- Features: Clubhouse, Fitness Center, Park, Playground, Pool, Sidewalks
- Security: Smoke Detector(s)
- Pet fee: $0 monthly
- Subdivision: LIVE OAK RESERVE UNIT ONE
HOA
- Has HOA: Yes
- Amenities included: Basketball Court, Clubhouse, Fitness Center, Playground, Pool, Recreation Facilities, Tennis Court(s)
- Services included: Community Pool, Maintenance Grounds, Manager, Recreational Facilities
- HOA fee: $94 monthly
- HOA name: Live Oak Reserve Homeowners Association
- HOA phone: 407-447-9955
Location
- Region: Oviedo
Financial & listing details
- Price per square foot: $224/sqft
- Tax assessed value: $664,602
- Annual tax amount: $6,332
- Date on market: 8/24/2023
- Cumulative days on market: 19 days
- Listing terms: Cash,Conventional,FHA,VA Loan
- Ownership: Fee Simple
- Total actual rent: 0
- Electric utility on property: Yes
- Road surface type: Paved, Asphalt, Concrete
Price history
| Date | Event | Price |
|---|---|---|
| 10/18/2023 | Sold | $765,000-4.4%$224/sqft |
Source:  Stellar MLS #O6136151 Report a problem Stellar MLS #O6136151 Report a problem | ||
| 9/13/2023 | Pending sale | $799,900$235/sqft |
Source: Stellar MLS #O6136151 Report a problem | ||
| 8/24/2023 | Listed for sale | $799,900+33.3%$235/sqft |
Source: Stellar MLS #O6136151 Report a problem | ||
| 4/15/2021 | Sold | $600,000+2.2%$176/sqft |
Source: Public Record Report a problem | ||
| 3/19/2021 | Pending sale | $587,000$172/sqft |
Source: Stellar MLS #O5925134 Report a problem | ||
| 3/17/2021 | Listed for sale | $587,000$172/sqft |
Source: Stellar MLS #O5925134 Report a problem | ||
| 3/7/2021 | Pending sale | $587,000$172/sqft |
Source: CHARLES RUTENBERG REALTY ORLANDO #O5925134 Report a problem | ||
| 3/7/2021 | Listed for sale | $587,000$172/sqft |
Source: CHARLES RUTENBERG REALTY ORLANDO #O5925134 Report a problem | ||
| 3/7/2021 | Pending sale | $587,000$172/sqft |
Source: Stellar MLS #O5925134 Report a problem | ||
| 3/4/2021 | Listed for sale | $587,000+38.1%$172/sqft |
Source: Stellar MLS #O5925134 Report a problem | ||
| 5/27/2015 | Sold | $425,000$125/sqft |
Source: Stellar MLS #O5347796 Report a problem | ||
| 4/19/2015 | Pending sale | $425,000$125/sqft |
Source: KELLER WILLIAMS ADVANTAGE RLTY #O5347796 Report a problem | ||
| 4/16/2015 | Price change | $425,000-5.6%$125/sqft |
Source: Keller Williams - Oviedo #O5347796 Report a problem | ||
| 2/18/2015 | Listed for sale | $450,000$132/sqft |
Source: Keller Williams Advantage Realty #O5347796 Report a problem | ||
| 4/11/2014 | Listing removed | $450,000$132/sqft |
Source: Keller Williams Advantage Realty #O5218942 Report a problem | ||
| 4/2/2014 | Listed for sale | $450,000-15.1%$132/sqft |
Source: Keller Williams Advantage Realty #O5218942 Report a problem | ||
| 12/4/2007 | Sold | $530,000-10.9%$156/sqft |
Source: Public Record Report a problem | ||
| 7/14/2007 | Listed for sale | $595,000+74.5%$175/sqft |
Source: Owner Report a problem | ||
| 4/1/2002 | Sold | $341,000$100/sqft |
Source: Public Record Report a problem | ||
Public tax history
| Year | Property taxes | Tax assessment |
|---|---|---|
| 2025 | $10,429 +0.9% | $664,602 -1.1% |
| 2024 | $10,334 +20.5% | $671,782 +15.7% |
| 2023 | $8,578 +2.6% | $580,802 +3% |
| 2022 | $8,363 +32.1% | $563,885 +32% |
| 2021 | $6,332 +0.8% | $427,025 +1.4% |
| 2020 | $6,283 +1.2% | $421,129 +2.3% |
| 2019 | $6,210 | $411,661 +1.9% |
| 2018 | $6,210 +0.9% | $403,985 +0.5% |
| 2017 | $6,157 +0.2% | $401,833 +1.4% |
| 2016 | $6,145 -3.6% | $396,323 +26.7% |
| 2015 | $6,374 | $312,897 +0.8% |
| 2014 | $6,374 +27.7% | $310,414 +1.5% |
| 2013 | $4,993 +5.6% | $305,827 +1.7% |
| 2012 | $4,727 +1.7% | $300,715 +2.4% |
| 2011 | $4,647 -10.6% | $293,803 -8.6% |
| 2010 | $5,195 -7.1% | $321,511 -6.8% |
| 2009 | $5,595 -17.9% | $344,864 -18.6% |
| 2008 | $6,812 +46% | $423,896 +43.1% |
| 2007 | $4,667 -6.7% | $296,290 +2.5% |
| 2006 | $5,004 +1.5% | $289,063 +3% |
| 2005 | $4,929 +0.4% | $280,644 +3% |
| 2004 | $4,910 -0.2% | $272,470 +1.5% |
| 2003 | $4,918 +598.4% | $268,432 +662.6% |
| 2002 | $704 | $35,200 |
Find assessor info on the county website
Neighborhood: 32766
Nearby homes
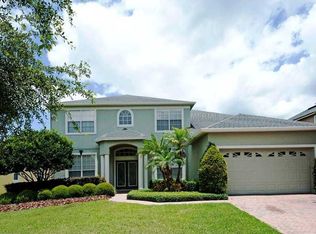
- $629,1005 bd3 ba2.9k sqft3498 Wading Heron Ter, Oviedo, FL 32766Off Market
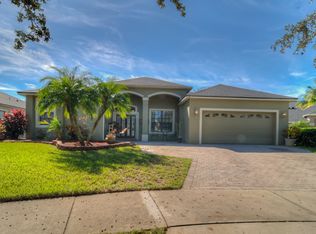
- $675,0004 bd2 ba2.3k sqft3504 Wading Heron Ter, Oviedo, FL 32766Sold

- $629,3004 bd3 ba2.2k sqft3505 Silver Thorn Ct, Oviedo, FL 32766Off Market
- $596,2004 bd3 ba2.4k sqft3509 Silver Thorn Ct, Oviedo, FL 32766Off Market
- $576,9004 bd3 ba2.2k sqft3492 Wading Heron Ter, Oviedo, FL 32766Off Market
- $587,6004 bd2 ba2.1k sqft3501 Silver Thorn Ct, Oviedo, FL 32766Off Market
- $723,0005 bd3 ba2.9k sqft3488 Wading Heron Ter, Oviedo, FL 32766Off Market
- $625,0004 bd4 ba3.3k sqft3515 Wading Heron Ter, Oviedo, FL 32766Sold
Nearby schools
GreatSchools rating
- 9/10Partin Elementary SchoolGrades: PK-5Distance: 0.4 mi
- 9/10Chiles Middle SchoolGrades: 6-8Distance: 0.5 mi
- 8/10Hagerty High SchoolGrades: 9-12Distance: 2.2 mi
Schools provided by the listing agent
- Elementary: Partin Elementary
- Middle: Chiles Middle
- High: Hagerty High
Source: Stellar MLS. This data may not be complete. We recommend contacting the local school district to confirm school assignments for this home.
Get a cash offer in 3 minutes
Find out how much your home could sell for in as little as 3 minutes with a no-obligation cash offer.
Estimated market value
$828,400
Get a cash offer in 3 minutes
Find out how much your home could sell for in as little as 3 minutes with a no-obligation cash offer.
Estimated market value
$828,400
- Florida
- Seminole County
- Oviedo
- 32766
- 3500 WADING HERON TERRACE
Nearby cities
Nearby zip codes
Other Oviedo Topics
