Welcome to your dream home in the highly sought-after Oviedo community of Live Oak Reserve, where luxury upgrades, modern design, and an unbeatable location come together. Perfectly positioned on a premium oversized fenced corner lot, this move-in-ready residence showcases standout curb appeal with a paver driveway, a split three-car garage and elegant double etched-glass French doors that create an unforgettable first impression. Step inside to a bright, open-concept floor plan featuring soaring 10-foot ceilings, rich crown molding, upgraded 5.5-inch baseboards, and a seamless blend of laminate and tile flooring throughout, complemented by luxury tile plank in the bedrooms. Every inch of this home has been thoughtfully maintained, delivering a refined yet comfortable living experience. The gourmet kitchen is ideal for both entertaining and everyday living, offering Corian countertops, abundant 40-inch cabinetry, upgraded appliances, and an effortless flow into the spacious family room. The primary suite serves as a true retreat with a relaxing garden tub, generous walk-in closets, and a dedicated vanity space designed for convenience and comfort. Three additional bedrooms provide exceptional flexibility, perfect for overnight guests, a home office, or creative spaces tailored to your lifestyle. Outside, you’ll find a screened-in patio that seamlessly extends your living space outdoors, along with a sparkling, heated, saltwater pool that creates the perfect setting for year-round relaxation and entertaining. Imagine starting your summer mornings with refreshing laps in the pool, unwinding in the Florida sunshine poolside, and hosting unforgettable evenings grilling and gathering with friends. Designed with both function and peace of mind in mind, this home includes new roof (2024), HVAC (2025), whole-home noise-reduction insulation, Cat 5 high-speed wiring, ceiling fans with remote controls, Pentair pool heater and a full security and irrigation system. Living in Live Oak Reserve means enjoying resort-style amenities and access to top-rated schools, just minutes from University of Central Florida, Siemens, Research Park, premier shopping and dining, and convenient access to the commuter routes. This is a rare opportunity to own a fully upgraded, meticulously maintained home in one of Oviedo’s most desirable communities, offering the perfect blend of style, comfort, and convenience. Do not wait, call today to learn more!
Sold for $675,000
Zestimate®
$675,000
3504 WADING HERON TERRACE, OVIEDO, FL 32766
4beds
2,367sqft
Single Family Residence
Built in 2002
9,873 Square Feet Lot
$675,000 Zestimate®
$285/sqft
$3,449 Estimated rent
Home value
$675,000
$641,000 - $709,000
$3,449/mo
Zestimate® history
Owner options
List your home for rent
$3,449/mo
Rent Zestimate®
Find your next renter with Zillow Rental Manager. Plus, with online applications, you can quickly screen prospective tenants – for free.
$3,449/mo
Rent Zestimate®
Refinance and save
$4,563/mo
Est. payment
Refinancing to a lower rate could help reduce your monthly payments and save thousands over the life of the loan.
$4,563/mo
Est. payment
Explore your selling options
Work with a Zillow partner agent
Leverage their expertise and Zillow's premium Showcase listings to get your home seen by more buyers.
Get startedList with your own agent
Get your home in front of millions of buyers by listing it on Zillow.
Learn how to do itSell it yourself
Take full control of how buyers see your home on Zillow by listing For Sale by Owner (FSBO).
List your homeWhat's special
Split three-car garageThree additional bedroomsSparkling heated saltwater poolCorian countertopsSpacious family roomBright open-concept floor planStandout curb appeal
Zillow last checked:
Listing updated:
Listed by:
Thomas McNamara, Jr 407-754-6412,
EXP REALTY LLC 888-883-8509
Bought with:
Stacey Schmidt, 3488973
KELLER WILLIAMS ADVANTAGE REALTY
Kristy Kesterson, 3455495
KELLER WILLIAMS ADVANTAGE REALTY
Source: Stellar MLS,MLS#: O6402972 Originating MLS: Sarasota - Manatee
Originating MLS: Sarasota - Manatee
Facts & features
Interior
Bedrooms & bathrooms
- Bedrooms: 4
- Bathrooms: 2
- Full bathrooms: 2
Rooms
- Room types: Attic
Primary bedroom
- Features: Walk-In Closet(s)
- Level: First
- Area: 258.27 Square Feet
- Dimensions: 13.11x19.7
Bedroom 2
- Features: Built-in Closet
- Level: First
- Area: 102.21 Square Feet
- Dimensions: 10.11x10.11
Bedroom 3
- Features: Built-in Closet
- Level: First
- Area: 122.33 Square Feet
- Dimensions: 12.1x10.11
Bedroom 4
- Features: Built-in Closet
- Level: First
- Area: 119.9 Square Feet
- Dimensions: 11x10.9
Primary bathroom
- Level: First
- Area: 134.68 Square Feet
- Dimensions: 9.1x14.8
Balcony porch lanai
- Level: First
- Area: 1422.3 Square Feet
- Dimensions: 43.1x33
Dining room
- Level: First
- Area: 154.68 Square Feet
- Dimensions: 10.11x15.3
Family room
- Level: First
- Area: 362.48 Square Feet
- Dimensions: 19.7x18.4
Foyer
- Level: First
- Area: 96 Square Feet
- Dimensions: 8x12
Kitchen
- Features: Pantry
- Level: First
- Area: 229.1 Square Feet
- Dimensions: 15.8x14.5
Laundry
- Level: First
- Area: 60.76 Square Feet
- Dimensions: 6.2x9.8
Living room
- Level: First
- Area: 200.43 Square Feet
- Dimensions: 13.1x15.3
Heating
- Central, Heat Pump
Cooling
- Central Air
Appliances
- Included: Dishwasher, Disposal, Dryer, Microwave, Range, Refrigerator, Washer, Wine Refrigerator
- Laundry: Inside, Laundry Room
Features
- Ceiling Fan(s), Crown Molding, Eating Space In Kitchen, Primary Bedroom Main Floor, Solid Surface Counters, Solid Wood Cabinets, Walk-In Closet(s)
- Flooring: Ceramic Tile, Laminate, Tile
- Doors: French Doors, Sliding Doors
- Windows: Window Treatments
- Has fireplace: No
- Common walls with other units/homes: Corner Unit
Interior area
- Total structure area: 3,372
- Total interior livable area: 2,367 sqft
Property
Parking
- Total spaces: 3
- Parking features: Garage - Attached
- Attached garage spaces: 3
Features
- Levels: One
- Stories: 1
- Patio & porch: Covered, Deck, Patio, Porch, Screened
- Exterior features: Irrigation System, Lighting, Rain Gutters, Sprinkler Metered
- Has private pool: Yes
- Pool features: Heated, In Ground, Salt Water, Screen Enclosure
- Fencing: Fenced
- Waterfront features: Davits
Lot
- Size: 9,873 Square Feet
- Features: Corner Lot, City Lot, In County, Sidewalk
- Residential vegetation: Trees/Landscaped
Details
- Parcel number: 1921325PM00001480
- Zoning: PUD
- Special conditions: None
Construction
Type & style
- Home type: SingleFamily
- Architectural style: Traditional
- Property subtype: Single Family Residence
Materials
- Stucco
- Foundation: Slab
- Roof: Shingle
Condition
- New construction: No
- Year built: 2002
Utilities & green energy
- Sewer: Public Sewer
- Water: Public
- Utilities for property: Cable Available, Electricity Connected, Fire Hydrant, Public, Sewer Connected, Street Lights, Water Connected
Community & HOA
Community
- Features: Deed Restrictions, Fitness Center, Irrigation-Reclaimed Water, Park, Playground, Pool
- Security: Security System Owned, Smoke Detector(s)
- Pet fee: $0 monthly
- Subdivision: LIVE OAK RESERVE UNIT ONE
HOA
- Has HOA: Yes
- Amenities included: Fitness Center, Park, Playground, Recreation Facilities, Security
- HOA fee: $98 monthly
- HOA name: Leland Management/Anastacia Wood
- HOA phone: 407-214-3305
Location
- Region: Oviedo
Financial & listing details
- Price per square foot: $285/sqft
- Tax assessed value: $533,366
- Annual tax amount: $5,771
- Date on market: 4/30/2026
- Listing terms: Cash,Conventional,FHA,VA Loan
- Ownership: Fee Simple
- Total actual rent: 0
- Electric utility on property: Yes
- Road surface type: Paved
Price history
| Date | Event | Price |
|---|---|---|
| 6/16/2026 | Sold | $675,000$285/sqft |
Source:  Stellar MLS #O6402972 Report a problem Stellar MLS #O6402972 Report a problem | ||
| 5/3/2026 | Pending sale | $675,000$285/sqft |
Source: Stellar MLS #O6402972 Report a problem | ||
| 4/30/2026 | Listed for sale | $675,000+104.6%$285/sqft |
Source: eXp Realty #O6402972 Report a problem | ||
| 8/27/2015 | Sold | $329,900-2.9%$139/sqft |
Source: Agent Provided Report a problem | ||
| 7/15/2015 | Listed for sale | $339,900+36%$144/sqft |
Source: SIGNATURE REALTY ASSOCIATES #T2768505 Report a problem | ||
| 8/15/2002 | Sold | $250,000+10.4%$106/sqft |
Source: Public Record Report a problem | ||
| 2/13/2002 | Sold | $226,500$96/sqft |
Source: Public Record Report a problem | ||
Public tax history
| Year | Property taxes | Tax assessment |
|---|---|---|
| 2025 | $6,077 +6.7% | $400,198 +2.9% |
| 2024 | $5,693 +6.5% | $388,919 +3% |
| 2023 | $5,346 +2.7% | $377,591 +3% |
| 2022 | $5,204 +0.5% | $366,593 +3% |
| 2021 | $5,180 +0.8% | $355,916 +1.4% |
| 2020 | $5,139 -9.3% | $351,002 +3.9% |
| 2019 | $5,664 | $337,917 +4.3% |
| 2018 | $5,664 +3.1% | $323,948 +3.7% |
| 2017 | $5,497 +3.5% | $312,538 +2% |
| 2016 | $5,313 -0.4% | $306,538 +31.2% |
| 2015 | $5,333 | $233,680 +0.8% |
| 2014 | $5,333 +50.4% | $231,825 +1.5% |
| 2013 | $3,545 +5.9% | $228,399 +1.7% |
| 2012 | $3,349 +2.6% | $224,581 +3% |
| 2011 | $3,263 -4.8% | $218,040 -3.3% |
| 2010 | $3,427 +3.9% | $225,501 +2.7% |
| 2009 | $3,300 +3.5% | $219,573 +0.1% |
| 2008 | $3,188 -1.4% | $219,354 +3% |
| 2007 | $3,234 -6.6% | $212,965 +2.5% |
| 2006 | $3,463 +1.6% | $207,771 +3% |
| 2005 | $3,408 +0.5% | $201,719 +3% |
| 2004 | $3,390 +0.2% | $195,844 +1.8% |
| 2003 | $3,382 +380.3% | $192,396 +446.6% |
| 2002 | $704 | $35,200 |
Find assessor info on the county website
Neighborhood: 32766
Nearby homes
- $765,0005 bd3 ba3.4k sqft3500 Wading Heron Ter, Oviedo, FL 32766Sold

- $595,7004 bd3 ba2.4k sqft3509 Silver Thorn Ct, Oviedo, FL 32766Off Market
- $629,1005 bd3 ba2.9k sqft3498 Wading Heron Ter, Oviedo, FL 32766Off Market
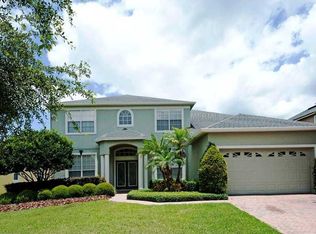
- $611,2004 bd3 ba2.2k sqft3598 Wading Heron Ter, Oviedo, FL 32766Off Market
- $634,1004 bd3 ba2.2k sqft3505 Silver Thorn Ct, Oviedo, FL 32766Off Market
- $796,1005 bd3 ba4k sqft3594 Wading Heron Ter, Oviedo, FL 32766Off Market
- $625,0004 bd4 ba3.3k sqft3515 Wading Heron Ter, Oviedo, FL 32766Sold
- $587,2003 bd3 ba2.4k sqft3590 Wading Heron Ter, Oviedo, FL 32766Off Market
Nearby schools
GreatSchools rating
- 9/10Partin Elementary SchoolGrades: PK-5Distance: 0.5 mi
- 9/10Chiles Middle SchoolGrades: 6-8Distance: 0.5 mi
- 8/10Hagerty High SchoolGrades: 9-12Distance: 2.2 mi
Schools provided by the listing agent
- Elementary: Partin Elementary
- Middle: Chiles Middle
- High: Hagerty High
Source: Stellar MLS. This data may not be complete. We recommend contacting the local school district to confirm school assignments for this home.
Get a cash offer in 3 minutes
Find out how much your home could sell for in as little as 3 minutes with a no-obligation cash offer.
Estimated market value
$675,000
Get a cash offer in 3 minutes
Find out how much your home could sell for in as little as 3 minutes with a no-obligation cash offer.
Estimated market value
$675,000
- Florida
- Seminole County
- Oviedo
- 32766
- 3504 WADING HERON TERRACE
Nearby cities
Nearby zip codes
Other Oviedo Topics
