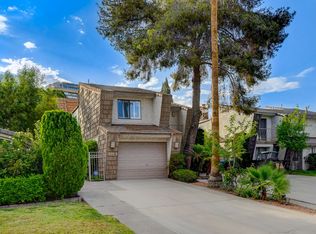
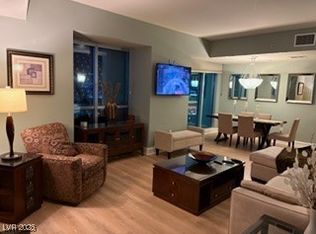
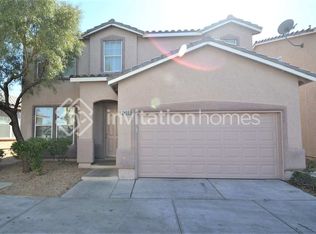
NW! 3 Bedroom Townhouse!! Gated!! Parks!! All Tile Floors Downstairs!! 2 Car Garage
Landscape handled by HOA

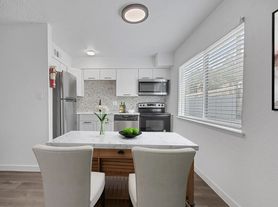
Home includes Great Room Kitchen: Island, Recessed Lighting, Stainless Steel Appliances and Kitchen sink, Pantry, Cabinets include Crown molding. Quartz Counter tops & Side by side refrigerator with Ice maker. Primary Bedroom includes walk in Closet 7x5. 3/4 Primary Bathroom includes; Dual Vanity Sinks, Tile floors, Shower with Tub enclosure.
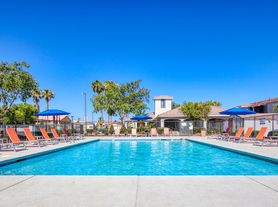
Full hall way bathroom includes tile floors. Laundry Room upstairs with top loading washer and for loading Gas Dryer. Community includes to parks, one with Basket ball courts. Close to schools, parks, grocery stores, dining, shopping, & freeway access.
Great room; 19x12 Tile Floors
Primary bedroom; 12x12 Walk-in closet 7x5
2nd Bedroom 9x9
3rd Bedroom 10x9
Directions; W Vegas Dr & N Rancho Dr. Head northwest on N Rancho Dr, Turn right onto Mount Mainalo St, Turn left to stay on Mount Mainalo St, Turn right onto Arcadian King Ave. The property will be on the right.
More photos to follow
Schools:
Elementary School; Detwiler 9 month school
Middle School; Prep Inst Charles I West Hall
High School; Western
Tenant Pays additional:
Monthly Garbage Service $20.00
Monthly Sewer Service $30.00
Tenant pays additional $15.00 monthly for AC filter Service.
Total due monthly: $2267.00
Tenant Pays $125 Lease preparation fee.
Security Deposit $2300.00 Call Carlee for info on Our Zero Deposit Program.
Pet Deposit $500 Per Pet. Pet rent per Pet $10.
Appliances
Washer
Dryer
Microwave
Dishwasher
Refrigerator
Stove
Screening Criteria:
Minimum 600 Fico Score.
Income 3 times the rent.
Landlord reference: No Evictions 7 years or less or owe a balance to another property Manager or landlord.
Mark Lister
Property Manager
Nevada Superior Properties
900 E. Charleston Blvd
Las Vegas, NV. 89104
Lic #S.045930 Permit #.0145930
Townhouse for rent
$2,200/moFees may apply
3501 Arcadian King Ave, Las Vegas, NV 89106
3beds
1,329sqft
Price may not include required fees and charges. Learn more|
Townhouse
Available now
Cats, dogs OK
What's special
- 43 days |
- -- |
- -- |
Zillow last checked:
Listing updated:
Travel times

Let’s turn your rent into credit progress
Build credit history with every on-time payment and get credit for the payment you’re already making.
Facts & features
Interior
Bedrooms & bathrooms
- Bedrooms: 3
- Bathrooms: 3
- Full bathrooms: 2
- 1/2 bathrooms: 1
Features
- Walk In Closet
Interior area
- Total interior livable area: 1,329 sqft
Property
Parking
- Details: Contact manager
Details
- Parcel number: 13920421055
Construction
Type & style
- Home type: Townhouse
- Property subtype: Townhouse
Building
Management
- Pets allowed: Yes
Community & HOA
Location
- Region: Las Vegas
Financial & listing details
- Lease term: Contact For Details
Price history
| Date | Event | Price |
|---|---|---|
| 6/23/2026 | Listing removed | $318,000$239/sqft |
Source:  LVR #2739766 Report a problem LVR #2739766 Report a problem | ||
| 6/22/2026 | Listed for rent | $2,200+4.8%$2/sqft |
Source: Zillow Rentals Report a problem | ||
| 6/1/2026 | Price change | $318,000-2.2%$239/sqft |
Source: LVR #2739766 Report a problem | ||
| 5/3/2026 | Price change | $325,000+116.7%$245/sqft |
Source: LVR #2739766 Report a problem | ||
| 4/16/2026 | Price change | $150,000-55.2%$113/sqft |
Source: LVR #2739766 Report a problem | ||
| 3/20/2026 | Price change | $335,000+123.3%$252/sqft |
Source: LVR #2739766 Report a problem | ||
| 3/6/2026 | Price change | $150,000-56.3%$113/sqft |
Source: LVR #2739766 Report a problem | ||
| 1/16/2026 | Price change | $343,000-0.6%$258/sqft |
Source: LVR #2739766 Report a problem | ||
| 1/7/2026 | Listing removed | $2,100$2/sqft |
Source: Zillow Rentals Report a problem | ||
| 12/8/2025 | Listed for sale | $345,000+7.7%$260/sqft |
Source: LVR #2739766 Report a problem | ||
| 5/6/2025 | Price change | $2,100-4.5%$2/sqft |
Source: Zillow Rentals Report a problem | ||
| 4/30/2025 | Listed for rent | $2,200$2/sqft |
Source: Zillow Rentals Report a problem | ||
| 4/7/2023 | Sold | $320,335$241/sqft |
Source: Public Record Report a problem | ||
Neighborhood: West Las Vegas
Nearby schools
GreatSchools rating
- 3/10Ollie Detwiler Elementary SchoolGrades: PK-5Distance: 0.3 mi
- 4/10West Preparatory Academy at Charles I. West SecondaryGrades: 6-12Distance: 1.1 mi
- 1/10Western High SchoolGrades: 9-12Distance: 1.4 mi