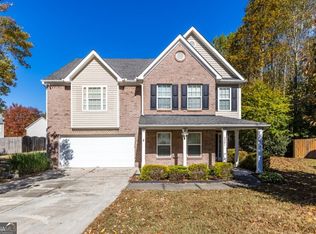
Beautifully renovated home in the highly sought-after Seckinger High School Cluster! Tucked away in a quiet cul-de-sac, this property features a private, fully fenced backyard and has been thoughtfully updated throughout—truly move-in ready. Recent upgrades include: new luxury vinyl flooring on both levels, fresh interior paint, brand-new kitchen appliances, high-level quartz countertops in both kitchen and bathrooms, updated light fixtures, ceiling fans, new trim work, doors, hardware, faucets, and all new toilets. HVAC ducts have also been professionally cleaned. It feels like a brand-new home! The open floor plan is filled with natural light and includes a cozy fireplace in the living room, a separate dining room, and a versatile sitting room perfect for a home office. The oversized primary suite offers ample comfort and privacy. A brand-new kitchen island will be installed prior to closing. Preferred Closing Attorney: Pacific Law Group, LLC Showing Instructions: Please remove shoes when entering.
Closed
Zillow last checked:
Listing updated:
Bought with:
Tuan Long, 431703
Simply Homes ATL, LLC
Source: FMLS GA,MLS#: 7677767
Price history
| Date | Event | Price |
|---|---|---|
| 6/29/2026 | Listing removed | $3,190$1/sqft |
Source: Zillow Rentals Report a problem | ||
| 2/13/2026 | Listed for rent | $3,190$1/sqft |
Source: Zillow Rentals Report a problem | ||
| 2/12/2026 | Listing removed | $3,190$1/sqft |
Source: FMLS GA #7703835 Report a problem | ||
| 1/29/2026 | Price change | $3,190+32.9%$1/sqft |
Source: FMLS GA #7703835 Report a problem | ||
| 1/26/2026 | Price change | $2,400-4%$1/sqft |
Source: FMLS GA #7703835 Report a problem | ||
| 1/14/2026 | Listed for rent | $2,500-5.7%$1/sqft |
Source: FMLS GA #7703835 Report a problem | ||
| 12/31/2025 | Sold | $400,000-1%$161/sqft |
Source:  FMLS GA #7677767 Report a problem FMLS GA #7677767 Report a problem | ||
| 12/19/2025 | Listing removed | $2,650$1/sqft |
Source: Zillow Rentals Report a problem | ||
| 12/11/2025 | Price change | $403,900-0.2%$162/sqft |
Source: FMLS GA #7677767 Report a problem | ||
| 12/4/2025 | Listed for rent | $2,650$1/sqft |
Source: Zillow Rentals Report a problem | ||
| 12/4/2025 | Price change | $404,900-1%$162/sqft |
Source: FMLS GA #7677767 Report a problem | ||
| 11/28/2025 | Price change | $409,000-1.4%$164/sqft |
Source: FMLS GA #7677767 Report a problem | ||
| 11/18/2025 | Price change | $414,900-1%$166/sqft |
Source: FMLS GA #7677767 Report a problem | ||
| 11/6/2025 | Listed for sale | $419,000+18.7%$168/sqft |
Source: FMLS GA #7677767 Report a problem | ||
| 8/28/2025 | Sold | $353,000+0.9%$142/sqft |
Source:  GAMLS #10570251 Report a problem GAMLS #10570251 Report a problem | ||
| 8/4/2025 | Pending sale | $350,000$140/sqft |
Source: GAMLS #10570251 Report a problem | ||
| 7/24/2025 | Listed for sale | $350,000+46.4%$140/sqft |
Source: FMLS GA #7620704 Report a problem | ||
| 3/9/2018 | Sold | $239,000$96/sqft |
Source:  FMLS GA #5948580 Report a problem FMLS GA #5948580 Report a problem | ||
| 1/30/2018 | Pending sale | $239,000$96/sqft |
Source: Keller Williams #8315958 Report a problem | ||
| 1/28/2018 | Listed for sale | $239,000+77%$96/sqft |
Source: KELLER WILLIAMS REALTY PARTNERS #5948580 Report a problem | ||
| 4/23/2012 | Sold | $135,000-9.9%$54/sqft |
Source: Public Record Report a problem | ||
| 2/25/2012 | Listed for sale | $149,900-25.1%$60/sqft |
Source: Southern REO, LLC #4329057 Report a problem | ||
| 8/2/2007 | Sold | $200,000+6.7%$80/sqft |
Source: Public Record Report a problem | ||
| 3/24/2005 | Sold | $187,500+312.1%$75/sqft |
Source: Public Record Report a problem | ||
| 11/24/2004 | Sold | $45,500$18/sqft |
Source: Public Record Report a problem | ||
Get a cash offer in 3 minutes
Find out how much your home could sell for in as little as 3 minutes with a no-obligation cash offer.
Estimated market value
$392,200
