Welcome home! 3501 Danby Court is a luxurious and spacious 2 bedroom, 2 bathroom, 2 story home located in the beautiful Bryn Mawr neighborhood with an HOA, clubhouse, pool, playground and tennis courts. Pulling in from the driveway, there is a beautiful landscaped view of the front yard and Lake Farrar with a cozy sitting area to the side. Walking inside to the classically-lit foyer entrance leads right to the grand living room that has vaulted ceilings, a ceiling fan to cool you down from the Florida heat, and a magnificent, brick wood-buring fireplace! The second bathroom is located adjacent to the entrance. It has a darling single vanity, shower and tub, with ceramic tiling. It trails into the second bedroom with a mirrored closet and ceiling fan. The generous-sized master bedroom is located just down the hall convenient with a beautiful en-suite bathroom. The bedroom is equipped with its own cooling ceiling fan, an elegant wood floor look, and a large closet! The walls are a blank canvas for all of your decorating desires! The en-suite bathroom features a standing shower, double vanity sinks and ceramic tile flooring as well. The cozy kitchen has contemporary cabinets and counter tops. It sits right off the dining room, perfect for entertaining. Of course, the luxury vinyl flooring continues throughout the downstairs. Upstairs is a large, comfy-carpeted loft with a great overview of the living room, kitchen and dining room! The screened-in, brick patio has a wonderful view of the 8-acre Lake Farrar and the very large backyard! Perfect for gatherings and entertaining or quiet times for relaxation! Minutes away from 436 and FL-15. Lots of shops and restaurants around! Very close to the schools. Very convenient for families! Come view this property, 3501 Danby Court, and make it yours! <div style="padding:56.25% 0 0 0;position:relative;"><iframe src="https://my.matterport.com/show/?m=snRYAMBsoC4&mls=1" frameborder="0" allow="autoplay; fullscreen" allowfullscreen style="position:absolute;top:0;left:0;width:100%;height:100%;"></iframe></div>
Sold for $400,000
$400,000
3501 DANBY COURT, ORLANDO, FL 32812
2beds
1,470sqft
Single Family Residence
Built in 1984
9,017 Square Feet Lot
$391,200 Zestimate®
$272/sqft
$2,269 Estimated rent
Home value
$391,200
$356,000 - $430,000
$2,269/mo
Zestimate® history
Owner options
List your home for rent
$2,269/mo
Rent Zestimate®
Find your next renter with Zillow Rental Manager. Plus, with online applications, you can quickly screen prospective tenants – for free.
$2,269/mo
Rent Zestimate®
Refinance and save
$3,119/mo
Est. payment
Refinancing to a lower rate could help reduce your monthly payments and save thousands over the life of the loan.
$3,119/mo
Est. payment
Explore your selling options
Work with a Zillow partner agent
Leverage their expertise and Zillow's premium Showcase listings to get your home seen by more buyers.
Get startedList with your own agent
Get your home in front of millions of buyers by listing it on Zillow.
Learn how to do itSell it yourself
Take full control of how buyers see your home on Zillow by listing For Sale by Owner (FSBO).
List your homeWhat's special
Contemporary cabinetsComfy-carpeted loftEn-suite bathroomLarge backyardCeiling fanScreened-in brick patioVaulted ceilings
Zillow last checked:
Listing updated:
Listed by:
Bethanne Baer 407-228-1112,
BEAR TEAM REAL ESTATE 407-228-1112
Bought with:
Erich Adams, 3427565
DALTON WADE INC
Source: Stellar MLS,MLS#: O6313465 Originating MLS: Orlando Regional
Originating MLS: Orlando Regional
Facts & features
Interior
Bedrooms & bathrooms
- Bedrooms: 2
- Bathrooms: 2
- Full bathrooms: 2
Rooms
- Room types: Bonus Room
Primary bedroom
- Features: Ceiling Fan(s), En Suite Bathroom, Built-in Closet
- Level: First
- Area: 224 Square Feet
- Dimensions: 14x16
Bedroom 1
- Features: Ceiling Fan(s), Built-in Closet
- Level: First
- Area: 154 Square Feet
- Dimensions: 14x11
Primary bathroom
- Features: Dual Sinks, En Suite Bathroom, Exhaust Fan, Makeup/Vanity Space, Shower No Tub, No Closet
- Level: First
- Area: 63 Square Feet
- Dimensions: 7x9
Bathroom 1
- Features: Exhaust Fan, Makeup/Vanity Space, Single Vanity, Tub With Shower, Linen Closet
- Level: First
- Area: 45 Square Feet
- Dimensions: 5x9
Balcony porch lanai
- Features: Ceiling Fan(s), No Closet
- Level: First
- Area: 168 Square Feet
- Dimensions: 14x12
Dining room
- Features: No Closet
- Level: First
- Area: 100 Square Feet
- Dimensions: 10x10
Foyer
- Features: Linen Closet
- Level: First
- Area: 60 Square Feet
- Dimensions: 5x12
Kitchen
- Features: Breakfast Bar, Pantry, Built-in Closet
- Level: First
- Area: 90 Square Feet
- Dimensions: 9x10
Laundry
- Features: No Closet
- Level: First
- Area: 36 Square Feet
- Dimensions: 6x6
Living room
- Features: Other, Coat Closet
- Level: First
- Area: 380 Square Feet
- Dimensions: 19x20
Loft
- Features: Ceiling Fan(s), Storage Closet
- Level: Second
- Area: 228 Square Feet
- Dimensions: 19x12
Heating
- Central
Cooling
- Central Air
Appliances
- Included: Dishwasher, Electric Water Heater, Microwave, Range, Refrigerator
- Laundry: Common Area, Electric Dryer Hookup, Inside, Laundry Closet, Laundry Room, Other, Washer Hookup
Features
- Built-in Features, Ceiling Fan(s), High Ceilings, Open Floorplan, Other, Primary Bedroom Main Floor, Solid Surface Counters, Thermostat, Vaulted Ceiling(s)
- Flooring: Carpet, Ceramic Tile, Luxury Vinyl, Vinyl
- Doors: Sliding Doors
- Windows: Window Treatments, Shutters
- Has fireplace: Yes
- Fireplace features: Living Room, Wood Burning
- Furnished: Yes
Interior area
- Total structure area: 1,925
- Total interior livable area: 1,470 sqft
Property
Parking
- Total spaces: 1
- Parking features: Covered, Driveway
- Attached garage spaces: 1
- Has uncovered spaces: Yes
- Details: Garage Dimensions: 24X12
Accessibility
- Accessibility features: Accessible Closets, Accessible Hallway(s), Accessible Kitchen, Accessible Central Living Area
Features
- Levels: Two
- Stories: 2
- Patio & porch: Covered, Deck, Enclosed, Other, Patio, Porch, Rear Porch, Screened
- Exterior features: Garden, Irrigation System, Lighting, Rain Gutters, Sidewalk
- Has view: Yes
- View description: Trees/Woods, Lake
- Has water view: Yes
- Water view: Lake
- Waterfront features: Lake
- Body of water: LAKE FARRAR
Lot
- Size: 9,017 Square Feet
- Dimensions: 136.34 x 65.15
- Features: Cleared, Cul-De-Sac, City Lot, In County, Landscaped, Private, Sidewalk
- Residential vegetation: Mature Landscaping, Oak Trees, Trees/Landscaped
Details
- Parcel number: 042330103000290
- Zoning: PD/AN
- Special conditions: None
- Horse amenities: None
Construction
Type & style
- Home type: SingleFamily
- Architectural style: Florida,Other,Ranch
- Property subtype: Single Family Residence
Materials
- Stucco, Wood Frame
- Foundation: Slab
- Roof: Other,Shingle
Condition
- Completed
- New construction: No
- Year built: 1984
Details
- Builder name: J. L. MASON OF FLORIDA, INC.
Utilities & green energy
- Sewer: Public Sewer
- Water: Public
- Utilities for property: Cable Available, Cable Connected, Electricity Available, Electricity Connected, Other, Phone Available, Sewer Available, Sewer Connected, Water Available, Water Connected
Green energy
- Water conservation: Fl. Friendly/Native Landscape
Community & HOA
Community
- Features: Lake, Clubhouse, Deed Restrictions, Playground, Pool, Sidewalks, Tennis Court(s)
- Security: Smoke Detector(s), Fire Resistant Exterior, Fire/Smoke Detection Integration
- Pet fee: $0 monthly
- Subdivision: BRYN MAWR
HOA
- Has HOA: Yes
- Amenities included: Clubhouse, Maintenance, Other, Pool, Tennis Court(s)
- Services included: Community Pool, Maintenance Structure, Other, Pool Maintenance, Private Road
- HOA fee: $55 monthly
- HOA name: Bryn Mawr South
- HOA phone: 407-658-8868
Location
- Region: Orlando
Financial & listing details
- Price per square foot: $272/sqft
- Tax assessed value: $329,236
- Annual tax amount: $3,435
- Date on market: 6/5/2025
- Cumulative days on market: 15 days
- Listing terms: Cash,Conventional,FHA,VA Loan
- Ownership: Fee Simple
- Total actual rent: 0
- Electric utility on property: Yes
- Road surface type: Paved, Asphalt, Concrete, Other
Price history
| Date | Event | Price |
|---|---|---|
| 7/14/2025 | Sold | $400,000-7%$272/sqft |
Source:  Stellar MLS #O6313465 Report a problem Stellar MLS #O6313465 Report a problem | ||
| 6/22/2025 | Pending sale | $430,000$293/sqft |
Source: Stellar MLS #O6313465 Report a problem | ||
| 6/5/2025 | Listed for sale | $430,000+81.4%$293/sqft |
Source: Stellar MLS #O6313465 Report a problem | ||
| 9/4/2018 | Sold | $237,000$161/sqft |
Source: Public Record Report a problem | ||
| 6/28/2018 | Listed for sale | $237,000$161/sqft |
Source: ROO REALTY #O5713838 Report a problem | ||
| 6/28/2018 | Pending sale | $237,000$161/sqft |
Source: ROO REALTY #O5713838 Report a problem | ||
| 6/13/2018 | Listed for sale | $237,000+7.2%$161/sqft |
Source: ROO REALTY #O5713838 Report a problem | ||
| 6/5/2018 | Sold | $221,000+106.5%$150/sqft |
Source: Public Record Report a problem | ||
| 4/30/1997 | Sold | $107,000$73/sqft |
Source: Public Record Report a problem | ||
Public tax history
| Year | Property taxes | Tax assessment |
|---|---|---|
| 2024 | $3,435 +5.8% | $219,663 +3% |
| 2023 | $3,247 +3.2% | $213,265 +3% |
| 2022 | $3,145 +1.9% | $207,053 +3% |
| 2021 | $3,087 +0.9% | $201,022 +1.4% |
| 2020 | $3,059 +1.3% | $198,247 +2.3% |
| 2019 | $3,020 +73.1% | $193,790 +54.5% |
| 2018 | $1,745 | $125,403 -31.8% |
| 2017 | $1,745 +1.8% | $183,895 +7.6% |
| 2016 | $1,713 +0.9% | $170,980 +9.1% |
| 2015 | $1,698 -2.2% | $156,732 +14.1% |
| 2014 | $1,737 +6.9% | $137,390 +2.4% |
| 2013 | $1,625 +1.7% | $134,110 +0.7% |
| 2012 | $1,599 +3.8% | $133,229 -4.9% |
| 2011 | $1,540 +5.6% | $140,107 -2.3% |
| 2010 | $1,458 | $143,412 -13% |
| 2009 | -- | $164,768 -21% |
| 2008 | $1,341 -9.7% | $208,514 -10.1% |
| 2007 | $1,485 -4.5% | $231,943 +8.9% |
| 2006 | $1,555 +0.8% | $212,943 +57.3% |
| 2005 | $1,543 +6.2% | $135,346 +13.4% |
| 2004 | $1,453 +2.1% | $119,324 +1.4% |
| 2003 | $1,423 +3.2% | $117,668 +9.5% |
| 2002 | $1,380 -0.6% | $107,458 +17.8% |
| 2001 | $1,387 +1.4% | $91,201 +4.4% |
| 2000 | $1,368 | $87,346 |
Find assessor info on the county website
Neighborhood: Bryn Mawr
Nearby homes
- $425,0003 bd2 ba1.4k sqft3513 Danby Ct, Orlando, FL 32812Sold

- $424,8003 bd2 ba2.1k sqft3525 Danby Ct, Orlando, FL 32812Off Market

- $438,3003 bd2 ba1.7k sqft3500 Aughton Ct, Orlando, FL 32812Off Market
- $344,6002 bd2 ba1.6k sqft3502 Aughton Ct, Orlando, FL 32812Off Market
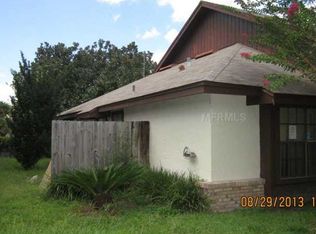
- $395,7003 bd2 ba1.7k sqft3504 Aughton Ct, Orlando, FL 32812Off Market
- $453,6003 bd3 ba1.8k sqft3500 Danby Ct, Orlando, FL 32812Off Market
- $351,1002 bd2 ba1.4k sqft3510 Danby Ct, Orlando, FL 32812Off Market
- $396,7003 bd2 ba1.7k sqft3520 Danby Ct, Orlando, FL 32812Off Market
Nearby schools
GreatSchools rating
- 7/10Lake George Elementary SchoolGrades: PK-5Distance: 0.8 mi
- 4/10Conway Middle SchoolGrades: 6-8Distance: 0.6 mi
- 6/10William R Boone High SchoolGrades: 9-12Distance: 2.8 mi
Schools provided by the listing agent
- Elementary: Lake George Elem
- Middle: Conway Middle
- High: Boone High
Source: Stellar MLS. This data may not be complete. We recommend contacting the local school district to confirm school assignments for this home.
Get a cash offer in 3 minutes
Find out how much your home could sell for in as little as 3 minutes with a no-obligation cash offer.
Estimated market value
$391,200
Get a cash offer in 3 minutes
Find out how much your home could sell for in as little as 3 minutes with a no-obligation cash offer.
Estimated market value
$391,200
- Florida
- Orange County
- Orlando
- 32812
- Bryn Mawr
- 3501 DANBY COURT
