Skip main navigation
Sold for $425,000
  • $425,000

    3513 Danby Ct, Orlando, FL 32812

    3beds
    1,430sqft
    Single Family Residence
    Built in 1984
    5,365 Square Feet Lot
    $429,900 Zestimate®
    $297/sqft
    $2,614 Estimated rent

    Home value

    $429,900

    $396,000 - $469,000

    $2,614/mo

    Zestimate® history
    Loading
    Loading...

    Owner options

    List your home for rent

    $2,614/mo

    Rent Zestimate®

    Find your next renter with Zillow Rental Manager. Plus, with online applications, you can quickly screen prospective tenants – for free.

    Learn more

    $2,614/mo

    Rent Zestimate®

    Refinance and save

    $3,093/mo

    Est. payment

    Refinancing to a lower rate could help reduce your monthly payments and save thousands over the life of the loan.

    See today's rates

    $3,093/mo

    Est. payment

    Explore your selling options

    Work with a Zillow partner agent

    Leverage their expertise and Zillow's premium Showcase listings to get your home seen by more buyers.

    Get started

    List with your own agent

    Get your home in front of millions of buyers by listing it on Zillow.

    Learn how to do it

    Sell it yourself

    Take full control of how buyers see your home on Zillow by listing For Sale by Owner (FSBO).

    List your home

    What's special

    Granite countertopsDesirable curb appealCharming wood-burning brick fireplaceViews of lake farrarNeutral color palette throughoutWalk-in designer closetCrown molding
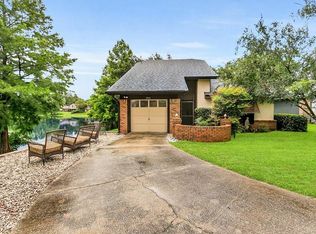
    Expect to be impressed by this tastefully remodeled three-bedroom, two-bath home with views of Lake Farrar, located in the thriving Bryn Mawr community of Conway. Just minutes from downtown Orlando, this appealing cul-de-sac property offers desirable curb appeal and a highly functional layout. Bright, open-concept living and dining areas feature vaulted ceilings with exposed beams and warm vinyl wood flooring throughout the main living spaces, including the primary bedroom. The living room is anchored by a charming wood-burning brick fireplace, creating a cozy focal point. Sliding glass doors provide abundant natural light and seamless access to the enclosed outdoor area. The open-concept kitchen flows effortlessly into the main living space and includes granite countertops, a closet pantry, soft-close cabinetry, crown molding, and a neutral color palette throughout—ideal for both everyday living and entertaining. The primary bedroom offers peaceful lake views, French doors leading to a private patio overlooking the water, a walk-in designer closet, and an en-suite bath with dual sinks and a walk-in shower. A second bedroom and full bath are conveniently located adjacent to the primary suite, while the third bedroom or office is situated off the living area, offering flexibility for work or guests. Located just minutes from Orlando International Airport, Lake Conway, Schools, Shopping, Hospitals, and so much more. Schedule your tour today, and welcome to your New Home!

    Zillow last checked:

    Listing updated:

    Listed by:

    Brian Sunderland 352-978-0751,

    ELITE PROPERTY SALES 321-206-8282,

    Jenette Moreau 407-963-2720,

    ELITE PROPERTY SALES

    Bought with:

    Mike Long, 3254558

    COLDWELL BANKER RESIDENTIAL RE

    Source: Stellar MLS,MLS#: O6372996MLS LogoOriginating MLS: Orlando Regional

    Facts & features

    Interior

    Bedrooms & bathrooms
    • Bedrooms: 3
    • Bathrooms: 2
    • Full bathrooms: 2
    Primary bedroom
    • Features: Storage Closet
    • Level: First
    • Area: 180 Square Feet
    • Dimensions: 15x12
    Bedroom 2
    • Features: Storage Closet
    • Level: First
    • Area: 182 Square Feet
    • Dimensions: 14x13
    Bathroom 1
    • Level: First
    • Area: 104 Square Feet
    • Dimensions: 13x8
    Bathroom 2
    • Level: First
    • Area: 54 Square Feet
    • Dimensions: 9x6
    Kitchen
    • Level: First
    • Area: 140 Square Feet
    • Dimensions: 14x10
    Living room
    • Level: First
    • Area: 475 Square Feet
    • Dimensions: 25x19
    Heating
    • Central
    Cooling
    • Central Air
    Appliances
    • Included: Dishwasher, Disposal, Microwave, Range, Refrigerator
    • Laundry: Inside
    Features
    • Ceiling Fan(s), Vaulted Ceiling(s)
    • Flooring: Tile, Hardwood
    • Doors: French Doors
    • Has fireplace: Yes
    • Fireplace features: Wood Burning
    Interior area
    • Total structure area: 1,896
    • Total interior livable area: 1,430 sqft

    Property

    Parking
    • Total spaces: 2
    • Parking features: Garage - Attached
    • Attached garage spaces: 2
    Features
    • Levels: One
    • Stories: 1
    • Exterior features: Irrigation System
    • Has view: Yes
    • View description: Pond
    • Has water view: Yes
    • Water view: Pond
    Lot
    • Size: 5,365 Square Feet
    Details
    • Parcel number: 042330103000300
    • Zoning: PD/AN
    • Special conditions: None

    Construction

    Type & style
    • Home type: SingleFamily
    • Property subtype: Single Family Residence
    Materials
    • Block
    • Foundation: Slab
    • Roof: Shingle
    Condition
    • New construction: No
    • Year built: 1984

    Utilities & green energy

    • Sewer: Public Sewer
    • Water: Public
    • Utilities for property: Cable Available, Electricity Connected, Water Connected

    Community & HOA

    Community
    • Pet fee: $0 monthly
    • Subdivision: BRYN MAWR
    HOA
    • Has HOA: Yes
    • HOA fee: $55 monthly
    • HOA name: Bryn Mawr
    Location
    • Region: Orlando

    Financial & listing details

    • Price per square foot: $297/sqft
    • Tax assessed value: $335,228
    • Annual tax amount: $3,541
    • Date on market: 1/15/2026
    • Cumulative days on market: 1 day
    • Listing terms: Cash,Conventional,FHA,VA Loan
    • Ownership: Fee Simple
    • Total actual rent: 0
    • Electric utility on property: Yes
    • Road surface type: Paved

    Price history

    DateEventPrice
    2/11/2026Sold$425,000$297/sqft
    Source: Stellar MLS #O6372996 Report a problem
    1/17/2026Pending sale$425,000$297/sqft
    Source: Stellar MLS #O6372996 Report a problem
    1/15/2026Listed for sale$425,000+90.2%$297/sqft
    Source: Stellar MLS #O6372996 Report a problem
    12/23/2016Sold$223,400$156/sqft
    Source: Public Record Report a problem
    11/19/2016Pending sale$223,400$156/sqft
    Source: BHHS THE PROPERTY PLACE #O5475312 Report a problem
    11/16/2016Listed for sale$223,400$156/sqft
    Source: BHHS THE PROPERTY PLACE #O5475312 Report a problem

    Public tax history

    YearProperty taxesTax assessment
    2024$3,541 +5.7%$225,527 +3%
    2023$3,350 +3.2%$218,958 +3%
    2022$3,245 +1.9%$212,581 +3%
    2021$3,186 +0.9%$206,389 +1.4%
    2020$3,157 +1.3%$203,539 +2.3%
    2019$3,118 +2.6%$198,963 +1.9%
    2018$3,038 $195,253 +1.7%
    2017$3,038 +1%$192,044 +13.7%
    2016$3,007 +99.1%$168,893 +9.4%
    2015$1,511 -1.3%$154,444 +14.5%
    2014$1,531 +6.9%$134,830 +3%
    2013$1,432 +1.9%$130,933 +1.6%
    2012$1,406 +4.3%$128,926 -6.6%
    2011$1,348 +6.1%$137,967 -4.5%
    2010$1,271 $144,490 -12.5%
    2009-- $165,213 -16.9%
    2008$1,169 -11.7%$198,884 -10.9%
    2007$1,324 -4.5%$223,157 +9.2%
    2006$1,387 +1.1%$204,375 +48.4%
    2005$1,372 +6.3%$137,715 +19.1%
    2004$1,290 +4.4%$115,676 +1.9%
    2003$1,236 -3.6%$113,524 +8.8%
    2002$1,282 -0.5%$104,295 +16.7%
    2001$1,289 +1.6%$89,360 +6%
    2000$1,270 $84,293
    Find assessor info on the county website

    Neighborhood: Bryn Mawr

    Nearby schools

    GreatSchools rating
    Get a cash offer in 3 minutes
    Find out how much your home could sell for in as little as 3 minutes with a no-obligation cash offer.
    Estimated market value
    $429,900
    Get a cash offer in 3 minutes
    Find out how much your home could sell for in as little as 3 minutes with a no-obligation cash offer.
    Estimated market value
    $429,900