Discover easy living in this freshly painted, first floor, two bedroom, two bath condo. Immerse yourself in the modern charm of new stainless steel appliances, and enjoy casual dining at the stylish breakfast bar. There is a kitchen pantry for ample storage as well. Indulge in the cozy comfort of brand-new carpeting throughout the condo providing a warm and inviting atmosphere. Step onto the plush floors that not only enhance the aesthetic but also keep your feet snug and warm. The primary bedroom features a large walk-in closet and dressing vanity along with a primary bathroom equipped with a custom walk- in shower. A convenient full size washer and dryer are located in the laundry room. The water tank is only 11 months. Enjoy the outdoors in the amenity rich community of Chesterfield which has two in-ground pools along with two in-ground tot pools, basketball courts, tennis courts, playgrounds, walking trails and more!
Sold for $210,000
$210,000
3501 Davenport Ct APT C, Pasadena, MD 21122
2beds
885sqft
Condominium
Built in 1986
-- sqft lot
$241,800 Zestimate®
$237/sqft
$2,078 Estimated rent
Home value
$241,800
$230,000 - $254,000
$2,078/mo
Zestimate® history
Owner options
List your home for rent
$2,078/mo
Rent Zestimate®
Find your next renter with Zillow Rental Manager. Plus, with online applications, you can quickly screen prospective tenants – for free.
$2,078/mo
Rent Zestimate®
Refinance and save
$1,332/mo
Est. payment
Refinancing to a lower rate could help reduce your monthly payments and save thousands over the life of the loan.
$1,332/mo
Est. payment
Explore your selling options
Work with a Zillow partner agent
Leverage their expertise and Zillow's premium Showcase listings to get your home seen by more buyers.
Get startedList with your own agent
Get your home in front of millions of buyers by listing it on Zillow.
Learn how to do itSell it yourself
Take full control of how buyers see your home on Zillow by listing For Sale by Owner (FSBO).
List your homeWhat's special
Basketball courtsTennis courtsWalking trailsLarge walk-in closetStylish breakfast barFull size washerBrand-new carpeting throughout
Zillow last checked:
Listing updated:
Listed by:
Rosie Wetzel 443-310-5762,
Coldwell Banker Realty
Bought with:
Steffan May, 646610
Synergy Realty
Source: Bright MLS,MLS#: MDAA2076618
Facts & features
Interior
Bedrooms & bathrooms
- Bedrooms: 2
- Bathrooms: 2
- Full bathrooms: 2
- Main level bathrooms: 2
- Main level bedrooms: 2
Rooms
- Room types: Living Room, Primary Bedroom, Bedroom 2, Kitchen, Laundry, Bathroom 2, Primary Bathroom
Basement
- Area: 0
Heating
- Heat Pump, Electric
Cooling
- Ceiling Fan(s), Central Air, Heat Pump, Electric
Appliances
- Included: Dishwasher, Dryer, Refrigerator, Stainless Steel Appliance(s), Cooktop, Water Heater, Washer, Electric Water Heater
- Laundry: Main Level, Has Laundry, Washer In Unit, Laundry Room, In Unit
Features
- Breakfast Area, Ceiling Fan(s), Family Room Off Kitchen, Pantry, Walk-In Closet(s)
- Flooring: Carpet
- Has basement: No
- Has fireplace: No
Interior area
- Total structure area: 885
- Total interior livable area: 885 sqft
- Finished area above ground: 885
- Finished area below ground: 0
Property
Parking
- Parking features: Paved, Unassigned, Parking Lot
Accessibility
- Accessibility features: None
Features
- Levels: One
- Stories: 1
- Exterior features: Play Area, Play Equipment, Sidewalks, Street Lights, Tennis Court(s)
- Pool features: Community
Details
- Additional structures: Above Grade, Below Grade
- Parcel number: 020319190047739
- Zoning: R5
- Special conditions: Standard
Construction
Type & style
- Home type: Condo
- Architectural style: Traditional
- Property subtype: Condominium
- Attached to another structure: Yes
Materials
- Vinyl Siding
Condition
- Very Good
- New construction: No
- Year built: 1986
Utilities & green energy
- Sewer: Public Sewer
- Water: Public
Community & HOA
Community
- Features: Pool
- Condo and coop fee: $242 monthly
- Subdivision: Chesterfield Garden Condominium
HOA
- Has HOA: No
- Amenities included: Baseball Field, Basketball Court, Clubhouse, Common Grounds, Community Center, Picnic Area, Pool, Tennis Court(s), Tot Lots/Playground
- Services included: Common Area Maintenance, Maintenance Structure, Maintenance Grounds, Management, Recreation Facility, Snow Removal
Location
- Region: Pasadena
Financial & listing details
- Price per square foot: $237/sqft
- Tax assessed value: $160,700
- Annual tax amount: $2,135
- Date on market: 1/25/2024
- Listing agreement: Exclusive Right To Sell
- Ownership: Condominium
Price history
| Date | Event | Price |
|---|---|---|
| 2/12/2024 | Sold | $210,000-4.5%$237/sqft |
Source:  Bright MLS #MDAA2076618 Report a problem Bright MLS #MDAA2076618 Report a problem | ||
| 2/3/2024 | Pending sale | $219,900$248/sqft |
Source: Bright MLS #MDAA2076618 Report a problem | ||
| 1/31/2024 | Price change | $219,900-2.3%$248/sqft |
Source: Bright MLS #MDAA2076618 Report a problem | ||
| 1/25/2024 | Listed for sale | $225,000+38.9%$254/sqft |
Source: Bright MLS #MDAA2076618 Report a problem | ||
| 1/23/2024 | Listing removed | -- |
Source: Zillow Rentals Report a problem | ||
| 1/11/2024 | Price change | $1,695-5.6%$2/sqft |
Source: Zillow Rentals Report a problem | ||
| 12/12/2023 | Price change | $1,795-14.3%$2/sqft |
Source: Zillow Rentals Report a problem | ||
| 12/5/2023 | Listed for rent | $2,095+61.8%$2/sqft |
Source: Zillow Rentals Report a problem | ||
| 12/17/2015 | Listing removed | $1,295$1/sqft |
Source: RentFeeder Report a problem | ||
| 10/31/2015 | Listed for rent | $1,295$1/sqft |
Source: RentFeeder Report a problem | ||
| 10/14/2009 | Sold | $162,000-1.8%$183/sqft |
Source: Public Record Report a problem | ||
| 8/2/2009 | Price change | $164,900-8.3%$186/sqft |
Source: RE/MAX Classic #AA7124065 Report a problem | ||
| 6/13/2009 | Listed for sale | $179,900$203/sqft |
Source: Long & Foster Real Estate #AA6910650 Report a problem | ||
Public tax history
| Year | Property taxes | Tax assessment |
|---|---|---|
| 2025 | $2,093 +10.8% | $191,700 +11.1% |
| 2024 | $1,889 +7.6% | $172,500 +7.3% |
| 2023 | $1,755 +12.8% | $160,700 +7.9% |
| 2022 | $1,556 +8.6% | $148,900 +8.6% |
| 2021 | $1,433 +4.4% | $137,100 +4.5% |
| 2020 | $1,372 +4.6% | $131,200 -4.3% |
| 2019 | $1,312 +8.4% | $137,100 +14.8% |
| 2018 | $1,211 -0.5% | $119,400 |
| 2017 | $1,217 | $119,400 |
| 2016 | -- | $119,400 |
| 2015 | -- | $119,400 |
| 2014 | -- | $119,400 |
| 2013 | -- | $119,400 -18.2% |
| 2012 | -- | $146,000 |
| 2011 | -- | $146,000 |
| 2010 | -- | $146,000 -18.9% |
| 2009 | -- | $179,980 +20.5% |
| 2008 | -- | $149,320 +25.8% |
| 2007 | -- | $118,660 +34.8% |
| 2006 | -- | $88,000 +10.5% |
| 2005 | -- | $79,666 +11.7% |
| 2004 | -- | $71,333 +13.2% |
| 2003 | -- | $63,000 |
| 2002 | -- | $63,000 |
| 2001 | -- | $63,000 |
Find assessor info on the county website
Neighborhood: Lake Shore
Nearby homes
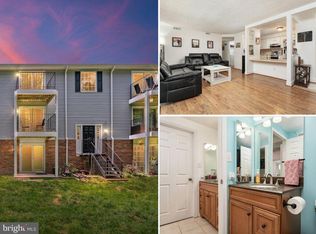
- $225,0002 bd1 ba887 sqft3501 Davenport Ct APT A, Pasadena, MD 21122Pending
- $225,0002 bd1 ba887 sqft3501 Davenport Ct APT B, Pasadena, MD 21122Sold

- $257,0002 bd2 ba923 sqft3501 Davenport Ct APT H, Pasadena, MD 21122Sold

- $245,0002 bd2 ba923 sqft3501 Davenport Ct APT M, Pasadena, MD 21122Sold
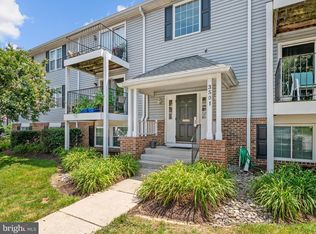
- $239,6002 bd1 ba920 sqft3501 Davenport Ct, Pasadena, MD 21122Off Market
- $300,3002 bd1 ba-- sqft3501E Davenport Ct APT E, Pasadena, MD 21122Off Market
- $230,2002 bd1 ba923 sqft3501 Davenport Ct APT D, Pasadena, MD 21122Off Market
- $240,3002 bd1 ba923 sqft3501 Davenport Ct #3501E, Pasadena, MD 21122Off Market
Nearby schools
GreatSchools rating
- 4/10Jacobsville Elementary SchoolGrades: PK-5Distance: 0.6 mi
- 8/10Chesapeake Bay Middle SchoolGrades: 6-8Distance: 3.9 mi
- 7/10Chesapeake High SchoolGrades: 9-12Distance: 3.7 mi
Schools provided by the listing agent
- District: Anne Arundel County Public Schools
Source: Bright MLS. This data may not be complete. We recommend contacting the local school district to confirm school assignments for this home.
Get a cash offer in 3 minutes
Find out how much your home could sell for in as little as 3 minutes with a no-obligation cash offer.
Estimated market value
$241,800
Get a cash offer in 3 minutes
Find out how much your home could sell for in as little as 3 minutes with a no-obligation cash offer.
Estimated market value
$241,800
- Maryland
- Anne Arundel County
- Pasadena
- 21122
- Lake Shore
- 3501 Davenport Ct Apartment C
Nearby cities
Nearby neighborhoods
Nearby zip codes
Other Pasadena Topics
