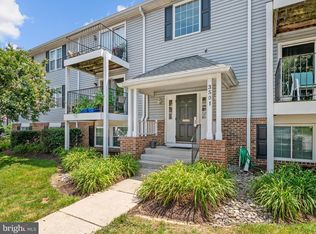
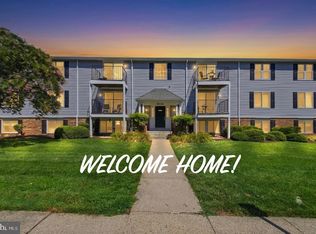
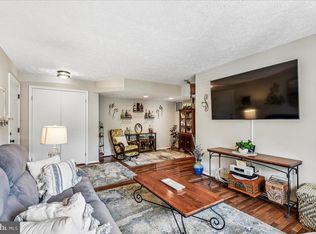
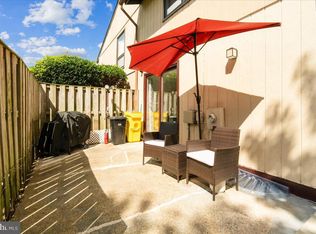
Charming ground-floor condo located in the highly desirable Chesterfield community! This 2-bedroom, 1 full bath home offers the perfect blend of comfort, convenience, and everyday functionality. The bright and open layout is thoughtfully designed for comfortable everyday living. The updated kitchen features modern finishes, stainless steel appliances, pantry storage, and a dedicated dining area ideal for morning coffee, casual meals, or entertaining guests. The renovated bathroom adds a clean, contemporary feel, while the separate in-unit laundry room provides added convenience. The spacious primary bedroom includes a large walk-in closet with a custom built-in organizer, and both bedrooms offer generous closet space. Step outside to enjoy peaceful wooded views from your private patio the perfect spot for morning coffee or relaxing with a good book. Appreciate the comfort of main-level access, convenient parking, and a low-maintenance lifestyle. Chesterfield residents have access to outstanding amenities, including swimming pools, basketball and tennis courts, playgrounds, walking paths, and expansive common areas. Enjoy the convenience of nearby shopping, dining, and local libraries, all while being just minutes from major commuter routes with easy access to Baltimore, Annapolis, Fort Meade/NSA, and Washington, D.C. Offering low-maintenance living and modern updates, this condo is an excellent fit for first-time buyers, downsizers, or anyone looking for comfort and convenience.
Pending
$225,000
3501 Davenport Ct APT A, Pasadena, MD 21122
2beds
887sqft
:
Get pre-qualified$1,824/mo
Condominium
Built in 1986
-- sqft lot
$223,500 Zestimate®
$254/sqft
$271/mo HOA
What's special
Renovated bathroomModern finishesStainless steel appliancesDedicated dining areaPantry storageSeparate in-unit laundry roomSpacious primary bedroom
- 54 days |
- 38 |
- 0 |
Likely to sell faster than
Zillow last checked:
Listing updated:
Listed by:
Danny Markley 410-991-7207,
Keller Williams Flagship 410-729-7700,
Listing Team: Team Caropreso, Co-Listing Team: Team Caropreso,Co-Listing Agent: Vincent M Caropreso 410-384-4800,
Keller Williams Flagship
Source: Bright MLS,MLS#: MDAA2146904
Facts & features
Interior
Bedrooms & bathrooms
- Bedrooms: 2
- Bathrooms: 1
- Full bathrooms: 1
- Main level bathrooms: 1
- Main level bedrooms: 2
Rooms
- Room types: Living Room, Kitchen, Laundry
Kitchen
- Level: Main
Laundry
- Level: Main
Living room
- Level: Main
Heating
- Central, Electric
Cooling
- Central Air, Electric
Appliances
- Included: Dishwasher, Disposal, Dryer, Exhaust Fan, Refrigerator, Stainless Steel Appliance(s), Cooktop, Washer, Water Heater, Electric Water Heater
- Laundry: Has Laundry, Laundry Room, In Unit
Features
- Bathroom - Tub Shower, Family Room Off Kitchen, Open Floorplan, Kitchen - Galley
- Flooring: Carpet, Ceramic Tile, Luxury Vinyl
- Doors: Sliding Glass, Six Panel
- Windows: Vinyl Clad
- Has basement: No
- Has fireplace: No
Interior area
- Total structure area: 887
- Total interior livable area: 887 sqft
- Finished area above ground: 887
- Finished area below ground: 0
Property
Parking
- Parking features: Paved, Parking Lot
Accessibility
- Accessibility features: 2+ Access Exits
Features
- Levels: One
- Stories: 1
- Pool features: Community
Details
- Additional structures: Above Grade, Below Grade
- Parcel number: 020319190047737
- Zoning: R5
- Special conditions: Standard
Construction
Type & style
- Home type: Condo
- Property subtype: Condominium
- Attached to another structure: Yes
Materials
- Mixed
Condition
- Very Good
- New construction: No
- Year built: 1986
Utilities & green energy
- Sewer: Public Sewer
- Water: Public
Community & HOA
Community
- Features: Pool
- Condo and coop fee: $271 monthly
- Subdivision: Chesterfield Garden Condominium
HOA
- Has HOA: No
- Amenities included: Basketball Court, Common Grounds, Pool, Tennis Court(s), Dog Park, Tot Lots/Playground
- Services included: Common Area Maintenance, Maintenance Structure, Maintenance Grounds, Pool(s), Snow Removal, Trash, Water
- HOA name: Chesterfield Gardens
Location
- Region: Pasadena
Financial & listing details
- Price per square foot: $254/sqft
- Tax assessed value: $211,367
- Annual tax amount: $2,518
- Date on market: 6/11/2026
- Listing agreement: Exclusive Right To Sell
- Ownership: Condominium
Estimated market value
$223,500
$212,000 - $235,000
$1,966/mo
Price history
| Date | Event | Price |
|---|---|---|
| 6/19/2026 | Pending sale | $225,000$254/sqft |
Source:  Bright MLS #MDAA2146904 Report a problem Bright MLS #MDAA2146904 Report a problem | ||
| 6/11/2026 | Listed for sale | $225,000+15.4%$254/sqft |
Source: Bright MLS #MDAA2146904 Report a problem | ||
| 9/10/2021 | Sold | $195,000$220/sqft |
Source: Bright MLS #MDAA2004594 Report a problem | ||
| 7/27/2021 | Pending sale | $195,000$220/sqft |
Source: Bright MLS #MDAA2004594 Report a problem | ||
| 7/23/2021 | Listed for sale | $195,000+26.8%$220/sqft |
Source: Bright MLS #MDAA2004594 Report a problem | ||
| 5/9/2018 | Sold | $153,800-0.8%$173/sqft |
Source: Public Record Report a problem | ||
| 1/31/2018 | Listing removed | $155,000$175/sqft |
Source: Champion Realty, Inc. #1005198149 Report a problem | ||
| 1/25/2018 | Listed for sale | $155,000+33.6%$175/sqft |
Source: Champion Realty, Inc. #1005198149 Report a problem | ||
| 1/4/2013 | Sold | $116,000-10.7%$131/sqft |
Source: Public Record Report a problem | ||
| 12/8/2010 | Listing removed | $129,900$146/sqft |
Source: RE/MAX Classic #AA7427612 Report a problem | ||
| 12/5/2010 | Price change | $129,900-7.1%$146/sqft |
Source: RE/MAX Classic #AA7427612 Report a problem | ||
| 10/17/2010 | Price change | $139,900-6.7%$158/sqft |
Source: RE/MAX Classic #AA7427612 Report a problem | ||
| 10/8/2010 | Price change | $149,900-3.3%$169/sqft |
Source: RE/MAX Classic #AA7427612 Report a problem | ||
| 10/2/2010 | Price change | $155,000-3.1%$175/sqft |
Source: RE/MAX Classic #AA7427612 Report a problem | ||
| 9/24/2010 | Price change | $159,900-3.1%$180/sqft |
Source: RE/MAX Classic #AA7427612 Report a problem | ||
| 9/4/2010 | Listed for sale | $165,000+154.2%$186/sqft |
Source: RE/MAX Classic #AA7427612 Report a problem | ||
| 6/3/1997 | Sold | $64,900$73/sqft |
Source: Public Record Report a problem | ||
Public tax history
| Year | Property taxes | Tax assessment |
|---|---|---|
| 2025 | $1,942 +2.6% | $192,133 +11.1% |
| 2024 | $1,893 +7.6% | $172,900 +7.3% |
| 2023 | $1,759 +12.8% | $161,067 +7.9% |
| 2022 | $1,559 +8.6% | $149,233 +8.6% |
| 2021 | $1,436 +4.4% | $137,400 +4.5% |
| 2020 | $1,375 +4.6% | $131,500 -4.3% |
| 2019 | $1,315 +8.3% | $137,400 +14.8% |
| 2018 | $1,214 -0.5% | $119,700 |
| 2017 | $1,220 | $119,700 |
| 2016 | -- | $119,700 |
| 2015 | -- | $119,700 |
| 2014 | -- | $119,700 |
| 2013 | -- | $119,700 -18.2% |
| 2012 | -- | $146,300 |
| 2011 | -- | $146,300 |
| 2010 | -- | $146,300 -18.7% |
| 2009 | -- | $179,980 +20.5% |
| 2008 | -- | $149,320 +25.8% |
| 2007 | -- | $118,660 +34.8% |
| 2006 | -- | $88,000 +10.5% |
| 2005 | -- | $79,666 +11.7% |
| 2004 | -- | $71,333 +13.2% |
| 2003 | -- | $63,000 |
| 2002 | -- | $63,000 |
| 2001 | -- | $63,000 |
Find assessor info on the county website
Monthly payment
Est. payment
Payment breakdown
Explore the cost of this home by adjusting the details. Changes won't be saved.Climate risks
Neighborhood: Lake Shore
Nearby schools
GreatSchools rating
- 4/10Jacobsville Elementary SchoolGrades: PK-5Distance: 0.6 mi
- 8/10Chesapeake Bay Middle SchoolGrades: 6-8Distance: 3.9 mi
- 7/10Chesapeake High SchoolGrades: 9-12Distance: 3.7 mi
Schools provided by the listing agent
- Elementary: Jacobsville
- Middle: Chesapeake Bay
- High: Chesapeake
- District: Anne Arundel County Public Schools
Source: Bright MLS. This data may not be complete. We recommend contacting the local school district to confirm school assignments for this home.
- $225,0002 bd1 ba887 sqft3501 Davenport Ct APT B, Pasadena, MD 21122Sold

- $210,0002 bd2 ba885 sqft3501 Davenport Ct APT C, Pasadena, MD 21122Sold

- $257,0002 bd2 ba923 sqft3501 Davenport Ct APT H, Pasadena, MD 21122Sold

- $245,0002 bd2 ba923 sqft3501 Davenport Ct APT M, Pasadena, MD 21122Sold
- $242,4002 bd1 ba920 sqft3501 Davenport Ct, Pasadena, MD 21122Off Market
- $286,7002 bd1 ba-- sqft3501E Davenport Ct APT E, Pasadena, MD 21122Off Market
- $232,2002 bd1 ba923 sqft3501 Davenport Ct APT D, Pasadena, MD 21122Off Market
- $240,3002 bd1 ba923 sqft3501 Davenport Ct #3501E, Pasadena, MD 21122Off Market
A local agent can set up tours, give advice and negotiate with sellers.
Similar homes
- $215,0002 bd1 ba929 sqftChesterfield Garden Cond, Pasadena, MD 21122For Sale
 MLS ID #MDAA2152932, Vincent Ekuban, EXIT Realty Enterprises. Bright MLS
 - $285,0002 bd2 ba982 sqftChesterfield Mews Condo, Pasadena, MD 21122For Sale
 MLS ID #MDAA2146782, Doug Eichelberger, Park Modern Realty. Bright MLS
 - $285,0002 bd1 ba1.1k sqft627 Deering Rd, Pasadena, MD 21122For Sale
 MLS ID #MDAA2147586, Lauren Dorsey, Innovative Properties, Inc.. Bright MLS
 - $254,0002 bd1 ba1.1k sqftWoodside Square Condo, Glen Burnie, MD 21061For Sale
 MLS ID #MDAA2151802, Toni Gates, Coldwell Banker Realty. Bright MLS
 - $205,0002 bd1 ba798 sqft103 Water Fountain Way Unit 303, Glen Burnie, MD 21060For SaleMLS ID #MDAA2152226, Kimberly McGrath, Compass. Bright MLS
- $235,9002 bd2 ba965 sqft208 Water Fountain Ct Unit 103, Glen Burnie, MD 21060For SaleMLS ID #MDAA2134232, Mike Burch, Century 21 Redwood Realty. Bright MLS
- $234,9992 bd2 ba1.1k sqftSilver Ridge, Baltimore, MD 21236For SaleMLS ID #MDBC2171292, Carly Leonardo, Real Broker, LLC. Bright MLS
- $225,0002 bd1 ba970 sqft2340 Fleet St, Baltimore, MD 21224For SaleMLS ID #MDBA2220398, Jonathon Mills, Compass. Bright MLS
- $224,9002 bd2 ba836 sqft15819 Easthaven Ct #210, Bowie, MD 20716For SaleMLS ID #MDPG2205526, Kedrick King, Realty ONE Group Excellence. Bright MLS
- $220,0003 bd2 ba1.2k sqft7892 Harold Rd, Dundalk, MD 21222For SaleMLS ID #MDBC2168028, Michael James Zabora, Keller Williams Gateway LLC. Bright MLS
- $255,0002 bd2 ba1.1k sqftNone Available, Baltimore, MD 21210For SaleMLS ID #MDBA2224844, Peter Dischinger, Berkshire Hathaway HomeServices Homesale Realty. Bright MLS
- $235,0002 bd2 ba1k sqftKenwood Gardens, Catonsville, MD 21228For SaleMLS ID #MDBC2162436, Dan Drechsler, Douglas Realty, LLC. Bright MLS
- $269,9002 bd2 ba1.1k sqftHeritage Hill Condo, Glen Burnie, MD 21061For SaleMLS ID #MDAA2152902, Barry Hess, Keller Williams Flagship. Bright MLS
- $245,0002 bd2 ba841 sqft14011 Briston St #11, Laurel, MD 20707For SaleMLS ID #MDPG2205058, Matene Okoye, Sold 100 Real Estate, Inc.. Bright MLS
- $234,0002 bd2 ba1.2k sqft12 Broadship Rd, Baltimore, MD 21222For SaleMLS ID #MDBC2170582, Megan Manzari, Cummings & Co. Realtors. Bright MLS
- $259,5002 bd2 ba1k sqft7808 Spinnaker Rd APT 32, Laurel, MD 20707For SaleMLS ID #MDPG2212838, Alex Maltez, Argent Realty, LLC. Bright MLS
- $210,0002 bd1 ba840 sqft6608 Danville Ave, Baltimore, MD 21224For SaleMLS ID #MDBA2221366, Natasha Skelton, Keller Williams Gateway LLC. Bright MLS
- $240,0003 bd2 ba1.1k sqft2757 Yarnall Rd, Baltimore, MD 21227For SaleMLS ID #MDBC2169646, Jenna Park, Coldwell Banker Realty. Bright MLS
- $199,9002 bd1 ba993 sqft8721 Hayshed Ln Unit 21, Columbia, MD 21045For SaleMLS ID #MDHW2071890, Robert Kinnear, RE/MAX Advantage Realty. Bright MLS
- $220,0003 bd1 ba1k sqft4447 Norfen Rd, Baltimore, MD 21227For SaleMLS ID #MDBC2168246, Fits Temelisso, EXP Realty, LLC. Bright MLS
