Back on the market! Previous buyer was unable to obtain financing. No fault of the seller or property. Don’t miss your second opportunity! This charming ranch style home offers easy one level living with two bedrooms and one bath. This home is full of opportunity. Situated on a generous lot, this home features a functional floor plan with comfortable living spaces and plenty of natural light. The spacious yard provides endless possibilities for entertaining, gardening, pets, or future expansion. Conveniently located near shopping, dining, parks, schools, I-95, I-695, and downtown Baltimore, this home offers both comfort and accessibility. Whether you're a first time homebuyer, downsizing, or looking for an investment opportunity, this property is ready for your personal touches. Don't miss your chance to make this home your own!
For sale
$210,000
6608 Danville Ave, Baltimore, MD 21224
2beds
840sqft
Single Family Residence
Built in 1955
9,000 Square Feet Lot
$208,900 Zestimate®
$250/sqft
$-- HOA
What's special
Ranch style homeEasy one level livingEntertaining gardening petsGenerous lotPlenty of natural lightSpacious yardFunctional floor plan
- 75 days
- 75
- 6
Zillow last checked:
Listing updated:
Listed by:
Natasha Skelton 410-530-7811,
Keller Williams Gateway LLC (443) 318-8800
Source: Bright MLS,MLS#: MDBA2221366
Facts & features
Interior
Bedrooms & bathrooms
- Bedrooms: 2
- Bathrooms: 1
- Full bathrooms: 1
- Main level bathrooms: 1
- Main level bedrooms: 2
Rooms
- Room types: Living Room, Primary Bedroom, Bedroom 2, Kitchen, Family Room, Attic
Primary bedroom
- Features: Flooring - Carpet
- Level: Main
- Area: 132 Square Feet
- Dimensions: 12 X 11
Bedroom 2
- Features: Flooring - HardWood
- Level: Main
- Area: 99 Square Feet
- Dimensions: 11 X 9
Other
- Level: Unspecified
Family room
- Features: Flooring - Carpet
- Level: Main
- Area: 253 Square Feet
- Dimensions: 11 X 23
Kitchen
- Features: Flooring - Vinyl
- Level: Main
- Area: 154 Square Feet
- Dimensions: 14 X 11
Living room
- Features: Flooring - HardWood
- Level: Main
- Area: 176 Square Feet
- Dimensions: 16 X 11
Heating
- Forced Air, Natural Gas
Cooling
- Ceiling Fan(s), Central Air, Electric
Appliances
- Included: Dryer, Oven/Range - Gas, Refrigerator, Washer, Gas Water Heater
Features
- Breakfast Area
- Doors: Sliding Glass
- Windows: Bay/Bow, Double Pane Windows, Storm Window(s)
- Has basement: No
- Has fireplace: No
Interior area
- Total structure area: 1,680
- Total interior livable area: 840 sqft
- Finished area above ground: 840
- Finished area below ground: 0
Property
Parking
- Parking features: Off Street
Accessibility
- Accessibility features: Other
Features
- Levels: One
- Stories: 1
- Patio & porch: Deck
- Pool features: None
Lot
- Size: 9,000 Square Feet
Details
- Additional structures: Above Grade, Below Grade
- Parcel number: 0326016764 009
- Zoning: R-3
- Special conditions: Standard
Construction
Type & style
- Home type: SingleFamily
- Architectural style: Ranch/Rambler
- Property subtype: Single Family Residence
Materials
- Combination, Brick, Vinyl Siding
- Foundation: Slab
- Roof: Asphalt
Condition
- New construction: No
- Year built: 1955
Utilities & green energy
- Sewer: Public Sewer
- Water: Public
- Utilities for property: Cable Available
Community & HOA
Community
- Subdivision: None Available
HOA
- Has HOA: No
Location
- Region: Baltimore
- Municipality: Baltimore City
Financial & listing details
- Price per square foot: $250/sqft
- Tax assessed value: $145,567
- Annual tax amount: $3,413
- Date on market: 6/27/2026
- Listing agreement: Exclusive Right To Sell
- Ownership: Fee Simple
Estimated market value
$208,900
$198,000 - $219,000
$1,633/mo
Price history
| Date | Event | Price |
|---|---|---|
| 9/9/2026 | Listed for sale | $210,000$250/sqft |
Source:  Bright MLS #MDBA2221366 Report a problem Bright MLS #MDBA2221366 Report a problem | ||
| 8/7/2026 | Pending sale | $210,000$250/sqft |
Source: Bright MLS #MDBA2221366 Report a problem | ||
| 6/27/2026 | Listed for sale | $210,000+172.7%$250/sqft |
Source: Bright MLS #MDBA2221366 Report a problem | ||
| 11/4/1997 | Sold | $77,000$92/sqft |
Source: Public Record Report a problem | ||
Public tax history
| Year | Property taxes | Tax assessment |
|---|---|---|
| 2025 | $3,413 +4% | $144,600 +4% |
| 2024 | $3,280 +4.2% | $139,000 +4.2% |
| 2023 | $3,148 +4.4% | $133,400 +4.4% |
| 2022 | $3,016 +2.9% | $127,800 +2.9% |
| 2021 | $2,930 +3% | $124,167 +3% |
| 2020 | $2,845 +3.1% | $120,533 +3.1% |
| 2019 | $2,759 | $116,900 |
| 2018 | $2,759 | $116,900 |
| 2017 | $2,759 +38.4% | $116,900 -11.4% |
| 2016 | $1,993 | $132,000 |
| 2015 | $1,993 | $132,000 |
| 2014 | $1,993 | $132,000 -1.6% |
| 2013 | -- | $134,200 |
| 2012 | -- | $134,200 |
| 2011 | -- | $134,200 -0.9% |
| 2010 | -- | $135,410 +18.8% |
| 2009 | -- | $113,966 +23.2% |
| 2008 | -- | $92,523 +30.2% |
| 2007 | -- | $71,080 +2.1% |
| 2006 | -- | $69,642 +2.1% |
| 2005 | -- | $68,206 +2.2% |
| 2004 | -- | $66,770 +1.5% |
| 2003 | -- | $65,810 +1.5% |
| 2002 | -- | $64,850 +1.5% |
| 2001 | -- | $63,890 |
Find assessor info on the county website
Monthly payment
Est. payment
Payment breakdown
Explore the cost of this home by adjusting the details. Changes won't be saved.Climate risks
Neighborhood: Broening Manor
Nearby schools
Schools provided by the listing agent
- District: Baltimore City Public Schools
Source: Bright MLS. This data may not be complete. We recommend contacting the local school district to confirm school assignments for this home.
Similar homes
- $154,9002 bd1 ba1.1k sqft6302 Brown Ave, Baltimore, MD 21224For Sale
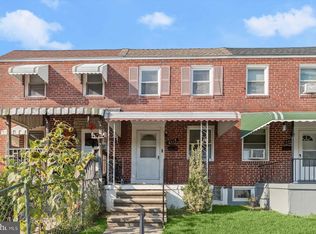
 MLS ID #MDBA2230098, Jim Bim, Winning Edge. Bright MLS
 - $194,9003 bd2 ba1.2k sqft1518 Elrino St, Baltimore, MD 21224For Sale
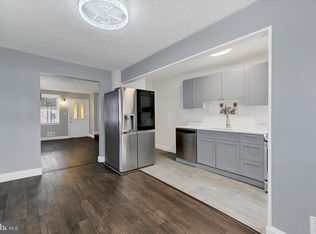 MLS ID #MDBA2222276, JORGE RIVERA HERNANDEZ, Allfirst Realty, Inc.. Bright MLS
 - $210,0002 bd2 ba1.2k sqft3223 Strickland St, Baltimore, MD 21229For Sale
 MLS ID #MDBA2226914, Marisol Bonds, Samson Properties. Bright MLS
 - $308,0005 bd3 ba1.1k sqft6700 Hudson St, Baltimore, MD 21224For Sale
 MLS ID #MDBA2227144, Carolina Medrano, Fairfax Realty Premier. Bright MLS
 - $214,9003 bd1 ba1.2k sqft2001 Ormand Rd, Baltimore, MD 21222For SaleMLS ID #MDBC2173288, Peter Klebenow, RE/MAX Advantage Realty. Bright MLS
- $225,0002 bd1 ba970 sqft2340 Fleet St, Baltimore, MD 21224For SaleMLS ID #MDBA2220398, Jonathon Mills, Compass. Bright MLS
- $185,0003 bd1 ba1k sqft7905 Eastdale Rd, Baltimore, MD 21224For SaleMLS ID #MDBC2173506, Marianne Gregory, Redfin Corp. Bright MLS
- $239,9902 bd1 ba1k sqft5321 Kenwood Ave, Baltimore, MD 21206For SaleMLS ID #MDBC2167068, Andrew Johns, Keller Williams Gateway LLC. Bright MLS
- $260,0002 bd-- ba1.1k sqft1841-1843 E A Ave, Dundalk, MD 21222For SaleMLS ID #MDBC2173594, Braden Maley, Cummings & Co. Realtors. Bright MLS
- $240,0003 bd2 ba1.1k sqft2504 Liberty Pkwy, Baltimore, MD 21222For SaleMLS ID #MDBC2157186, Steven Paxton, Keller Williams Gateway LLC. Bright MLS
- $197,0002 bd2 ba1.1k sqft7548 Westfield Rd, Baltimore, MD 21222For SaleMLS ID #MDBC2158770, Bethany Linderman, Redfin Corp. Bright MLS
- $240,0002 bd2 ba1.1k sqft2611 N Snyder Ave, Sparrows Point, MD 21219For SaleMLS ID #MDBC2174170, Brendan Butler, Cummings & Co. Realtors. Bright MLS
- $299,9004 bd1 ba1.1k sqft6820 Bessemer Ave, Baltimore, MD 21222For SaleMLS ID #MDBC2170724, Bob Chew, Samson Properties. Bright MLS
- $214,9003 bd1 ba1k sqft945 Renfrew St, Baltimore, MD 21221For SaleMLS ID #MDBC2160924, Barry Hess, Keller Williams Flagship. Bright MLS
- $220,0004 bd3 ba1.2k sqft4583 Derby Manor Dr, Baltimore, MD 21215For SaleMLS ID #MDBA2227142, Jill Pivovarov, CENTURY 21 New Millennium. Bright MLS
- $229,0003 bd2 ba1k sqft5925 Lillyan Ave, Baltimore, MD 21206For SaleMLS ID #MDBA2224562, Brian DiNardo, Cummings & Co. Realtors. Bright MLS
- $190,0003 bd2 ba1.2k sqft4767 Shamrock Ave, Baltimore, MD 21206For SaleMLS ID #MDBA2227900, KATRICE GEORGIE, Realty One Group Universal. Bright MLS
- $221,0003 bd2 ba1.1k sqft7804 Saint Bridget Ln, Baltimore, MD 21222For SaleMLS ID #MDBC2173648, Kimberly Weir, Long & Foster Real Estate, Inc.. Bright MLS
- $200,0003 bd1 ba1k sqft319 Bigley Ave, Baltimore, MD 21227For SaleMLS ID #MDBC2174266, willy guerra, Douglas Realty, LLC. Bright MLS
