Wonderful fully updated 2 bedroom 2 bath condominium in desirable gated community of Village of Cross Keys. This unit has been completely remodeled with recent kitchen and baths 2019, whirlpool tub, new 2025 HVAC, replacement windows, recent roof, gleaming wood floors , private balcony with view of treetops, and a washer & dryer in the unit. Take advantage of the convenient shops, restaurants, and all the amenities Roland Park has to offer, with close proximity to downtown routes. A truly turnkey property!
For sale
$255,000
11 Hamill Rd #11E, Baltimore, MD 21210
2beds
1,157sqft
:
Get pre-qualified$2,588/mo
Condominium
Built in 1970
-- sqft lot
$217,400 Zestimate®
$220/sqft
$686/mo HOA
What's special
Replacement windowsGleaming wood floorsRecent roofWhirlpool tub
- 1 day |
- 58 |
- 1 |
Zillow last checked:
Listing updated:
Listed by:
Peter Dischinger 443-824-3655,
Berkshire Hathaway HomeServices Homesale Realty (800) 383-3535,
Co-Listing Agent: Michelle K Pappas 410-303-9897,
Berkshire Hathaway HomeServices Homesale Realty
Source: Bright MLS,MLS#: MDBA2224844
Facts & features
Interior
Bedrooms & bathrooms
- Bedrooms: 2
- Bathrooms: 2
- Full bathrooms: 2
- Main level bathrooms: 2
- Main level bedrooms: 2
Rooms
- Room types: Living Room, Dining Room, Primary Bedroom, Bedroom 2, Kitchen, Bathroom 2, Primary Bathroom
Primary bedroom
- Features: Flooring - Wood, Walk-In Closet(s)
- Level: Main
- Area: 176 Square Feet
- Dimensions: 11 X 16
Bedroom 2
- Features: Flooring - Wood, Window Treatments
- Level: Main
- Area: 132 Square Feet
- Dimensions: 11 X 12
Primary bathroom
- Features: Flooring - Ceramic Tile, Bathroom - Walk-In Shower
- Level: Main
Bathroom 2
- Features: Flooring - Ceramic Tile, Bathroom - Jetted Tub, Bathroom - Tub Shower
- Level: Main
Dining room
- Features: Flooring - Wood, Lighting - Pendants, Balcony Access
- Level: Main
- Area: 143 Square Feet
- Dimensions: 11 X 13
Kitchen
- Features: Flooring - Ceramic Tile, Kitchen - Gas Cooking, Lighting - Ceiling, Granite Counters
- Level: Main
- Area: 100 Square Feet
- Dimensions: 10 X 10
Living room
- Features: Flooring - Wood, Recessed Lighting
- Level: Main
- Area: 300 Square Feet
- Dimensions: 15 X 20
Heating
- Forced Air, Natural Gas
Cooling
- Central Air, Electric
Appliances
- Included: Microwave, Dishwasher, Disposal, Dryer, Exhaust Fan, Ice Maker, Oven/Range - Gas, Refrigerator, Stainless Steel Appliance(s), Washer, Gas Water Heater
- Laundry: Dryer In Unit, Washer In Unit, In Unit
Features
- Bathroom - Stall Shower, Combination Dining/Living, Crown Molding, Dining Area, Entry Level Bedroom, Open Floorplan, Primary Bath(s), Recessed Lighting, Upgraded Countertops, Walk-In Closet(s)
- Flooring: Wood, Ceramic Tile
- Doors: Sliding Glass
- Windows: Double Pane Windows, Insulated Windows, Replacement, Screens, Sliding
- Has basement: No
- Has fireplace: No
Interior area
- Total structure area: 1,157
- Total interior livable area: 1,157 sqft
- Finished area above ground: 1,157
- Finished area below ground: 0
Property
Parking
- Parking features: Unassigned, On Street, Parking Lot
- Has uncovered spaces: Yes
Accessibility
- Accessibility features: None
Features
- Levels: Three
- Stories: 3
- Exterior features: Lighting, Sidewalks, Tennis Court(s), Balcony
- Pool features: Community
- Has spa: Yes
- Spa features: Bath
Lot
- Features: Suburban
Details
- Additional structures: Above Grade, Below Grade
- Parcel number: 0327164778E739
- Zoning: R-6
- Special conditions: Standard
Construction
Type & style
- Home type: Condo
- Architectural style: Traditional
- Property subtype: Condominium
- Attached to another structure: Yes
Materials
- Brick
Condition
- Excellent
- New construction: No
- Year built: 1970
Utilities & green energy
- Sewer: Public Sewer
- Water: Public
- Utilities for property: Natural Gas Available, Underground Utilities
Community & HOA
Community
- Features: Pool
- Security: 24 Hour Security, Security Gate, Smoke Detector(s)
- Condo and coop fee: $686 monthly
- Subdivision: Village Of Cross Keys
HOA
- Has HOA: Yes
- Amenities included: Clubhouse, Common Grounds, Gated, Pool, Security, Tennis Court(s)
- Services included: All Ground Fee, Common Area Maintenance, Maintenance Structure, Lawn Care Front, Maintenance Grounds, Management, Pool(s), Reserve Funds, Road Maintenance, Security, Sewer, Snow Removal, Trash, Water
- HOA name: FALLSWOOD II CONDOMINIUM ASSOCIATION
- Second HOA name: Fallswood Ii Condominium Association
Location
- Region: Baltimore
- Municipality: Baltimore City
Financial & listing details
- Price per square foot: $220/sqft
- Tax assessed value: $186,967
- Annual tax amount: $4,185
- Date on market: 8/4/2026
- Listing agreement: Exclusive Right To Sell
- Ownership: Condominium
- Road surface type: Black Top
Estimated market value
$217,400
$198,000 - $239,000
$3,370/mo
Price history
| Date | Event | Price |
|---|---|---|
| 8/4/2026 | Listed for sale | $255,000+165.6%$220/sqft |
Source:  Bright MLS #MDBA2224844 Report a problem Bright MLS #MDBA2224844 Report a problem | ||
| 4/2/1991 | Sold | $96,000$83/sqft |
Source: Agent Provided Report a problem | ||
Public tax history
| Year | Property taxes | Tax assessment |
|---|---|---|
| 2025 | -- | $177,333 +5.7% |
| 2024 | $3,958 +7.9% | $167,700 +7.9% |
| 2023 | $3,667 +8.6% | $155,367 -7.4% |
| 2022 | $3,376 +9.4% | $167,700 +28.3% |
| 2021 | $3,085 +1.5% | $130,700 +1.5% |
| 2020 | $3,040 +1.5% | $128,800 -1.5% |
| 2019 | $2,995 +1.5% | $130,700 +4.6% |
| 2018 | $2,950 +2.7% | $125,000 +2.7% |
| 2017 | $2,871 +32.7% | $121,667 +2.8% |
| 2016 | $2,164 | $118,333 +2.9% |
| 2015 | $2,164 | $115,000 |
| 2014 | $2,164 | $115,000 |
| 2013 | -- | $115,000 -39.5% |
| 2012 | -- | $190,000 |
| 2011 | -- | $190,000 |
| 2010 | -- | $190,000 |
| 2009 | -- | $190,000 +21.3% |
| 2008 | -- | $156,666 +27% |
| 2007 | -- | $123,333 +37% |
| 2006 | -- | $90,000 +10.2% |
| 2005 | -- | $81,666 +11.4% |
| 2004 | -- | $73,333 +12.8% |
| 2003 | -- | $65,000 +2.6% |
| 2002 | -- | $63,332 +2.7% |
| 2001 | -- | $61,666 |
Find assessor info on the county website
Monthly payment
Est. payment
Payment breakdown
Explore the cost of this home by adjusting the details. Changes won't be saved.Climate risks
Neighborhood: Cross Keys
Nearby schools
GreatSchools rating
- 7/10Roland Park Elementary/Middle SchoolGrades: PK-8Distance: 0.7 mi
- 10/10Baltimore Polytechnic InstituteGrades: 9-12Distance: 0.4 mi
- 5/10Western High SchoolGrades: 9-12Distance: 0.4 mi
Schools provided by the listing agent
- District: Baltimore City Public Schools
Source: Bright MLS. This data may not be complete. We recommend contacting the local school district to confirm school assignments for this home.
- $176,3001 bd1 ba819 sqft3 Hamill Rd #3A, Baltimore, MD 21210Off Market
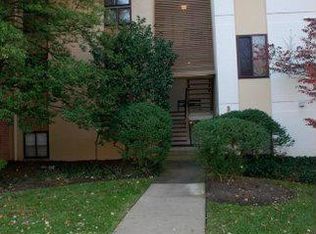
- $167,700-- bd-- ba936 sqft3 Hamill Rd #3B, Baltimore, MD 21210Off Market
- $207,7002 bd2 ba1.1k sqft3 Hamill Rd #3D, Baltimore, MD 21210Off Market
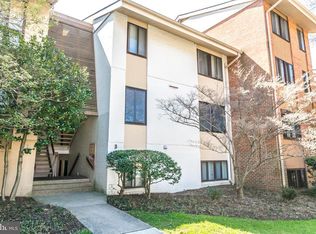
- $167,1001 bd1 ba925 sqft3 Hamill Rd #3E, Baltimore, MD 21210Off Market
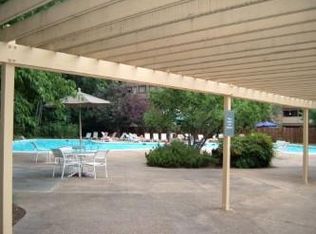
- $181,800-- bd-- ba936 sqft5 Hamill Rd #5B, Baltimore, MD 21210Off Market
- $219,4002 bd2 ba1.1k sqft5 Hamill Rd #5C, Baltimore, MD 21210Off Market
- $226,900-- bd-- ba1.1k sqft5 Hamill Rd #5D, Baltimore, MD 21210Off Market
- $204,6002 bd2 ba1.1k sqft5 Hamill Rd #5E, Baltimore, MD 21210Off Market
A local agent can set up tours, give advice and negotiate with sellers.
Similar homes
- $255,0002 bd2 ba1.2k sqftGoodlow House At Cross Keys, Baltimore, MD 21210For Sale

 MLS ID #MDBA2220158, Bill Magruder, Long & Foster Real Estate, Inc.. Bright MLS
 - $243,7502 bd2 ba1.5k sqftFallswood Ii, Baltimore, MD 21210For Sale
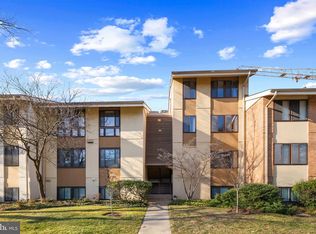 MLS ID #MDBA2196016, Sandy Nueslein, O'Conor, Mooney & Fitzgerald. Bright MLS
 - $250,0003 bd2 ba1.5k sqft6414 Park Heights Ave Unit E1, Baltimore, MD 21215For Sale
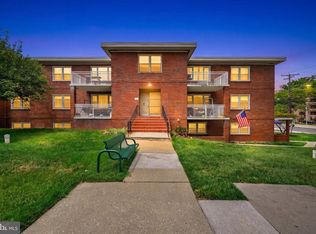 MLS ID #MDBA2225204, Raphael Mifsud, Green Summit Realty, LLC. Bright MLS
 - $225,0002 bd2 ba1.4k sqft3601 Greenway Unit 205, Baltimore, MD 21218For Sale
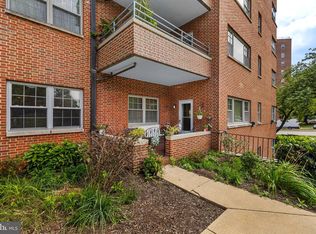 MLS ID #MDBA2224750, Jessica Hobbs, Berkshire Hathaway HomeServices Homesale Realty. Bright MLS
 - $239,0002 bd2 ba1.4k sqftThe Carrollton, Baltimore, MD 21218For SaleMLS ID #MDBA2215448, Bill Magruder, Long & Foster Real Estate, Inc.. Bright MLS
- $175,0002 bd2 ba1.5k sqft7 Windblown Ct Unit 201, Baltimore, MD 21209For SaleMLS ID #MDBC2171916, Pat Komiske, Northrop Realty. Bright MLS
- $257,0002 bd2 ba1.2k sqft9 Mullingar Ct Unit 201, Lutherville Timonium, MD 21093For SaleMLS ID #MDBC2170230, Lynn Gurley, Cummings & Co. Realtors. Bright MLS
- $239,0002 bd2 ba1.6k sqftThe Towers Condominium Inc, Baltimore, MD 21209For SaleMLS ID #MDBA2222100, Carmen E. Lennartsson, Keller Williams Flagship. Bright MLS
- $185,0003 bd2 ba1.4k sqft1040 Deer Ridge Dr Unit 402, Baltimore, MD 21210For SaleMLS ID #MDBA2188808, Carl Herber, Cummings & Co. Realtors. Bright MLS
- $199,0003 bd3 ba1.3k sqft2363 Nutmeg Ter, Baltimore, MD 21209For SaleMLS ID #MDBA2210318, Jocaro Dodd, Samson Properties. Bright MLS
- $225,0002 bd2 ba1k sqftWaterplace, Baltimore, MD 21201For SaleMLS ID #MDBA2222008, Caroline Kuntz, Compass. Bright MLS
- $235,0002 bd2 ba1.2k sqft22 Alanbrooke Ct #22E, Baltimore, MD 21204For SaleMLS ID #MDBC2169580, Dominic Rallo, Berkshire Hathaway HomeServices Homesale Realty. Bright MLS
- $229,0003 bd2 ba1.5k sqft4640 Marble Hall Rd, Baltimore, MD 21239For SaleMLS ID #MDBA2224930, Brian DiNardo, Cummings & Co. Realtors. Bright MLS
- $234,9992 bd2 ba1.1k sqftSilver Ridge, Baltimore, MD 21236For SaleMLS ID #MDBC2171292, Carly Leonardo, Real Broker, LLC. Bright MLS
- $229,9322 bd2 ba1.2k sqft5 Stonehenge Cir APT 2, Baltimore, MD 21208For SaleMLS ID #MDBC2168378, Mindy Per, Long & Foster Real Estate, Inc.. Bright MLS
- $265,0003 bd2 ba1.1k sqft6509 Fairdel Ave, Baltimore, MD 21206For SaleMLS ID #MDBA2219406, Maricela Rodriguez-Minaya, EXP Realty, LLC. Bright MLS
- $265,0002 bd2 ba1.2k sqft5 Elphin Ct Unit 301, Lutherville Timonium, MD 21093For SaleMLS ID #MDBC2158048, Morgan Muse, Corner House Realty. Bright MLS
- $149,9002 bd1 ba1.1k sqft13 Suntop Ct Unit 101, Baltimore, MD 21209For SaleMLS ID #MDBC2170972, Gene Gekht, EXP Realty, LLC. Bright MLS
- $229,9003 bd2 ba1.5k sqft1803 Snow Meadow Ln Unit 202, Baltimore, MD 21209For SaleMLS ID #MDBC2154796, David Wealcatch, Pickwick Realty. Bright MLS
- $214,9993 bd2 ba1.6k sqft1512 Clairidge Rd, Baltimore, MD 21207For SaleMLS ID #MDBC2171640, Tyanna Smith, NextHome Mims Realty Group. Bright MLS
