Welcome home to 1512 Clairidge Road, Baltimore, MD 21207—a charming end-of-group townhome offering comfort, space, and valuable updates! This well-maintained 3-bedroom, 1.5-bath home is perfect for first-time buyers or anyone looking for an affordable home with room to grow. Enjoy peace of mind with a brand-new roof, while the first-floor carpeting, stove, and dishwasher are all just one year old, adding modern convenience to your everyday living. The spacious layout includes a large basement that offers endless possibilities for storage, a home gym, recreation room, or future finished living space. Outside, you'll appreciate the expansive backyard with a deck, ideal for entertaining, gardening, pets, or simply relaxing outdoors. As an end-of-group home, you'll enjoy added privacy, extra natural light, and additional outdoor space. Conveniently located near shopping, dining, major commuter routes, and local parks, this move-in-ready home is an excellent opportunity you won't want to miss. Schedule your private tour today!
For sale
$214,999
1512 Clairidge Rd, Baltimore, MD 21207
3beds
1,615sqft
:
Get pre-qualified$1,410/mo
Single Family Residence
Built in 1958
2,940 Square Feet Lot
$215,100 Zestimate®
$133/sqft
$2/mo HOA
What's special
End-of-group townhomeAdded privacyExtra natural lightFirst-floor carpetingLarge basementBrand-new roofSpacious layout
- 5 hours |
- 32 |
- 5 |
Zillow last checked:
Listing updated:
Listed by:
Tyanna Smith 410-627-5353,
NextHome Mims Realty Group 4109259554
Source: Bright MLS,MLS#: MDBC2171640
Facts & features
Interior
Bedrooms & bathrooms
- Bedrooms: 3
- Bathrooms: 2
- Full bathrooms: 1
- 1/2 bathrooms: 1
Basement
- Area: 646
Heating
- Forced Air, Natural Gas
Cooling
- Other, Electric
Appliances
- Included: Gas Water Heater
Features
- Basement: Full
- Has fireplace: No
Interior area
- Total structure area: 1,938
- Total interior livable area: 1,615 sqft
- Finished area above ground: 1,292
- Finished area below ground: 323
Property
Parking
- Parking features: On Street, Off Site
- Has uncovered spaces: Yes
Accessibility
- Accessibility features: None
Features
- Levels: Three
- Stories: 3
- Pool features: None
Lot
- Size: 2,940 Square Feet
Details
- Additional structures: Above Grade, Below Grade
- Parcel number: 04010101500370
- Zoning: DR 5.5
- Special conditions: Standard
Construction
Type & style
- Home type: SingleFamily
- Architectural style: Traditional
- Property subtype: Single Family Residence
- Attached to another structure: Yes
Materials
- Brick
- Foundation: Brick/Mortar
Condition
- New construction: No
- Year built: 1958
Utilities & green energy
- Sewer: Public Sewer
- Water: Public
Community & HOA
Community
- Subdivision: Edmondson Heights
HOA
- Has HOA: Yes
- HOA fee: $20 annually
Location
- Region: Baltimore
Financial & listing details
- Price per square foot: $133/sqft
- Tax assessed value: $182,900
- Annual tax amount: $2,083
- Date on market: 8/5/2026
- Listing agreement: Exclusive Right To Sell
- Ownership: Ground Rent
Estimated market value
$215,100
$204,000 - $226,000
$2,309/mo
Price history
| Date | Event | Price |
|---|---|---|
| 8/5/2026 | Listed for sale | $214,999+139.2%$133/sqft |
Source:  Bright MLS #MDBC2171640 Report a problem Bright MLS #MDBC2171640 Report a problem | ||
| 12/15/1998 | Sold | $89,900$56/sqft |
Source: Public Record Report a problem | ||
Public tax history
| Year | Property taxes | Tax assessment |
|---|---|---|
| 2025 | $2,885 +48% | $171,900 +6.8% |
| 2024 | $1,950 +2.2% | $160,900 +2.2% |
| 2023 | $1,908 +2.3% | $157,433 -2.2% |
| 2022 | $1,866 +2.3% | $160,900 +6.9% |
| 2021 | $1,824 +2.7% | $150,500 +2.7% |
| 2020 | $1,776 +2.8% | $146,567 -2.6% |
| 2019 | $1,729 +2.8% | $150,500 +8.5% |
| 2018 | $1,681 +0.8% | $138,700 +0.8% |
| 2017 | $1,667 -11.1% | $137,533 +0.9% |
| 2016 | $1,876 | $136,367 +0.9% |
| 2015 | $1,876 | $135,200 |
| 2014 | $1,876 | $135,200 |
| 2013 | -- | $135,200 -14.2% |
| 2012 | -- | $157,600 |
| 2011 | -- | $157,600 |
| 2010 | -- | $157,600 -13.6% |
| 2009 | -- | $182,450 +18.1% |
| 2008 | -- | $154,446 +22.1% |
| 2007 | -- | $126,443 +28.4% |
| 2006 | -- | $98,440 +4.5% |
| 2005 | -- | $94,170 +4.7% |
| 2004 | -- | $89,900 +5% |
| 2003 | -- | $85,630 +1.1% |
| 2002 | -- | $84,710 +1.1% |
| 2001 | -- | $83,790 |
Find assessor info on the county website
Monthly payment
Est. payment
Payment breakdown
Explore the cost of this home by adjusting the details. Changes won't be saved.Climate risks
Neighborhood: 21207
Nearby schools
GreatSchools rating
- 3/10Edmondson Heights Elementary SchoolGrades: PK-5Distance: 0.2 mi
- 1/10Southwest AcademyGrades: 6-8Distance: 0.8 mi
- 3/10Woodlawn High SchoolGrades: 9-12Distance: 1.4 mi
Schools provided by the listing agent
- District: Baltimore County Public Schools
Source: Bright MLS. This data may not be complete. We recommend contacting the local school district to confirm school assignments for this home.
- $217,800-- bd1 ba1.1k sqft1510 Clairidge Rd, Gwynn Oak, MD 21207Off Market
- $281,8003 bd2 ba1.2k sqft1514 Clairidge Rd, Baltimore, MD 21207Off Market
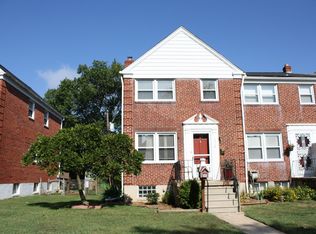
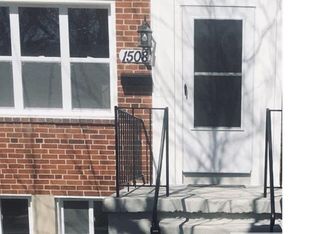
- $274,6004 bd2 ba1.6k sqft1508 Clairidge Rd, Baltimore, MD 21207Off Market
- $219,200-- bd1 ba1.1k sqft1516 Clairidge Rd, Baltimore, MD 21207Off Market
- $234,900-- bd1 ba1.1k sqft1506 Clairidge Rd, Baltimore, MD 21207Off Market
- $243,9003 bd2 ba1.1k sqft1518 Clairidge Rd, Baltimore, MD 21207Off Market
- $260,0003 bd2 ba1.2k sqft1504 Clairidge Rd, Gwynn Oak, MD 21207Off Market
- $228,700-- bd1 ba1.1k sqft1520 Clairidge Rd, Baltimore, MD 21207Off Market
A local agent can set up tours, give advice and negotiate with sellers.
Similar homes
- $185,0003 bd3 ba1.6k sqft3707 Howard Park Ave, Baltimore, MD 21207For Sale

 MLS ID #MDBA2179872, Alan-Michael Carter, VYBE Realty. Bright MLS
 - $230,0003 bd2 ba1.5k sqft1040 Wedgewood Rd, Baltimore, MD 21229For Sale
 MLS ID #MDBA2216536, TC Temple, Compass. Bright MLS
 - $209,0004 bd2 ba1k sqft4919 Saint Georges Ave, Baltimore, MD 21212For Sale
 MLS ID #MDBA2224926, Brian DiNardo, Cummings & Co. Realtors. Bright MLS
 - $320,0004 bd2 ba2.3k sqft4409 Kathland Ave, Baltimore, MD 21207For Sale
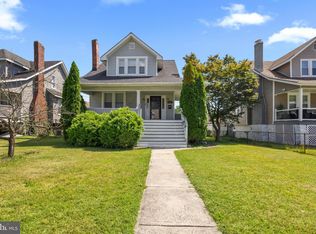 MLS ID #MDBA2225966, BRENDA WELLS, United Real Estate Executives. Bright MLS
 - $220,0003 bd3 ba1.3k sqft3319 Chesley Ave, Baltimore, MD 21234For SaleMLS ID #MDBA2225076, Natasha Skelton, Keller Williams Gateway LLC. Bright MLS
- $229,0003 bd2 ba1k sqft5901 Plumer Ave, Baltimore, MD 21206For SaleMLS ID #MDBA2224522, Brian DiNardo, Cummings & Co. Realtors. Bright MLS
- $260,0002 bd2 ba1.9k sqft2815 Delmont Ave, Baltimore, MD 21230For SaleMLS ID #MDBA2225926, Cathi Powell, Real Broker, LLC. Bright MLS
- $220,0003 bd2 ba1.2k sqft7892 Harold Rd, Dundalk, MD 21222For SaleMLS ID #MDBC2168028, Michael James Zabora, Keller Williams Gateway LLC. Bright MLS
- $240,0003 bd2 ba1.1k sqft2757 Yarnall Rd, Baltimore, MD 21227For SaleMLS ID #MDBC2169646, Jenna Park, Coldwell Banker Realty. Bright MLS
- $229,0003 bd2 ba1k sqft5925 Lillyan Ave, Baltimore, MD 21206For SaleMLS ID #MDBA2224562, Brian DiNardo, Cummings & Co. Realtors. Bright MLS
- $195,0003 bd2 ba1.2k sqft1707 Harman Ave, Baltimore, MD 21230For SaleMLS ID #MDBA2211150, cory willems, Keller Williams Gateway LLC. Bright MLS
- $245,0003 bd2 ba1.7k sqft5010 Hazelwood Ave, Baltimore, MD 21206For SaleMLS ID #MDBC2167654, Justin Brewer, Baltimore Realty, LLC. Bright MLS
- $200,0003 bd1 ba1k sqft454 Bigley Ave, Baltimore, MD 21227For SaleMLS ID #MDBC2170354, Sean Hutchens, Redfin Corp. Bright MLS
- $203,9994 bd2 ba1.4k sqft1024 N Central Ave, Baltimore, MD 21202For SaleMLS ID #MDBA2225790, Cory Hudson, Berkshire Hathaway HomeServices PenFed Realty. Bright MLS
- $275,0003 bd2 ba1.3k sqft107 Garden Ridge Rd, Catonsville, MD 21228For SaleMLS ID #MDBC2169834, Barb Herndon, The Cornerstone Agency, LLC. Bright MLS
- $275,0003 bd2 ba1k sqft5438 Masefield Rd, Baltimore, MD 21229For SaleMLS ID #MDBC2153114, Tiara Bailey, Weichert, Realtors - Integrity Home Team. Bright MLS
- $180,0004 bd2 ba1.5k sqft3812 Flowerton Rd, Baltimore, MD 21229For SaleNextHome
- $220,0003 bd1 ba1k sqft4447 Norfen Rd, Baltimore, MD 21227For SaleMLS ID #MDBC2168246, Fits Temelisso, EXP Realty, LLC. Bright MLS
- $175,0003 bd2 ba1.1k sqft315 Mount Holly St, Baltimore, MD 21229For SaleMLS ID #MDBA2224790, Andrew Undem, Berkshire Hathaway HomeServices Homesale Realty. Bright MLS
- $229,0003 bd2 ba1.5k sqft4640 Marble Hall Rd, Baltimore, MD 21239For SaleMLS ID #MDBA2224930, Brian DiNardo, Cummings & Co. Realtors. Bright MLS
