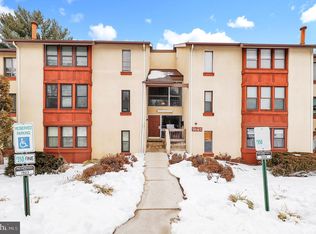
Welcome to 8721 Hayshed Lane, Unit 21, a well-maintained and affordable condominium in Long Reach. Ideally located near the Long Reach Village Center, major commuter routes, shopping, dining, and everyday conveniences, this home offers exceptional value for first-time homebuyers, downsizers, or investors seeking a strong rental opportunity. Inside, you'll find a spacious and functional floor plan featuring two comfortable bedrooms, including a generous primary bedroom with a walk-in closet. The bright kitchen is equipped with new appliances, natural gas cooking, and a sunny breakfast area—perfect for casual meals. The separate dining room provides a dedicated space for entertaining, while the large living room offers plenty of room to relax and features a sliding glass door that opens to a private balcony. For added convenience, the home includes a full-size washer and dryer, making everyday living even easier. Come check out this great opportunity today!
For sale
$199,900
8721 Hayshed Ln Unit 21, Columbia, MD 21045
2beds
993sqft
:
Get pre-qualified$1,720/mo
Condominium
Built in 1974
-- sqft lot
$197,400 Zestimate®
$201/sqft
$392/mo HOA
What's special
Full-size washer and dryerPrivate balconyNew appliancesSunny breakfast areaSeparate dining roomNatural gas cookingTwo comfortable bedrooms
- 5 days |
- 247 |
- 18 |
Likely to sell faster than
Zillow last checked:
Listing updated:
Listed by:
Robert Kinnear 410-409-9932,
RE/MAX Advantage Realty 410-740-1200,
Listing Team: Team Kinnear
Source: Bright MLS,MLS#: MDHW2071890
Facts & features
Interior
Bedrooms & bathrooms
- Bedrooms: 2
- Bathrooms: 1
- Full bathrooms: 1
- Main level bathrooms: 1
- Main level bedrooms: 2
Rooms
- Room types: Living Room, Dining Room, Primary Bedroom, Bedroom 2, Kitchen, Bathroom 1
Primary bedroom
- Features: Flooring - Carpet
- Level: Main
Bedroom 2
- Features: Flooring - Carpet
- Level: Main
Bathroom 1
- Features: Flooring - Ceramic Tile
- Level: Main
Dining room
- Features: Flooring - Carpet
- Level: Main
Kitchen
- Features: Flooring - Wood
- Level: Main
Living room
- Features: Flooring - Carpet
- Level: Main
Heating
- Forced Air, Natural Gas
Cooling
- Central Air, Electric
Appliances
- Included: Dishwasher, Oven/Range - Gas, Refrigerator, Stainless Steel Appliance(s), Washer/Dryer Stacked, Gas Water Heater
- Laundry: Dryer In Unit, Washer In Unit, In Unit
Features
- Bathroom - Tub Shower, Breakfast Area, Entry Level Bedroom, Floor Plan - Traditional, Formal/Separate Dining Room, Eat-in Kitchen, Walk-In Closet(s)
- Flooring: Carpet, Hardwood, Ceramic Tile, Wood
- Doors: Sliding Glass
- Windows: Window Treatments
- Has basement: No
- Has fireplace: No
Interior area
- Total structure area: 993
- Total interior livable area: 993 sqft
- Finished area above ground: 993
- Finished area below ground: 0
Property
Parking
- Parking features: Assigned, Parking Lot
- Details: Assigned Parking, Assigned Space #: 98
Accessibility
- Accessibility features: None
Features
- Levels: One
- Stories: 1
- Exterior features: Balcony
- Pool features: None
Details
- Additional structures: Above Grade, Below Grade
- Parcel number: 1416064408
- Zoning: NT
- Special conditions: Standard
Construction
Type & style
- Home type: Condo
- Property subtype: Condominium
- Attached to another structure: Yes
Materials
- Brick
Condition
- Good
- New construction: No
- Year built: 1974
Utilities & green energy
- Sewer: Public Sewer
- Water: Public
Community & HOA
Community
- Condo and coop fee: $335 monthly
- Subdivision: Long Reach House Condominiums
HOA
- Has HOA: Yes
- Amenities included: Common Grounds
- Services included: Heat, Gas, Water
- HOA fee: $678 annually
- HOA name: THE COLUMBIA ASSOCIATION
- Second HOA name: Long Reach House
Location
- Region: Columbia
Financial & listing details
- Price per square foot: $201/sqft
- Tax assessed value: $199,500
- Annual tax amount: $3,150
- Date on market: 7/24/2026
- Listing agreement: Exclusive Right To Sell
- Ownership: Condominium
Estimated market value
$197,400
$188,000 - $207,000
$1,899/mo
Price history
| Date | Event | Price |
|---|---|---|
| 7/24/2026 | Listed for sale | $199,900-4.8%$201/sqft |
Source:  Bright MLS #MDHW2071890 Report a problem Bright MLS #MDHW2071890 Report a problem | ||
| 7/29/2025 | Sold | $210,000-6.7%$211/sqft |
Source: Bright MLS #MDHW2054346 Report a problem | ||
| 6/25/2025 | Pending sale | $225,000$227/sqft |
Source: Bright MLS #MDHW2054346 Report a problem | ||
| 6/2/2025 | Listed for sale | $225,000+73.1%$227/sqft |
Source: Bright MLS #MDHW2054346 Report a problem | ||
| 5/17/2025 | Listing removed | $1,900$2/sqft |
Source: Zillow Rentals Report a problem | ||
| 5/5/2025 | Listed for rent | $1,900$2/sqft |
Source: Zillow Rentals Report a problem | ||
| 9/14/2022 | Listing removed | -- |
Source: Zillow Rental Manager Report a problem | ||
| 8/29/2022 | Price change | $1,900-9.5%$2/sqft |
Source: Zillow Rental Manager Report a problem | ||
| 8/25/2022 | Listed for rent | $2,100+50%$2/sqft |
Source: Zillow Rental Manager Report a problem | ||
| 5/17/2019 | Listing removed | $130,000$131/sqft |
Source: Tristar Realty INC #MDHW250028 Report a problem | ||
| 5/9/2019 | Price change | $130,000-5.1%$131/sqft |
Source: Tristar Realty INC #MDHW250028 Report a problem | ||
| 4/13/2019 | Listing removed | $1,400$1/sqft |
Source: Owner Report a problem | ||
| 3/25/2019 | Price change | $137,000-2.1%$138/sqft |
Source: Tristar Realty INC #MDHW250028 Report a problem | ||
| 3/21/2019 | Listed for rent | $1,400-1.8%$1/sqft |
Source: Owner Report a problem | ||
| 2/25/2019 | Listed for sale | $140,000+57.3%$141/sqft |
Source: Tristar Realty INC #MDHW250028 Report a problem | ||
| 7/4/2018 | Listing removed | $1,425$1/sqft |
Source: RPM Tidewater Report a problem | ||
| 4/11/2018 | Listed for rent | $1,425+9.6%$1/sqft |
Source: RPM Palm Beach County Report a problem | ||
| 3/6/2018 | Listing removed | $1,300$1/sqft |
Source: Silver River Real Estate #1004552575 Report a problem | ||
| 2/1/2018 | Price change | $1,300-8.8%$1/sqft |
Source: Silver River Real Estate #1004552575 Report a problem | ||
| 10/30/2017 | Price change | $1,425-1.7%$1/sqft |
Source: Real Property Management Metro - Property # 405349 Report a problem | ||
| 10/2/2017 | Price change | $1,450+11.5%$1/sqft |
Source: RPM Miami Report a problem | ||
| 9/24/2017 | Listed for rent | $1,300$1/sqft |
Source: Owner Report a problem | ||
| 6/8/2014 | Listing removed | $89,000$90/sqft |
Source: Keller Williams Crossroads #HW8349218 Report a problem | ||
| 6/3/2014 | Price change | $89,000-10.1%$90/sqft |
Source: Keller Williams Crossroads #HW8349218 Report a problem | ||
| 5/16/2014 | Listed for sale | $99,000-50.5%$100/sqft |
Source: Keller Williams Crossroads #HW8349218 Report a problem | ||
| 12/27/2006 | Sold | $199,900$201/sqft |
Source: Public Record Report a problem | ||
Public tax history
| Year | Property taxes | Tax assessment |
|---|---|---|
| 2025 | -- | $189,600 +5.5% |
| 2024 | $2,023 +5.8% | $179,700 +5.8% |
| 2023 | $1,912 +10.8% | $169,800 |
| 2022 | $1,725 +12.2% | $169,800 +24.3% |
| 2021 | $1,538 +13.8% | $136,600 +13.8% |
| 2020 | $1,351 +7.8% | $120,000 |
| 2019 | $1,254 +0.4% | $120,000 +16.9% |
| 2018 | $1,248 -22.7% | $102,667 +9.2% |
| 2017 | $1,614 +405% | $94,000 |
| 2016 | $320 | $94,000 |
| 2015 | $320 | $94,000 |
| 2014 | $320 | $94,000 |
| 2013 | -- | $94,000 |
| 2012 | -- | $94,000 -42% |
| 2011 | -- | $162,000 +1.9% |
| 2010 | -- | $159,000 +1.9% |
| 2009 | -- | $156,000 +2% |
| 2008 | -- | $153,000 +22.4% |
| 2007 | -- | $125,000 +28.9% |
| 2006 | -- | $97,000 +40.6% |
| 2005 | -- | $69,000 +6.7% |
| 2004 | -- | $64,666 +7.2% |
| 2003 | -- | $60,333 +7.7% |
| 2002 | -- | $56,000 |
| 2001 | -- | $56,000 |
Find assessor info on the county website
Monthly payment
Est. payment
Payment breakdown
Explore the cost of this home by adjusting the details. Changes won't be saved.Climate risks
Neighborhood: 21045
Nearby schools
GreatSchools rating
- 7/10Waterloo Elementary SchoolGrades: PK-5Distance: 0.7 mi
- 7/10Bonnie Branch Middle SchoolGrades: 6-8Distance: 2.6 mi
- 5/10Long Reach High SchoolGrades: 9-12Distance: 0.3 mi
Schools provided by the listing agent
- Elementary: Waterloo
- Middle: Bonnie Branch
- High: Long Reach
- District: Howard County Public School System
Source: Bright MLS. This data may not be complete. We recommend contacting the local school district to confirm school assignments for this home.
- $230,0002 bd2 ba1k sqft8721 Hayshed Ln UNIT 23, Columbia, MD 21045Sold
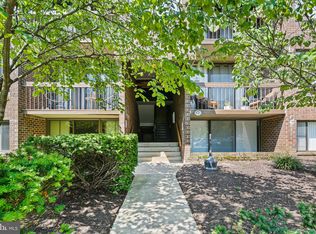
- $225,0002 bd2 ba1k sqft8721 Hayshed Ln UNIT 33, Columbia, MD 21045Sold
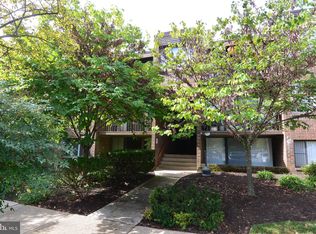
- $175,0001 bd1 ba805 sqft8723 Hayshed Ln UNIT 21, Columbia, MD 21045Sold
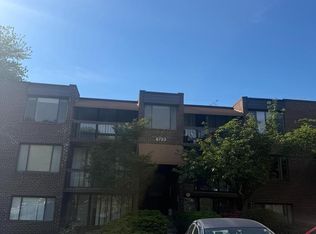
- $1,8502 bd1 ba895 sqft8723 Hayshed Ln UNIT 31, Columbia, MD 21045For Rent
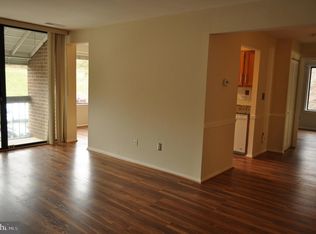
- $220,0002 bd2 ba996 sqft8717 Hayshed Ln UNIT 13, Columbia, MD 21045Sold
- $247,5002 bd2 ba1.1k sqft8717 Hayshed Ln UNIT 32, Columbia, MD 21045Sold
- $215,5002 bd1 ba980 sqft8701 Hayshed Ln, Columbia, MD 21045Off Market
- $280,7003 bd2 ba1.1k sqft8717 Hayshed Ln UNIT 42, Columbia, MD 21045Off Market
A local agent can set up tours, give advice and negotiate with sellers.
Similar homes
- $200,0002 bd1 ba889 sqft8870 Spiral Cut Unit G-65, Columbia, MD 21045For Sale

 MLS ID #MDHW2070440, Kaitlin Fox, Cummings & Co. Realtors. Bright MLS
 - $182,9902 bd1 ba889 sqftLong Reach, Columbia, MD 21045For Sale
 MLS ID #MDHW2069722, Gregory Osborn, Long & Foster Real Estate, Inc.. Bright MLS
 - $195,0002 bd1 ba908 sqft6087 Majors Ln APT 5-K17, Columbia, MD 21045For Sale
 MLS ID #MDHW2066964, Randell Dofat, EXP Realty, LLC. Bright MLS
 - $219,0002 bd2 ba953 sqftVom Village Cent, Columbia, MD 21045For Sale
 MLS ID #MDHW2064368, Brandon Hoffman, Redfin Corp. Bright MLS
 - $220,0002 bd2 ba976 sqftCross Fox, Columbia, MD 21044For SaleMLS ID #MDHW2070670, Julie M Kelley, Weichert Realtors - McKenna & Vane. Bright MLS
- $195,0001 bd1 ba757 sqft10578 Cross Fox Ln Unit E-2, Columbia, MD 21044For SaleMLS ID #MDHW2068640, Joshua Shapiro, Douglas Realty, LLC. Bright MLS
- $208,0002 bd1 ba880 sqftWoodside Square Condo, Glen Burnie, MD 21061For SaleMLS ID #MDAA2152098, Sue Davis, R.E. Shilow Realty Investors, Inc.. Bright MLS
- $165,0001 bd1 ba734 sqftShadow Oaks, Columbia, MD 21045For SaleMLS ID #MDHW2056384, Leo Cao, Liyu Cao. Bright MLS
- $174,9991 bd1 ba757 sqft10551 Twin Rivers Rd Unit A-1, Columbia, MD 21044For SaleMLS ID #MDHW2071222, Chris McDonald, Pearson Smith Realty, LLC. Bright MLS
- $250,0002 bd2 ba931 sqft5354 Smooth Meadow Way Unit 7, Columbia, MD 21044For SaleMLS ID #MDHW2070862, Tony Zowd, Coldwell Banker Realty. Bright MLS
- $199,9002 bd2 ba1.3k sqft7 Slade, Baltimore, MD 21208For SaleMLS ID #MDBC2170422, Richard Waxman, Cummings & Co. Realtors. Bright MLS
- $240,0002 bd2 ba976 sqftCross Fox Condominium ,inc, Columbia, MD 21044For SaleMLS ID #MDHW2065194, Nadia Moreira, Samson Properties. Bright MLS
- $159,0001 bd1 ba746 sqft10850 Green Mountain Cir Unit 317, Columbia, MD 21044For SaleMLS ID #MDHW2070270, Donna Cohen, Northrop Realty. Bright MLS
- $199,9002 bd1 ba1k sqftGatewater Landing Condo, Glen Burnie, MD 21060For SaleMLS ID #MDAA2149294, Matt Wyble, Next Step Realty. Bright MLS
- $269,0002 bd2 ba1.2k sqft5453 El Camino #5, Columbia, MD 21044For SaleMLS ID #MDHW2070210, Elaina Bellas, LPT Realty, LLC. Bright MLS
- $269,9002 bd2 ba1.3k sqft7505 Weather Worn Way Unit D, Columbia, MD 21046For SaleMLS ID #MDHW2071218, David Jimenez, RE/MAX Distinctive Real Estate, Inc.. Bright MLS
- $211,9002 bd1 ba911 sqftUniversity Towers Codm, Silver Spring, MD 20902For SaleMLS ID #MDMC2246428, Nataliya Lutsiv, Cummings & Co. Realtors. Bright MLS
- $224,9502 bd2 ba1.4k sqft37 Stonehenge Cir APT 10, Baltimore, MD 21208For SaleMLS ID #MDBC2170284, Gene Drubetskoy, EXP Realty, LLC. Bright MLS
- $235,0002 bd2 ba1k sqftKenwood Gardens, Catonsville, MD 21228For SaleMLS ID #MDBC2162436, Dan Drechsler, Douglas Realty, LLC. Bright MLS
- $150,0002 bd1 ba1k sqftCherry Glen Condo, Beltsville, MD 20705For SaleMLS ID #MDPG2212184, Tom Atwood, Keller Williams Legacy. Bright MLS
