SEARCH YOUTUBE FOR A VIDEO OF THIS HOME! Welcome to 3501 Delaney Drive, a beautiful & LARGE corner lot family home in one of Keller ISD's most sought-after master-planned communities, Crawford Farms! This home is where space, style, & convenience come together to make your life easier! From the moment you enter this home, the sweeping curved staircase & airy two-story floorplan set the tone for what's to expect! 4 different living areas & 2 dining areas! Lots of natural light! Fresh paint in 2025! New wood flooring in 2023! Front facing STUDY! All of this creates a bright & move-in-ready feel throughout this home! The spacious kitchen flows seamlessly into the family room & large breakfast area, making everyday living & entertaining feel connected. The kitchen features DUAL PANTRIES, Granite counters, a large wrap around breakfast bar area, addt'l seating at the island & loads of tall 42in cabinets! The private first-floor owner's suite is a relaxing retreat w-blackout window coverings & space for a seating area if desired! The owner's ensuite is absolutely HUGE & boasts a large walk-in closet (that could easily be made even larger if needed), a spa-inspired corner tub, custom shower area & seated vanity area! Upstairs, you’ll find 3 spacious secondary bedrooms, an oversized game room with a wet bar overlooking the open-to-below living area, & a dedicated MEDIA ROOM! Perfect for movie nights, game days, or hosting friends! Enjoy peace of mind with major updates already in place, including NEW garage doors & AC (2019), NEW WATER HEATERS (2023-2024), 42 NEW WINDOWS (2025) & and stylish new window coverings, including electric shades in hard-to-reach areas! Outside, the backyard offers a 6x32 COVERED patio and plenty of room to relax or play! There is even room to park a trailer! 3 CAR GARAGE! Located less than 1 mile from H-E-B Grocery & nearly any restaurant you could want! With access to resort-style community amenities, parks, pool, trails, ponds & sports courts!
Sold
Price Unknown
3501 Delaney Dr, Fort Worth, TX 76244
4beds
3,898sqft
Single Family Residence
Built in 2004
10,018 Square Feet Lot
$569,800 Zestimate®
$--/sqft
$3,686 Estimated rent
Home value
$569,800
$530,000 - $615,000
$3,686/mo
Zestimate® history
Owner options
List your home for rent
$3,686/mo
Rent Zestimate®
Find your next renter with Zillow Rental Manager. Plus, with online applications, you can quickly screen prospective tenants – for free.
$3,686/mo
Rent Zestimate®
Refinance and save
$745/mo
Est. payment
Refinancing to a lower rate could help reduce your monthly payments and save thousands over the life of the loan.
$745/mo
Est. payment
Explore your selling options
Work with a Zillow partner agent
Leverage their expertise and Zillow's premium Showcase listings to get your home seen by more buyers.
Get startedList with your own agent
Get your home in front of millions of buyers by listing it on Zillow.
Learn how to do itSell it yourself
Take full control of how buyers see your home on Zillow by listing For Sale by Owner (FSBO).
List your homeWhat's special
Lots of natural lightSpa-inspired corner tubAiry two-story floorplanGranite countersCorner lotLarge walk-in closetSpacious kitchen
Zillow last checked:
Listing updated:
Listed by:
Kevin Rhodes 0524113 832-233-0265,
Keller Williams Realty 817-329-8850
Bought with:
Theresa Mason
Magnolia Realty Grapevine
Source: NTREIS,MLS#: 21176100
Facts & features
Interior
Bedrooms & bathrooms
- Bedrooms: 4
- Bathrooms: 4
- Full bathrooms: 3
- 1/2 bathrooms: 1
Primary bedroom
- Features: Ceiling Fan(s), En Suite Bathroom, Sitting Area in Primary, Walk-In Closet(s)
- Level: First
- Dimensions: 20 x 13
Bedroom
- Features: En Suite Bathroom, Split Bedrooms, Walk-In Closet(s)
- Level: Second
- Dimensions: 17 x 11
Bedroom
- Features: Split Bedrooms, Walk-In Closet(s)
- Level: Second
- Dimensions: 18 x 11
Bedroom
- Features: Split Bedrooms, Walk-In Closet(s)
- Level: Second
- Dimensions: 13 x 13
Primary bathroom
- Features: Built-in Features, Dual Sinks, Double Vanity, En Suite Bathroom, Garden Tub/Roman Tub, Sink, Separate Shower
- Level: First
- Dimensions: 17 x 16
Breakfast room nook
- Features: Breakfast Bar, Built-in Features, Butler's Pantry, Eat-in Kitchen, Granite Counters
- Level: First
- Dimensions: 15 x 13
Dining room
- Level: First
- Dimensions: 14 x 12
Family room
- Features: Built-in Features, Ceiling Fan(s), Fireplace
- Level: First
- Dimensions: 19 x 18
Other
- Level: Second
- Dimensions: 8 x 6
Other
- Features: Built-in Features, Double Vanity, Jack and Jill Bath
- Level: Second
- Dimensions: 9 x 6
Game room
- Features: Ceiling Fan(s)
- Level: Second
- Dimensions: 24 x 15
Half bath
- Level: First
- Dimensions: 6 x 5
Kitchen
- Features: Built-in Features, Eat-in Kitchen, Granite Counters, Kitchen Island, Pantry, Walk-In Pantry
- Level: First
- Dimensions: 16 x 15
Living room
- Features: Ceiling Fan(s)
- Level: First
- Dimensions: 14 x 11
Media room
- Features: Ceiling Fan(s)
- Level: Second
- Dimensions: 18 x 15
Office
- Features: Ceiling Fan(s)
- Level: First
- Dimensions: 14 x 14
Utility room
- Features: Built-in Features, Utility Room
- Level: First
- Dimensions: 7 x 6
Heating
- Central, ENERGY STAR Qualified Equipment, Fireplace(s), Natural Gas
Cooling
- Central Air, Ceiling Fan(s), Electric, ENERGY STAR Qualified Equipment
Appliances
- Included: Some Gas Appliances, Dishwasher, Gas Cooktop, Disposal, Gas Oven, Gas Water Heater, Microwave, Plumbed For Gas, Refrigerator, Vented Exhaust Fan
- Laundry: Washer Hookup, Dryer Hookup, GasDryer Hookup, Laundry in Utility Room
Features
- Wet Bar, Built-in Features, Chandelier, Decorative/Designer Lighting Fixtures, Double Vanity, Eat-in Kitchen, Granite Counters, High Speed Internet, Kitchen Island, Loft, Open Floorplan, Pantry, Cable TV, Vaulted Ceiling(s), Walk-In Closet(s), Wired for Sound
- Flooring: Carpet, Hardwood, Travertine
- Windows: Bay Window(s), Window Coverings
- Has basement: No
- Number of fireplaces: 1
- Fireplace features: Family Room, Gas, Gas Log, Wood Burning
Interior area
- Total interior livable area: 3,898 sqft
Property
Parking
- Total spaces: 3
- Parking features: Door-Multi, Driveway, Garage Faces Front, Garage, Golf Cart Garage, Garage Door Opener, Kitchen Level, Lighted
- Attached garage spaces: 3
- Has uncovered spaces: Yes
Features
- Levels: Two
- Stories: 2
- Patio & porch: Front Porch, Patio, Covered
- Exterior features: Garden, Lighting, Private Yard, Rain Gutters
- Pool features: None, Community
- Fencing: Back Yard,Wood
Lot
- Size: 10,018 Square Feet
- Features: Back Yard, Corner Lot, Lawn, Landscaped, Sprinkler System, Few Trees
- Residential vegetation: Grassed
Details
- Parcel number: 40524728
Construction
Type & style
- Home type: SingleFamily
- Architectural style: Traditional,Detached
- Property subtype: Single Family Residence
Materials
- Brick, Rock, Stone
- Foundation: Slab
- Roof: Composition
Condition
- Year built: 2004
Utilities & green energy
- Sewer: Public Sewer
- Water: Public
- Utilities for property: Electricity Connected, Natural Gas Available, Phone Available, Sewer Available, Separate Meters, Water Available, Cable Available
Community & HOA
Community
- Features: Fishing, Other, Playground, Pool, Tennis Court(s), Trails/Paths, Curbs, Sidewalks
- Security: Carbon Monoxide Detector(s), Smoke Detector(s)
- Subdivision: Crawford Farms Add
HOA
- Has HOA: Yes
- Services included: All Facilities, Association Management, Maintenance Grounds
- HOA fee: $745 annually
- HOA name: Spectrum Association Mgmt
- HOA phone: 817-900-1899
Location
- Region: Fort Worth
Financial & listing details
- Tax assessed value: $582,682
- Annual tax amount: $11,687
- Date on market: 2/11/2026
- Cumulative days on market: 58 days
- Listing terms: Cash,Conventional,FHA,VA Loan
- Exclusions: Upstairs under-counter wet bar fridge
- Electric utility on property: Yes
Price history
| Date | Event | Price |
|---|---|---|
| 4/9/2026 | Sold | -- |
Source: NTREIS #21176100 Report a problem | ||
| 2/22/2026 | Contingent | $595,000$153/sqft |
Source: NTREIS #21176100 Report a problem | ||
| 2/11/2026 | Listed for sale | $595,000+58.7%$153/sqft |
Source: NTREIS #21176100 Report a problem | ||
| 6/29/2017 | Sold | -- |
Source: Agent Provided Report a problem | ||
| 6/4/2017 | Pending sale | $375,000$96/sqft |
Source: Dallas DFW #13588926 Report a problem | ||
| 4/30/2017 | Listed for sale | $375,000$96/sqft |
Source: Dallas DFW #13588926 Report a problem | ||
Public tax history
| Year | Property taxes | Tax assessment |
|---|---|---|
| 2025 | $10,035 +5.5% | $582,682 |
| 2024 | $9,508 +7.9% | $582,682 -5.4% |
| 2023 | $8,809 -11.3% | $616,243 +42.9% |
| 2022 | $9,932 -4.3% | $431,191 +1% |
| 2021 | $10,375 +7.5% | $427,075 +10.2% |
| 2020 | $9,651 -0.9% | $387,389 -0.4% |
| 2019 | $9,739 +1.9% | $388,875 +6.9% |
| 2018 | $9,558 +9.9% | $363,616 +1.9% |
| 2017 | $8,694 +8.8% | $356,996 +12.4% |
| 2016 | $7,995 +6.3% | $317,695 +17.4% |
| 2015 | $7,520 | $270,500 |
| 2014 | $7,520 | $270,500 +5% |
| 2013 | -- | $257,700 +2% |
| 2012 | -- | $252,700 |
| 2011 | -- | $252,700 -1.9% |
| 2010 | -- | $257,600 -2% |
| 2009 | -- | $262,744 -1.8% |
| 2008 | -- | $267,500 |
| 2007 | -- | $267,500 +17.6% |
| 2006 | -- | $227,400 +4.8% |
| 2005 | -- | $216,900 |
Find assessor info on the county website
Neighborhood: Crawford Farms
Nearby homes
- $491,7005 bd2 ba3.1k sqft3505 Delaney Dr, Fort Worth, TX 76244Off Market
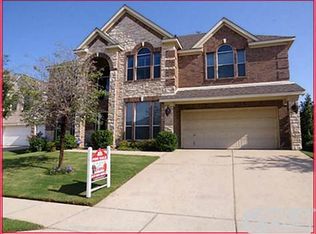
- $--4 bd3 ba3.5k sqft9812 Crawford Farms Dr, Fort Worth, TX 76244Sold

- $--4 bd3 ba2.6k sqft3509 Delaney Dr, Fort Worth, TX 76244Sold

- $428,1004 bd2 ba2.6k sqft3509 Delaney Dr, Keller, TX 76248Off Market
- $391,3003 bd2 ba2.3k sqft9816 Crawford Farms Dr, Fort Worth, TX 76244Off Market
- $397,8003 bd3 ba2.6k sqft10105 Paintbrush Dr, Fort Worth, TX 76244Off Market
- $573,9005 bd4 ba4.6k sqft10109 Paintbrush Dr, Fort Worth, TX 76244Off Market
- $561,5005 bd2 ba3.2k sqft9820 Crawford Farms Dr, Fort Worth, TX 76244Off Market
Nearby schools
GreatSchools rating
- 7/10Timberview Middle SchoolGrades: 5-8Distance: 0.3 mi
- 6/10Timber Creek High SchoolGrades: 9-12Distance: 2.2 mi
- 7/10Eagle Ridge Elementary SchoolGrades: PK-4Distance: 1.2 mi
Schools provided by the listing agent
- Elementary: Kellerharv
- Middle: Keller
- High: Keller
- District: Keller ISD
Source: NTREIS. This data may not be complete. We recommend contacting the local school district to confirm school assignments for this home.
Get a cash offer in 3 minutes
Find out how much your home could sell for in as little as 3 minutes with a no-obligation cash offer.
Estimated market value
$569,800
Get a cash offer in 3 minutes
Find out how much your home could sell for in as little as 3 minutes with a no-obligation cash offer.
Estimated market value
$569,800
- Texas
- Tarrant County
- Fort Worth
- 76244
- Crawford Farms
- 3501 Delaney Dr
