Want to walk to the new H-E-B Alliance? Look no further! This four-bedroom, two-and-a-half-bath home with a two-car garage begins with a grand foyer that flows into a chef’s kitchen, complete with gleaming granite countertops, custom cabinetry, and top-tier stainless steel appliances. A private study delineates a serene workspace, while the dedicated media room transforms evenings into cinematic experiences. Adjacent to the kitchen, the family room is anchored by a sophisticated fireplace—perfect for intimate gatherings—while the formal dining room, adorned with designer millwork, sets a gracious stage for memorable dinner parties. Retreat to the sumptuous primary suite, where a spa-inspired bath awaits: dual vanities, an indulgent jetted tub, and an oversized walk-in shower create a personal sanctuary. Throughout, rich hardwood and porcelain tile flooring, crown molding, plantation shutters, and a skylight that bathes living spaces in natural light speak to impeccable craftsmanship. Freshly painted interiors elevate the move-in-ready elegance, and the expansive backyard—with its covered patio, full gutter system, and automated sprinklers—beckons outdoor entertaining. Residents enjoy access to a resort-style pool, scenic jogging paths, and playgrounds, all within a community that lies mere minutes from I-35W and premier shopping, dining, and entertainment destinations. Schedule your private showing today, and step into a world of gracious comfort and luxury.
Sold
Price Unknown
3509 Delaney Dr, Fort Worth, TX 76244
4beds
2,656sqft
Single Family Residence
Built in 2005
7,492 Square Feet Lot
$421,800 Zestimate®
$--/sqft
$2,922 Estimated rent
Home value
$421,800
$388,000 - $456,000
$2,922/mo
Zestimate® history
Owner options
List your home for rent
$2,922/mo
Rent Zestimate®
Find your next renter with Zillow Rental Manager. Plus, with online applications, you can quickly screen prospective tenants – for free.
$2,922/mo
Rent Zestimate®
Refinance and save
$708/mo
Est. payment
Refinancing to a lower rate could help reduce your monthly payments and save thousands over the life of the loan.
$708/mo
Est. payment
Explore your selling options
Work with a Zillow partner agent
Leverage their expertise and Zillow's premium Showcase listings to get your home seen by more buyers.
Get startedList with your own agent
Get your home in front of millions of buyers by listing it on Zillow.
Learn how to do itSell it yourself
Take full control of how buyers see your home on Zillow by listing For Sale by Owner (FSBO).
List your homeWhat's special
Zillow last checked:
Listing updated:
Listed by:
Jesus Martinez 0772330 817-783-4605,
Redfin Corporation 817-783-4605,
Kevin Allen Henry 0671058 817-304-6083,
Redfin Corporation
Bought with:
Charles Brown
Keller Williams Realty
Titus Leake, 0792521
Keller Williams Realty
Source: NTREIS,MLS#: 20950395
Facts & features
Interior
Bedrooms & bathrooms
- Bedrooms: 4
- Bathrooms: 3
- Full bathrooms: 2
- 1/2 bathrooms: 1
Primary bedroom
- Features: En Suite Bathroom, Sitting Area in Primary, Walk-In Closet(s)
- Level: First
- Dimensions: 14 x 17
Bedroom
- Features: Walk-In Closet(s)
- Level: First
- Dimensions: 13 x 11
Bedroom
- Features: Walk-In Closet(s)
- Level: First
- Dimensions: 13 x 11
Bedroom
- Features: Walk-In Closet(s)
- Level: First
- Dimensions: 12 x 14
Primary bathroom
- Features: Jetted Tub, Linen Closet, Separate Shower
- Level: First
- Dimensions: 13 x 11
Breakfast room nook
- Features: Eat-in Kitchen
- Level: First
- Dimensions: 1 x 1
Dining room
- Level: First
- Dimensions: 12 x 11
Kitchen
- Features: Breakfast Bar, Eat-in Kitchen, Granite Counters
- Level: First
- Dimensions: 16 x 13
Laundry
- Level: First
- Dimensions: 9 x 5
Living room
- Features: Fireplace
- Level: First
- Dimensions: 28 x 16
Media room
- Level: First
- Dimensions: 12 x 18
Office
- Level: First
- Dimensions: 12 x 11
Heating
- Central, Electric, Fireplace(s)
Cooling
- Central Air, Ceiling Fan(s), Electric
Appliances
- Included: Some Gas Appliances, Dishwasher, Electric Cooktop, Electric Oven, Disposal, Plumbed For Gas
Features
- Eat-in Kitchen, High Speed Internet, Open Floorplan, Walk-In Closet(s), Wired for Sound
- Flooring: Carpet, Ceramic Tile, Wood
- Has basement: No
- Number of fireplaces: 1
- Fireplace features: Gas Starter, Living Room
Interior area
- Total interior livable area: 2,656 sqft
Property
Parking
- Total spaces: 2
- Parking features: Door-Single, Garage Faces Front
- Attached garage spaces: 2
Features
- Levels: One
- Stories: 1
- Patio & porch: Covered
- Exterior features: Garden, Rain Gutters
- Pool features: None
- Fencing: Back Yard,Wood
Lot
- Size: 7,492 Square Feet
- Features: Interior Lot, Landscaped, Subdivision, Few Trees
Details
- Parcel number: 40524698
Construction
Type & style
- Home type: SingleFamily
- Architectural style: Traditional,Detached
- Property subtype: Single Family Residence
Materials
- Brick, Rock, Stone
- Foundation: Slab
- Roof: Composition,Shingle
Condition
- Year built: 2005
Utilities & green energy
- Sewer: Public Sewer
- Water: Public
- Utilities for property: Electricity Connected, Sewer Available, Separate Meters, Underground Utilities, Water Available
Green energy
- Energy efficient items: HVAC
Community & HOA
Community
- Features: Sidewalks
- Security: Security System, Smoke Detector(s)
- Subdivision: Crawford Farms Add
HOA
- Has HOA: Yes
- Services included: All Facilities, Association Management
- HOA fee: $708 annually
- HOA name: Crawford Farms
- HOA phone: 866-925-5004
Location
- Region: Fort Worth
Financial & listing details
- Tax assessed value: $372,000
- Annual tax amount: $8,821
- Date on market: 5/28/2025
- Cumulative days on market: 26 days
- Listing terms: Cash,Conventional,FHA,VA Loan
- Exclusions: None
- Electric utility on property: Yes
Price history
| Date | Event | Price |
|---|---|---|
| 6/30/2025 | Sold | -- |
Source: NTREIS #20950395 Report a problem | ||
| 6/9/2025 | Pending sale | $425,000$160/sqft |
Source: NTREIS #20950395 Report a problem | ||
| 6/4/2025 | Contingent | $425,000$160/sqft |
Source: NTREIS #20950395 Report a problem | ||
| 5/28/2025 | Price change | $425,000-4.5%$160/sqft |
Source: NTREIS #20950395 Report a problem | ||
| 5/2/2025 | Listed for sale | $445,000$168/sqft |
Source: NTREIS #20900578 Report a problem | ||
Public tax history
| Year | Property taxes | Tax assessment |
|---|---|---|
| 2025 | $2,498 -30.2% | $372,000 -5.5% |
| 2024 | $3,577 -35.5% | $393,812 -11.1% |
| 2023 | $5,541 -2.2% | $443,090 +25.1% |
| 2022 | $5,663 +1.1% | $354,303 +8.6% |
| 2021 | $5,601 +1.1% | $326,385 +9.5% |
| 2020 | $5,537 0% | $298,135 -0.4% |
| 2019 | $5,540 +0.8% | $299,198 +7.4% |
| 2018 | $5,493 +0.6% | $278,642 +1.7% |
| 2017 | $5,460 +0.9% | $273,871 +14.3% |
| 2016 | $5,412 -11.3% | $239,595 +8.5% |
| 2015 | $6,099 | $220,900 |
| 2014 | $6,099 | $220,900 +4.8% |
| 2013 | -- | $210,700 +2% |
| 2012 | -- | $206,600 |
| 2011 | -- | $206,600 -3.3% |
| 2010 | -- | $213,700 -2.8% |
| 2009 | -- | $219,800 |
| 2008 | -- | $219,800 |
| 2007 | -- | $219,800 +10% |
| 2006 | -- | $199,900 +567% |
| 2005 | -- | $29,970 |
Find assessor info on the county website
Neighborhood: Crawford Farms
Nearby homes
- $440,0004 bd2 ba2.6k sqft3509 Delaney Dr, Keller, TX 76248Off Market
- $470,6004 bd4 ba3.1k sqft3513 Delaney Dr, Fort Worth, TX 76244Off Market
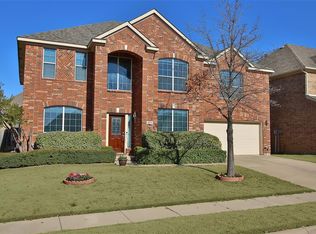
- $440,3004 bd3 ba3.1k sqft3513 Delaney Dr, Keller, TX 76248Off Market
- $499,2005 bd2 ba3.1k sqft3505 Delaney Dr, Fort Worth, TX 76244Off Market
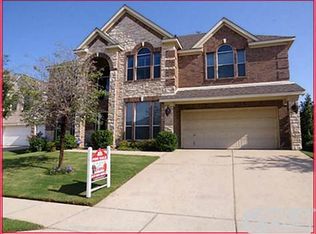
- $--5 bd4 ba3.6k sqft3517 Delaney Dr, Fort Worth, TX 76244Sold
- $569,7005 bd2 ba3.2k sqft9820 Crawford Farms Dr, Fort Worth, TX 76244Off Market
- $--4 bd4 ba3.8k sqft3501 Delaney Dr, Fort Worth, TX 76244Sold
- $454,1004 bd4 ba3.2k sqft9824 Crawford Farms Dr, Fort Worth, TX 76244Off Market
Nearby schools
GreatSchools rating
- 7/10Timberview Middle SchoolGrades: 5-8Distance: 0.3 mi
- 6/10Timber Creek High SchoolGrades: 9-12Distance: 2.2 mi
- 8/10Eagle Ridge Elementary SchoolGrades: PK-4Distance: 1.2 mi
Schools provided by the listing agent
- Elementary: Eagle Ridge
- Middle: Timberview
- High: Timber Creek
- District: Keller ISD
Source: NTREIS. This data may not be complete. We recommend contacting the local school district to confirm school assignments for this home.
Get a cash offer in 3 minutes
Find out how much your home could sell for in as little as 3 minutes with a no-obligation cash offer.
Estimated market value
$421,800
Get a cash offer in 3 minutes
Find out how much your home could sell for in as little as 3 minutes with a no-obligation cash offer.
Estimated market value
$421,800
- Texas
- Tarrant County
- Fort Worth
- 76244
- Crawford Farms
- 3509 Delaney Dr
Nearby cities
Nearby neighborhoods
Nearby zip codes
Other Fort Worth Topics
