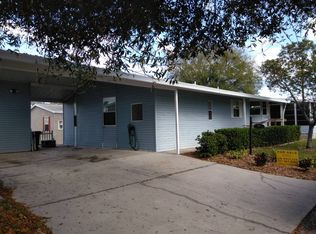
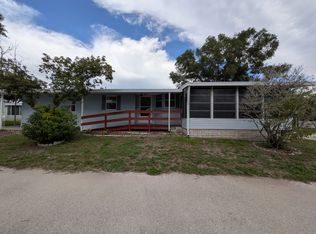
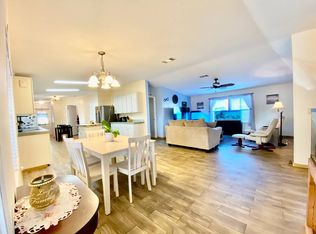
3 bedroom/2 bath/2 living room/sunroom home is located in the resort style, gated 55+ Community of Strawberry Ridge. The open floor plan is spacious and great for entertaining guests. The leased land monthly lot rental fees are $711.29, includes amenities and trash pick-up. You will have an endless supply of activities and some of the nicest neighbors in Valrico, Florida. Kitchen (13' X 23') The kitchen has a generous amount of counter and cabinet space, porcelain double sink and all white GE appliances. Custom made wood cabinet organizers installed in both the top and bottom cabinets. Laminate count tops and a cool light brown 13" X 13" ceramic tile flooring. At the end of the counter before entering the dining room is a breakfast bar. Indoor Laundry Room (7'7" X 5'7") This room is next to the kitchen and serves as an entry/foyer as well as a laundry room with the washer and dryer hidden behind double doors. On the back wall of the room is a tall double door pantry with custom made cabinet drawer organizers. The ceramic tile flooring matches the tile in the kitchen. Dining Room Carpeted flooring and next to the kitchen and has double sliding glass doors that open to the large sunroom. Living Room Massive entertainment space with carpeted flooring, lighted ceiling fan, bright and open, relax, enjoy and entertain! Open floor plan allows you to flow easily from this room to the dining area. 2nd Living Room (12'6" X 17'3") This room is a little smaller than the main living room but is still spacious enough to entertain guest in a more private space. Master Retreat (12'5" X 15'4") A beautiful master retreat with carpeted flooring. A California king size bed and dresser set would comfortable fit perfectly in this room. Master Bathroom Private entry from the master retreat to a huge ceramic tile floor bathroom with a garden tub, stand-up shower, double sink vanity, 2 mirrors and beautiful light fixers, huge linen storage cabinet. A large walk-in closet is tucked away on the right e as you enter and on the left is a stand-up shower. Bedroom 2 (10' X 12'6") and 3 ( 9'7" X 12'6") and Guest Bath (10' X 11'6") Split plan/Opposite Side From Master Suite. The 2 bedrooms are off of the 2nd living room and the bathroom is between the 2 rooms. Both rooms have white blinds, carpet and ceiling fan with light fixture. The bathroom is a tub/shower combination. Your guest will feel like they have their own private space. Sunroom (12' X 19') Four entry points. From outside you can entry from the carport or the opposite side of the room where the shed and backyard are located. Room has sliding window panels that open to let a cool breeze in. Floor has outdoor green carpet. The room can also be entered by sliding glass windows in the dining room and 2nd living room. Community Amenities Include: Heated indoor and outdoor swimming pools, both with hot tubs/Professional style stage/Health and fitness center/Tennis courts/Spacious dance floor/Craft rooms/Ceramics studio/Woodworking Shop/Bingo/Card games/Library/Fully equipped kitchen. Diamond Hill Golf Course is nearby. "All listings information is deemed reliable but not guaranteed and should be independently verified through personal inspection by appropriate professionals. American Mobile Home Sales of Tampa Bay Inc. cannot guarantee or warrant the accuracy of this information, measurements or condition of this property. Measurements are approximate. The buyer assumes full responsibility for obtaining all current rates of lot rent, fees, or pass-on costs associated with the community, park, or home from the community/park manager. American Mobile Home Sales of Tampa Bay, Inc. is not responsible for quoting of said fees."
This property is not currently displayed as for sale or rent on Zillow. This may be different from what's on other websites or public sources.