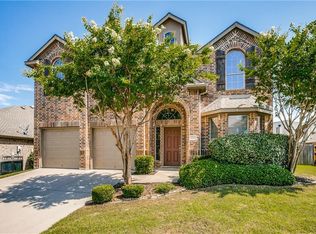
Charming Elegance and Well Maintained! Roof Replaced October 2025. Discover your dream home in the vibrant community of McKinney with this stunning 3-bedroom, 3-bathroom residence, perfectly positioned on a coveted corner lot. Boasting a blend of modern style and functional design, this property offers over 2,500 square feet of thoughtfully curated living space, making it the ideal retreat for those seeking both comfort and elegance. As you step inside, you're greeted by an inviting open-concept living and dining area that exudes warmth and sophistication. Natural light cascades through large windows, highlighting the pristine wood floors and accentuating the spaciousness of this well-appointed home. The gourmet kitchen, complete with granite countertops, and ample cabinetry, seamlessly integrates with the living spaces, perfect for entertaining and culinary adventures. The primary suite offers a peaceful sanctuary with generous proportions, a walk-in closet, and a luxurious ensuite bathroom featuring dual sinks, a soaking tub, and a separate shower. Two additional bedrooms provide flexibility and are accompanied by a full bathroom, ensuring convenience for guests and residents alike. Bonus room upstairs can be used as an additional bedroom, office area or gameroom and features a full bath.
Outdoor living is enhanced by the meticulously landscaped garden that wraps around the home, maintained effortlessly by a sprinkler system. The expansive corner lot offers ample space for outdoor activities or potential future expansions. A two-car garage provides plenty of storage, completing the home's functional appeal. Located in a thriving neighborhood, this McKinney gem is minutes away from top-rated schools, shopping, dining, and recreational facilities, offering the perfect balance of tranquility and accessibility.
Sold
Price Unknown
3501 Foxfield Trl, McKinney, TX 75071
3beds
2,523sqft
Single Family Residence
Built in 2007
8,276 Square Feet Lot
$375,000 Zestimate®
$--/sqft
$2,436 Estimated rent
Home value
$375,000
$356,000 - $394,000
$2,436/mo
Zestimate® history
Owner options
List your home for rent
$2,436/mo
Rent Zestimate®
Find your next renter with Zillow Rental Manager. Plus, with online applications, you can quickly screen prospective tenants – for free.
$2,436/mo
Rent Zestimate®
Refinance and save
$435/mo
Est. payment
Refinancing to a lower rate could help reduce your monthly payments and save thousands over the life of the loan.
$435/mo
Est. payment
Explore your selling options
Work with a Zillow partner agent
Leverage their expertise and Zillow's premium Showcase listings to get your home seen by more buyers.
Get startedList with your own agent
Get your home in front of millions of buyers by listing it on Zillow.
Learn how to do itSell it yourself
Take full control of how buyers see your home on Zillow by listing For Sale by Owner (FSBO).
List your homeWhat's special
Pristine wood floorsGranite countertopsCorner lotLuxurious ensuite bathroomSoaking tubWalk-in closetGourmet kitchen
Zillow last checked:
Listing updated:
Listed by:
Grace Braswell 0437683 214-543-4399,
Coldwell Banker Apex, REALTORS 972-727-3377,
Mary Bawary-Boueri 0710408 469-254-7975,
Coldwell Banker Apex, REALTORS
Bought with:
Sharon Kofahl, 0452682
Savvy Realty
Source: NTREIS,MLS#: 21089329
Facts & features
Interior
Bedrooms & bathrooms
- Bedrooms: 3
- Bathrooms: 3
- Full bathrooms: 3
Primary bedroom
- Features: En Suite Bathroom, Garden Tub/Roman Tub, Separate Shower, Walk-In Closet(s)
- Level: First
- Dimensions: 22 x 15
Bedroom
- Level: First
- Dimensions: 13 x 13
Bedroom
- Level: First
- Dimensions: 13 x 12
Bonus room
- Level: Second
- Dimensions: 19 x 16
Breakfast room nook
- Level: First
- Dimensions: 15 x 10
Dining room
- Level: First
- Dimensions: 19 x 15
Family room
- Level: First
- Dimensions: 19 x 18
Kitchen
- Features: Breakfast Bar, Granite Counters
- Level: First
- Dimensions: 17 x 13
Living room
- Level: First
- Dimensions: 19 x 15
Utility room
- Level: First
- Dimensions: 4 x 3
Heating
- Central, Electric
Cooling
- Central Air, Electric
Appliances
- Included: Dishwasher, Electric Range, Disposal, Microwave
- Laundry: Laundry in Utility Room
Features
- Pantry, Cable TV, Walk-In Closet(s)
- Flooring: Carpet, Ceramic Tile
- Windows: Window Coverings
- Has basement: No
- Number of fireplaces: 1
- Fireplace features: Family Room, Wood Burning
Interior area
- Total interior livable area: 2,523 sqft
Property
Parking
- Total spaces: 4
- Parking features: Garage Faces Front
- Attached garage spaces: 2
- Carport spaces: 2
Features
- Levels: Two
- Stories: 2
- Patio & porch: Covered
- Pool features: None, Community
- Fencing: Back Yard,Wood
Lot
- Size: 8,276 Square Feet
- Features: Corner Lot
Details
- Parcel number: R847500I00601
Construction
Type & style
- Home type: SingleFamily
- Architectural style: Detached
- Property subtype: Single Family Residence
Materials
- Brick
- Foundation: Slab
- Roof: Composition
Condition
- Year built: 2007
Utilities & green energy
- Sewer: Public Sewer
- Water: Public
- Utilities for property: Sewer Available, Water Available, Cable Available
Community & HOA
Community
- Features: Pool
- Subdivision: Timber Creek Ph I
HOA
- Has HOA: Yes
- Services included: All Facilities
- HOA fee: $435 semi-annually
- HOA name: Timber Creek Association
- HOA phone: 972-359-1548
Location
- Region: Mckinney
Financial & listing details
- Tax assessed value: $443,121
- Annual tax amount: $7,092
- Date on market: 10/18/2025
- Cumulative days on market: 218 days
- Listing terms: Cash,Conventional,FHA,VA Loan
Price history
| Date | Event | Price |
|---|---|---|
| 8/11/2026 | Sold | -- |
Source: NTREIS #21089329 Report a problem | ||
| 7/12/2026 | Pending sale | $375,000$149/sqft |
Source: NTREIS #21089329 Report a problem | ||
| 7/8/2026 | Contingent | $375,000$149/sqft |
Source: NTREIS #21089329 Report a problem | ||
| 6/27/2026 | Price change | $375,000-6.3%$149/sqft |
Source: NTREIS #21089329 Report a problem | ||
| 5/26/2026 | Price change | $400,000-7%$159/sqft |
Source: NTREIS #21089329 Report a problem | ||
| 5/13/2026 | Price change | $430,000-4.4%$170/sqft |
Source: NTREIS #21089329 Report a problem | ||
| 4/15/2026 | Listed for sale | $450,000$178/sqft |
Source: NTREIS #21089329 Report a problem | ||
| 3/10/2026 | Pending sale | $450,000$178/sqft |
Source: NTREIS #21089329 Report a problem | ||
| 3/3/2026 | Contingent | $450,000$178/sqft |
Source: NTREIS #21089329 Report a problem | ||
| 10/18/2025 | Listed for sale | $450,000$178/sqft |
Source: NTREIS #21089329 Report a problem | ||
Public tax history
| Year | Property taxes | Tax assessment |
|---|---|---|
| 2025 | $1,912 -8% | $440,440 +10% |
| 2024 | $2,078 +4.6% | $400,400 +10% |
| 2023 | $1,987 -47.9% | $364,000 +10% |
| 2022 | $3,816 -0.7% | $330,909 +10% |
| 2021 | $3,842 +3% | $300,826 +10% |
| 2020 | $3,729 +1% | $273,478 +3.7% |
| 2019 | $3,693 -1.4% | $263,732 -2.4% |
| 2018 | $3,746 +0.5% | $270,278 +3.4% |
| 2017 | $3,727 | $261,381 +0.8% |
| 2016 | $3,727 +1.4% | $259,414 +18.3% |
| 2015 | $3,675 | $219,310 +11.2% |
| 2014 | $3,675 | $197,276 +11.8% |
| 2013 | -- | $176,384 +3.1% |
| 2012 | -- | $171,075 +5.6% |
| 2011 | -- | $162,067 -3.9% |
| 2010 | -- | $168,627 -5.7% |
| 2009 | -- | $178,757 -8.5% |
| 2008 | -- | $195,428 +474.5% |
| 2007 | -- | $34,020 |
| 2006 | -- | $34,020 |
| 2005 | -- | $34,020 |
Find assessor info on the county website
Neighborhood: Timber Creek
Nearby homes
- $405,7004 bd2 ba2.8k sqft3505 Foxfield Trl, McKinney, TX 75071Off Market
- $442,6004 bd3 ba3.2k sqft2800 Ashton Way, McKinney, TX 75071Off Market
- $408,7004 bd2 ba2.8k sqft3509 Foxfield Trl, McKinney, TX 75071Off Market
- $376,7003 bd2 ba2.1k sqft2801 Ashton Way, McKinney, TX 75071Off Market
- $381,7004 bd3 ba2.4k sqft2805 Ashton Way, McKinney, TX 75071Off Market
- $407,0004 bd2 ba2.8k sqft2809 Ashton Way, McKinney, TX 75071Off Market
- $479,0004 bd4 ba2.9k sqft3504 Foxfield Trl, McKinney, TX 75071For Sale
- $316,3003 bd2 ba1.5k sqft3500 Foxfield Trl, McKinney, TX 75071Off Market
Nearby schools
GreatSchools rating
- 5/10Naomi Press Elementary SchoolGrades: K-5Distance: 1.5 mi
- 8/10Scott Morgan Johnson Middle SchoolGrades: 6-8Distance: 0.6 mi
- 8/10McKinney North High SchoolGrades: 9-12Distance: 0.5 mi
Schools provided by the listing agent
- Elementary: Naomi Press
- Middle: Johnson
- High: McKinney North
- District: McKinney ISD
Source: NTREIS. This data may not be complete. We recommend contacting the local school district to confirm school assignments for this home.
Get a cash offer in 3 minutes
Find out how much your home could sell for in as little as 3 minutes with a no-obligation cash offer.
Estimated market value
$375,000
Get a cash offer in 3 minutes
Find out how much your home could sell for in as little as 3 minutes with a no-obligation cash offer.
Estimated market value
$375,000
- Texas
- Collin County
- McKinney
- 75071
- Timber Creek
- 3501 Foxfield Trl
