This sprawling 3BR ranch offers over 2000 sqft across one fabulous level in a prime West Springfield location just minutes from everything. The formal foyer entry leads to big open concepts across the living room & large eat-in kitchen, where tons of custom cabinetry anchor a classic layout w/breakfast bar and a bright dining nook sitting against large windows with pond views & loads of natural light. A true dining room offers a more formal space for hosting holidays or meals with friends, while the fantastic split layout gives the primary suite privacy across it's large, luxurious footprint. Enjoy a custom tray ceiling, true dual vanity, separate walk-in closets for two & ultra-elegant jetted tub with tile surround to relax in, while your 2 additional BR’s sit separate. No details were spared in a lovely outdoor living space where the covered back patio makes for delightful days in warmer months and a fully fenced backyard extends pond views in any direction. Enjoy an expansive & extensive 3c side-load garage ready to meet any need with it's extended parking & storage options. The 3rd bay features a half bath, radiant floor heating & dedicated water heater with access to the backyard, front yard & home presenting you with a versatile bonus space, workshop or hobby area. Big ticket updates are the new roof, remote operated patio skylights & gutters in 2025. This impressive home is well maintained, pre-inspected & beautiful on the inside & out!
Pending
$399,900
3501 Glengate Dr, Springfield, IL 62711
3beds
2,110sqft
Single Family Residence, Residential
Built in 2004
0.3 Acres Lot
$-- Zestimate®
$190/sqft
$7/mo HOA
What's special
Remote operated patio skylightsTons of custom cabinetryFormal foyer entryCustom tray ceilingTrue dual vanityNew roof
- 18 days
- 2,306
- 89
Likely to sell faster than
Zillow last checked:
Listing updated:
Listed by:
Kyle T Killebrew Mobl:217-741-4040,
The Real Estate Group, Inc.
Source: RMLS Alliance as distributed by MLS GRID,MLS#: CA1046580 Originating MLS: Capital Area Association of Realtors
Originating MLS: Capital Area Association of Realtors
Facts & features
Interior
Bedrooms & bathrooms
- Bedrooms: 3
- Bathrooms: 3
- Full bathrooms: 2
- 1/2 bathrooms: 1
Bedroom 1
- Level: Main
- Dimensions: 15ft 0in x 15ft 1in
Bedroom 2
- Level: Main
- Dimensions: 14ft 2in x 14ft 7in
Bedroom 3
- Level: Main
- Dimensions: 13ft 0in x 10ft 5in
Other
- Level: Main
- Dimensions: 12ft 4in x 11ft 3in
Other
- Level: Main
- Dimensions: 12ft 4in x 7ft 5in
Additional room
- Description: Foyer
- Level: Main
- Dimensions: 14ft 2in x 4ft 2in
Kitchen
- Level: Main
- Dimensions: 12ft 4in x 13ft 11in
Laundry
- Level: Main
- Dimensions: 8ft 6in x 8ft 1in
Living room
- Level: Main
- Dimensions: 17ft 0in x 23ft 1in
Main level
- Area: 2110
Heating
- Forced Air
Cooling
- Central Air
Appliances
- Included: Dishwasher, Range Hood, Microwave, Range, Refrigerator
Features
- Solid Surface Counter, Ceiling Fan(s)
- Basement: Crawl Space
- Number of fireplaces: 1
- Fireplace features: Gas Log, Living Room
Interior area
- Total structure area: 2,110
- Total interior livable area: 2,110 sqft
Video & virtual tour
Property
Parking
- Total spaces: 3
- Parking features: Attached, Garage Faces Side, Oversized
- Attached garage spaces: 3
Features
- Patio & porch: Patio
- Spa features: Bath
- Waterfront features: Pond/Lake
Lot
- Size: 0.3 Acres
- Dimensions: 108 x 120.54
- Features: Corner Lot, Level
Details
- Parcel number: 2112.0353029
- Zoning description: Residential
Construction
Type & style
- Home type: SingleFamily
- Architectural style: Ranch
- Property subtype: Single Family Residence, Residential
Materials
- Brick, Vinyl Siding
- Foundation: Concrete Perimeter
- Roof: Shingle
Condition
- New construction: No
- Year built: 2004
Utilities & green energy
- Sewer: Public Sewer
- Water: Public
Community & HOA
Community
- Subdivision: Happy Landing Farm
HOA
- Has HOA: Yes
- HOA fee: $80 annually
Location
- Region: Springfield
Financial & listing details
- Price per square foot: $190/sqft
- Tax assessed value: $299,748
- Annual tax amount: $8,067
- Date on market: 9/17/2026
- Cumulative days on market: 15 days
- Road surface type: Paved
Estimated market value
Not available
Estimated sales range
Not available
Not available
Price history
| Date | Event | Price |
|---|---|---|
| 9/21/2026 | Pending sale | $399,900$190/sqft |
Source:  RMLS Alliance as distributed by MLS GRID #CA1046580 Report a problem RMLS Alliance as distributed by MLS GRID #CA1046580 Report a problem | ||
| 9/17/2026 | Listed for sale | $399,900+39.1%$190/sqft |
Source: RMLS Alliance as distributed by MLS GRID #CA1046580 Report a problem | ||
| 3/1/2021 | Sold | $287,500+0.9%$136/sqft |
Source: Public Record Report a problem | ||
| 1/16/2021 | Listed for sale | $285,000+526.4%$135/sqft |
Source: Owner Report a problem | ||
| 5/12/2004 | Sold | $45,500$22/sqft |
Source: Public Record Report a problem | ||
Public tax history
| Year | Property taxes | Tax assessment |
|---|---|---|
| 2024 | $7,772 +0.9% | $99,916 +5.8% |
| 2023 | $7,704 +4.4% | $94,467 +5.4% |
| 2022 | $7,380 +10.6% | $89,610 +3.9% |
| 2021 | $6,673 +3.8% | $86,254 +1.4% |
| 2020 | $6,428 -1.5% | $85,073 +0.4% |
| 2019 | $6,525 | $84,776 +0.5% |
| 2018 | $6,525 +2.2% | $84,363 +1.3% |
| 2017 | $6,383 +2.1% | $83,272 +1.5% |
| 2016 | $6,251 +1.1% | $82,058 +1.2% |
| 2015 | $6,185 -0.5% | $81,077 +0.7% |
| 2014 | $6,218 +2.3% | $80,553 -1.9% |
| 2013 | $6,080 +1.9% | $82,140 |
| 2012 | $5,965 +925.1% | $82,140 |
| 2011 | $582 -89.7% | $82,140 +1% |
| 2010 | $5,669 +3.1% | $81,351 +1.4% |
| 2009 | $5,496 +0.1% | $80,196 -0.2% |
| 2008 | $5,490 -5.7% | $80,394 -2.2% |
| 2007 | $5,821 -4.6% | $82,190 +3.8% |
| 2006 | $6,103 | $79,174 |
Find assessor info on the county website
Monthly payment
Est. payment
Payment breakdown
Explore the cost of this home by adjusting the details. Changes won't be saved.Climate risks
Neighborhood: 62711
Similar homes
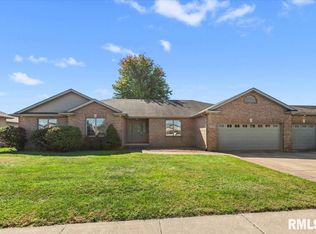
- $374,9003 bd3 ba1.9k sqft3904 Huxley Dr, Springfield, IL 62711For Sale

 MLS ID #CA1046749, Jeff Lochbaum, The Real Estate Group, Inc.. RMLS Alliance as distributed by MLS GRID
 - $372,5003 bd3 ba2.3k sqft4810 Chestnut Dr, Springfield, IL 62711For Sale
 MLS ID #CA1044923, Melissa M Grady, The Real Estate Group, Inc.. RMLS Alliance as distributed by MLS GRID
 - $384,9003 bd2 ba1.7k sqft4820 Chestnut Dr, Springfield, IL 62711For Sale
 MLS ID #CA1046550, Jami R Winchester, The Real Estate Group, Inc.. RMLS Alliance as distributed by MLS GRID
 - $425,0003 bd3 ba2.7k sqft1518 Dearborn Dr, Springfield, IL 62711For Sale
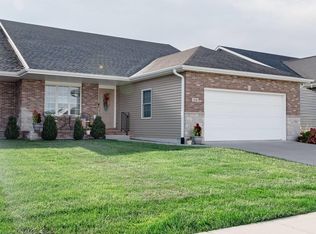 MLS ID #CA1046783, Lezlie Hearn, The Real Estate Group, Inc.. RMLS Alliance as distributed by MLS GRID
 - $368,0003 bd3 ba2.6k sqft3418 Telford Dr, Springfield, IL 62711For SaleMLS ID #CA1046330, Clayton C Yates, The Real Estate Group, Inc.. RMLS Alliance as distributed by MLS GRID
- $385,0003 bd3 ba2.4k sqft1514 Balfour Dr, Springfield, IL 62711For SaleMLS ID #CA1045295, Julie Davis, The Real Estate Group, Inc.. RMLS Alliance as distributed by MLS GRID
- $425,0004 bd4 ba3k sqft6517 Winterberry Ln, Springfield, IL 62712For SaleMLS ID #CA1046924, James J Skeeters, Keller Williams Capital. RMLS Alliance as distributed by MLS GRID
- $269,9003 bd2 ba2.5k sqft35 Providence Ln, Springfield, IL 62711For SaleMLS ID #CA1046452, Jeff Lochbaum, The Real Estate Group, Inc.. RMLS Alliance as distributed by MLS GRID
- $465,0004 bd3 ba2.7k sqft3909 Waterstone Way, Springfield, IL 62711For SaleMLS ID #CA1046121, Jane A Locascio, The Real Estate Group, Inc.. RMLS Alliance as distributed by MLS GRID
- $379,0003 bd2 ba2.2k sqft1326 S Park Ave, Springfield, IL 62704For SaleMLS ID #CA1046100, Debra Sarsany, The Real Estate Group, Inc.. RMLS Alliance as distributed by MLS GRID
- $299,9003 bd3 ba2.1k sqft2909 Sandy Ln, Springfield, IL 62711For Sale
 MLS ID #26046909, Adam Calhoon, Tarrant and Harman Real Estate and Auction Co. MARIS
 - $383,0003 bd3 ba2.5k sqft1512 Balfour Dr, Springfield, IL 62711For SaleMLS ID #CA1043320, Tiana Burnett, Keller Williams Capital. RMLS Alliance as distributed by MLS GRID
- $434,9004 bd3 ba2.5k sqft1600 Blenheim Dr, Springfield, IL 62711For SaleMLS ID #CA1046244, Stacey Splain, The Real Estate Group, Inc.. RMLS Alliance as distributed by MLS GRID
- $359,9004 bd4 ba3.1k sqft408 Golf Rd, Springfield, IL 62704For SaleMLS ID #CA1045146, Megan M Pressnall, The Real Estate Group, Inc.. RMLS Alliance as distributed by MLS GRID
- $420,0003 bd3 ba1.9k sqft1761 Tozer Rd, Springfield, IL 62707For SaleMLS ID #CA1045595, Lori A Waggener, The Real Estate Group, Inc.. RMLS Alliance as distributed by MLS GRID
- $345,0003 bd3 ba2.6k sqft2704 Johnathan Pl, Springfield, IL 62707For SaleMLS ID #CA1046535, Jim Fulgenzi, RE/MAX Professionals. RMLS Alliance as distributed by MLS GRID
- $389,9004 bd3 ba3k sqft529 Gatlinburg Dr, Chatham, IL 62629For SaleMLS ID #CA1045652, Andrew Kinney, The Real Estate Group, Inc.. RMLS Alliance as distributed by MLS GRID
- $229,9003 bd2 ba1.3k sqft2919 S Meadowbrook Rd Unit 4, Springfield, IL 62711For SaleMLS ID #CA1046534, Logan Frazier, The Real Estate Group, Inc.. RMLS Alliance as distributed by MLS GRID
