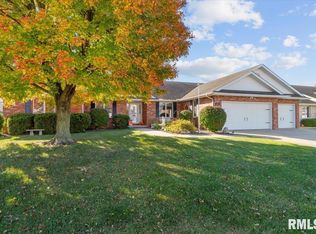
Experience the perfect blend of convenience and single-story living in this beautiful west side brick ranch located in the Happy Landing Farm Subdivision, just minutes from shopping and dining. Perfect for both growing families and retirees. The bright 3-bedroom, 2.5-bathroom floor plan features an expansive great room with high ceilings and a cozy fireplace, flowing into a kitchen with stainless steel appliances, a central island and breakfast nook. The home has a spacious main-floor master suite with an en-suite bath, jetted tub and walk-in closet, or step outside to the backyard patio overlooking a fenced backyard —ideal for safe kids' play, pets, and quiet relaxation. Complete with an attached 3-car garage for abundant storage or workshop space, and a large unfinished basement that comes with a work bench and is plumbed for an additional bathroom. This home is located in a quiet, sidewalk-lined neighborhood perfect for evening walks. Recent updates include a new dishwasher and microwave, sump pump and ejector pump. The furnace has also recently been inspected and serviced. Home is being sold “as is”.
Pending
$385,000
3508 Glengate Dr, Springfield, IL 62711
3beds
2,187sqft
Single Family Residence, Residential
Built in 2003
0.27 Acres Lot
$-- Zestimate®
$176/sqft
$7/mo HOA
What's special
West side brick ranchCozy fireplaceEn-suite bathCentral islandBreakfast nookJetted tubSpacious main-floor master suite
- 3 days
- 972
- 48
Likely to sell faster than
Zillow last checked:
Listing updated:
Listed by:
Mark Hall Office:217-625-4663,
Campo Realty, Inc.
Source: RMLS Alliance as distributed by MLS GRID,MLS#: CA1046912 Originating MLS: Capital Area Association of Realtors
Originating MLS: Capital Area Association of Realtors
Facts & features
Interior
Bedrooms & bathrooms
- Bedrooms: 3
- Bathrooms: 3
- Full bathrooms: 2
- 1/2 bathrooms: 1
Bedroom 1
- Level: Main
- Dimensions: 14ft 1in x 18ft 2in
Bedroom 2
- Level: Main
- Dimensions: 11ft 7in x 13ft 9in
Bedroom 3
- Level: Main
- Dimensions: 11ft 2in x 15ft 1in
Other
- Level: Main
- Dimensions: 12ft 6in x 12ft 9in
Other
- Level: Main
- Dimensions: 10ft 5in x 16ft 1in
Other
- Area: 95
Kitchen
- Level: Main
- Dimensions: 10ft 9in x 13ft 1in
Laundry
- Level: Main
- Dimensions: 7ft 4in x 7ft 4in
Living room
- Level: Main
- Dimensions: 19ft 7in x 20ft 0in
Main level
- Area: 2092
Heating
- Forced Air
Cooling
- Central Air
Appliances
- Included: Dishwasher, Disposal, Range Hood, Microwave, Range, Refrigerator, Washer, Dryer, Gas Water Heater
Features
- Ceiling Fan(s)
- Windows: Window Treatments
- Basement: Partial,Unfinished
- Number of fireplaces: 1
- Fireplace features: Gas Log, Great Room
Interior area
- Total structure area: 2,092
- Total interior livable area: 2,187 sqft
Property
Parking
- Total spaces: 3
- Parking features: Attached
- Attached garage spaces: 3
- Details: Number Of Garage Remotes: 2
Features
- Patio & porch: Patio
- Spa features: Bath
Lot
- Size: 0.27 Acres
- Dimensions: 91 x 128
- Features: Level
Details
- Parcel number: 2112.0354007
Construction
Type & style
- Home type: SingleFamily
- Architectural style: Ranch
- Property subtype: Single Family Residence, Residential
Materials
- Frame, Brick, Vinyl Siding
- Foundation: Concrete Perimeter
- Roof: Shingle
Condition
- New construction: No
- Year built: 2003
Utilities & green energy
- Sewer: Public Sewer
- Water: Public, Ejector Pump
Community & HOA
Community
- Subdivision: Happy Landing Farm
HOA
- Has HOA: Yes
- HOA fee: $85 annually
Location
- Region: Springfield
Financial & listing details
- Price per square foot: $176/sqft
- Tax assessed value: $303,756
- Annual tax amount: $7,782
- Date on market: 10/2/2026
- Cumulative days on market: 3 days
- Road surface type: Paved
Estimated market value
Not available
Estimated sales range
Not available
Not available
Price history
| Date | Event | Price |
|---|---|---|
| 10/5/2026 | Pending sale | $385,000$176/sqft |
Source:  RMLS Alliance as distributed by MLS GRID #CA1046912 Report a problem RMLS Alliance as distributed by MLS GRID #CA1046912 Report a problem | ||
| 10/2/2026 | Listed for sale | $385,000+71.9%$176/sqft |
Source: RMLS Alliance as distributed by MLS GRID #CA1046912 Report a problem | ||
| 11/3/2003 | Sold | $224,000+439.8%$102/sqft |
Source: Public Record Report a problem | ||
| 4/23/2003 | Sold | $41,500$19/sqft |
Source: Public Record Report a problem | ||
Public tax history
| Year | Property taxes | Tax assessment |
|---|---|---|
| 2024 | $7,468 +2.8% | $101,252 +7.2% |
| 2023 | $7,266 +4.8% | $94,441 +5.4% |
| 2022 | $6,936 +4% | $89,585 +3.9% |
| 2021 | $6,671 +2% | $86,231 -0.1% |
| 2020 | $6,539 +5.2% | $86,360 +0.3% |
| 2019 | $6,215 | $86,059 +0.5% |
| 2018 | $6,215 +2.3% | $85,639 +1.3% |
| 2017 | $6,074 +2.2% | $84,532 +1.5% |
| 2016 | $5,942 +1.2% | $83,299 +1.2% |
| 2015 | $5,874 -0.7% | $82,303 +0.7% |
| 2014 | $5,914 +2.3% | $81,771 -2% |
| 2013 | $5,783 +0.6% | $83,416 |
| 2012 | $5,751 +2.5% | $83,416 |
| 2011 | $5,611 +2.7% | $83,416 +1% |
| 2010 | $5,464 +3.2% | $82,615 +1.4% |
| 2009 | $5,292 +4.3% | $81,442 +4.2% |
| 2008 | $5,072 -5.7% | $78,156 -2.1% |
| 2007 | $5,381 +1.3% | $79,851 +3.8% |
| 2006 | $5,313 | $76,920 |
Find assessor info on the county website
Monthly payment
Est. payment
Payment breakdown
Explore the cost of this home by adjusting the details. Changes won't be saved.Climate risks
Neighborhood: 62711
Nearby schools
Schools provided by the listing agent
- Elementary: Lindsay
- Middle: Franklin
- High: Springfield
Source: RMLS Alliance as distributed by MLS GRID. This data may not be complete. We recommend contacting the local school district to confirm school assignments for this home.
Similar homes
- $374,9003 bd3 ba1.9k sqft3904 Huxley Dr, Springfield, IL 62711For Sale

 MLS ID #CA1046749, Jeff Lochbaum, The Real Estate Group, Inc.. RMLS Alliance as distributed by MLS GRID
 - $330,0003 bd3 ba3.2k sqft3409 Crystal Lake Dr, Springfield, IL 62711For Sale
 MLS ID #CA1046485, Krystal K Buscher, The Real Estate Group, Inc.. RMLS Alliance as distributed by MLS GRID
 - $372,5003 bd3 ba2.3k sqft4810 Chestnut Dr, Springfield, IL 62711For Sale
 MLS ID #CA1044923, Melissa M Grady, The Real Estate Group, Inc.. RMLS Alliance as distributed by MLS GRID
 - $384,9003 bd2 ba1.7k sqft4820 Chestnut Dr, Springfield, IL 62711For Sale
 MLS ID #CA1046550, Jami R Winchester, The Real Estate Group, Inc.. RMLS Alliance as distributed by MLS GRID
 - $368,0003 bd3 ba2.6k sqft3418 Telford Dr, Springfield, IL 62711For SaleMLS ID #CA1046330, Clayton C Yates, The Real Estate Group, Inc.. RMLS Alliance as distributed by MLS GRID
- $425,0004 bd4 ba3k sqft6517 Winterberry Ln, Springfield, IL 62712For SaleMLS ID #CA1046924, James J Skeeters, Keller Williams Capital. RMLS Alliance as distributed by MLS GRID
- $425,0003 bd3 ba2.7k sqft1518 Dearborn Dr, Springfield, IL 62711For SaleMLS ID #CA1046783, Lezlie Hearn, The Real Estate Group, Inc.. RMLS Alliance as distributed by MLS GRID
- $385,0003 bd3 ba2.4k sqft1514 Balfour Dr, Springfield, IL 62711For SaleMLS ID #CA1045295, Julie Davis, The Real Estate Group, Inc.. RMLS Alliance as distributed by MLS GRID
- $269,9003 bd2 ba2.5k sqft35 Providence Ln, Springfield, IL 62711For SaleMLS ID #CA1046452, Jeff Lochbaum, The Real Estate Group, Inc.. RMLS Alliance as distributed by MLS GRID
- $383,0003 bd3 ba2.5k sqft1512 Balfour Dr, Springfield, IL 62711For SaleMLS ID #CA1043320, Tiana Burnett, Keller Williams Capital. RMLS Alliance as distributed by MLS GRID
- $299,9003 bd3 ba2.1k sqft2909 Sandy Ln, Springfield, IL 62711For Sale
 MLS ID #26046909, Adam Calhoon, Tarrant and Harman Real Estate and Auction Co. MARIS
 - $379,0003 bd2 ba2.2k sqft1326 S Park Ave, Springfield, IL 62704For SaleMLS ID #CA1046100, Debra Sarsany, The Real Estate Group, Inc.. RMLS Alliance as distributed by MLS GRID
- $465,0004 bd3 ba2.7k sqft3909 Waterstone Way, Springfield, IL 62711For SaleMLS ID #CA1046121, Jane A Locascio, The Real Estate Group, Inc.. RMLS Alliance as distributed by MLS GRID
- $359,9004 bd4 ba3.1k sqft408 Golf Rd, Springfield, IL 62704For SaleMLS ID #CA1045146, Megan M Pressnall, The Real Estate Group, Inc.. RMLS Alliance as distributed by MLS GRID
- $345,0003 bd3 ba2.6k sqft2704 Johnathan Pl, Springfield, IL 62707For SaleMLS ID #CA1046535, Jim Fulgenzi, RE/MAX Professionals. RMLS Alliance as distributed by MLS GRID
- $329,0003 bd3 ba2k sqft2213 Renwick Dr, Springfield, IL 62704For SaleMLS ID #CA1045723, Kyle T Killebrew, The Real Estate Group, Inc.. RMLS Alliance as distributed by MLS GRID
- $389,9004 bd3 ba3k sqft529 Gatlinburg Dr, Chatham, IL 62629For SaleMLS ID #CA1045652, Andrew Kinney, The Real Estate Group, Inc.. RMLS Alliance as distributed by MLS GRID
- $229,9003 bd2 ba1.3k sqft2919 S Meadowbrook Rd Unit 4, Springfield, IL 62711For SaleMLS ID #CA1046534, Logan Frazier, The Real Estate Group, Inc.. RMLS Alliance as distributed by MLS GRID
