Hey, Parker Hall here. I’m the listing agent for this place & I can tell you with the utmost confidence & unfettered candor that you’ll be absolutely floored when you walk into this home. It was the model home for this part of Heath Golf & Yacht Club. It feels like a Manhattan penthouse; every wall a different color & texture, every room bathed in soothing sunlight, teeming with top-notch finishes & features, & its sole purpose is to assure its inhabitants of its quality & construction. The first floor, aside from the luxurious study & opulent powder bath, is meant for guests. The tri-pane sliding glass door looks out onto the lush backyard & Linda Lyon Elementary’s green space beyond. The upstairs offers a host of other beautiful materials & finishes; the primary bedroom & bathroom truly do offer a pleasing atmosphere, attributable to the extravagant yet prudent use of textures & colors, moulding & contour, conviviality & intimacy. The exterior finishes are nothing but stone & brick, splurged on in order to last four lifetimes. The amenities of the neighborhood are also sure to increase one’s lifespan, as HGYC overflows with amenties, both indoor & outdoor. Once you visit this home, this neighborhood, & begin to be enveloped by the community within, you’ll never venture out anywhere else. The elementary school that you can walk to in literally fifteen seconds is unparalleled; I can personally testify to the extraordinary education it offers, the passionate teachers who nourish & mentor their students vehemently & sincerely. COME SEE!
Sold
Price Unknown
3501 Golden Bell Ct #3N5DZO, Heath, TX 75126
4beds
2,588sqft
Single Family Residence
Built in 2021
6,011 Square Feet Lot
$444,500 Zestimate®
$--/sqft
$3,099 Estimated rent
Home value
$444,500
$404,000 - $480,000
$3,099/mo
Zestimate® history
Owner options
List your home for rent
$3,099/mo
Rent Zestimate®
Find your next renter with Zillow Rental Manager. Plus, with online applications, you can quickly screen prospective tenants – for free.
$3,099/mo
Rent Zestimate®
Refinance and save
$550/mo
Est. payment
Refinancing to a lower rate could help reduce your monthly payments and save thousands over the life of the loan.
$550/mo
Est. payment
Explore your selling options
Work with a Zillow partner agent
Leverage their expertise and Zillow's premium Showcase listings to get your home seen by more buyers.
Get startedList with your own agent
Get your home in front of millions of buyers by listing it on Zillow.
Learn how to do itSell it yourself
Take full control of how buyers see your home on Zillow by listing For Sale by Owner (FSBO).
List your homeWhat's special
Zillow last checked:
Listing updated:
Listed by:
Parker Hall 0690504,
Keller Williams Central 469-467-7755
Bought with:
Patty Turner
Keller Williams Rockwall
Source: NTREIS,MLS#: 20898632
Facts & features
Interior
Bedrooms & bathrooms
- Bedrooms: 4
- Bathrooms: 3
- Full bathrooms: 2
- 1/2 bathrooms: 1
Primary bedroom
- Features: Closet Cabinetry, Ceiling Fan(s), Dual Sinks, Double Vanity, En Suite Bathroom, Hollywood Bath, Jetted Tub, Linen Closet, Sitting Area in Primary, Walk-In Closet(s)
- Level: Second
- Dimensions: 23 x 23
Living room
- Features: Ceiling Fan(s), Fireplace
- Level: Second
- Dimensions: 24 x 19
Heating
- Central, ENERGY STAR/ACCA RSI Qualified Installation, ENERGY STAR Qualified Equipment, Natural Gas
Cooling
- Central Air, Ceiling Fan(s), Electric, ENERGY STAR Qualified Equipment
Appliances
- Included: Some Gas Appliances, Built-In Gas Range, Dishwasher, Electric Oven, Gas Cooktop, Disposal, Gas Range, Gas Water Heater, Microwave, Plumbed For Gas, Refrigerator, Wine Cooler
- Laundry: Laundry in Utility Room, Stacked
Features
- Wet Bar, Chandelier, Decorative/Designer Lighting Fixtures, Double Vanity, Eat-in Kitchen, Granite Counters, High Speed Internet, Kitchen Island, Open Floorplan, Paneling/Wainscoting, Smart Home, Vaulted Ceiling(s), Wired for Data, Natural Woodwork, Wired for Sound
- Flooring: Carpet, Engineered Hardwood, Wood
- Has basement: No
- Number of fireplaces: 1
- Fireplace features: Gas Starter, Living Room, Wood Burning
Interior area
- Total interior livable area: 2,588 sqft
Property
Parking
- Total spaces: 2
- Parking features: Door-Single, Garage Faces Front
- Attached garage spaces: 2
Features
- Levels: Two
- Stories: 2
- Pool features: None, Community
Lot
- Size: 6,011 Square Feet
- Features: Corner Lot, Sprinkler System
Details
- Parcel number: 000000102588
Construction
Type & style
- Home type: SingleFamily
- Architectural style: Contemporary/Modern,Traditional,Detached
- Property subtype: Single Family Residence
Materials
- Brick, Stone Veneer
- Foundation: Slab
- Roof: Composition
Condition
- Year built: 2021
Utilities & green energy
- Sewer: Public Sewer
- Water: Public
- Utilities for property: Natural Gas Available, Sewer Available, Separate Meters, Underground Utilities, Water Available
Community & HOA
Community
- Features: Clubhouse, Dock, Fitness Center, Fishing, Golf, Pool, Community Mailbox, Curbs
- Security: Security System, Carbon Monoxide Detector(s), Smoke Detector(s), Wireless
- Subdivision: Heath Gold & Yacht Club Tr
HOA
- Has HOA: Yes
- Services included: All Facilities, Association Management, Maintenance Grounds
- HOA fee: $550 quarterly
- HOA name: Heath Golf & Yacht
- HOA phone: 972-771-5253
Location
- Region: Heath
Financial & listing details
- Tax assessed value: $494,796
- Annual tax amount: $9,342
- Date on market: 4/11/2025
- Cumulative days on market: 17 days
- Listing terms: Cash,Conventional,Contract,FHA,VA Loan
Price history
| Date | Event | Price |
|---|---|---|
| 6/5/2025 | Sold | -- |
Source: NTREIS #20898632 Report a problem | ||
| 5/6/2025 | Pending sale | $619,900$240/sqft |
Source: NTREIS #20898632 Report a problem | ||
| 4/30/2025 | Contingent | $619,900$240/sqft |
Source: NTREIS #20898632 Report a problem | ||
| 4/12/2025 | Listed for sale | $619,900+3.3%$240/sqft |
Source: NTREIS #20898632 Report a problem | ||
| 9/12/2023 | Sold | -- |
Source: NTREIS #20315666 Report a problem | ||
| 7/17/2023 | Pending sale | $599,990$232/sqft |
Source: NTREIS #20315666 Report a problem | ||
| 6/23/2023 | Price change | $599,990-3.2%$232/sqft |
Source: NTREIS #20315666 Report a problem | ||
| 4/28/2023 | Listed for sale | $619,999+37.8%$240/sqft |
Source: NTREIS #20315666 Report a problem | ||
| 3/4/2023 | Listing removed | -- |
Source: Stonefield Homes Report a problem | ||
| 12/22/2022 | Listed for sale | $450,000$174/sqft |
Source: Stonefield Homes Report a problem | ||
Public tax history
| Year | Property taxes | Tax assessment |
|---|---|---|
| 2025 | $4,846 +302.3% | $494,796 -10.4% |
| 2024 | $1,205 -84.1% | $552,140 +36% |
| 2023 | $7,597 +14.6% | $406,077 +34.9% |
| 2022 | $6,631 +188.4% | $300,940 +447.2% |
| 2021 | $2,299 +178.7% | $55,000 +6.8% |
| 2020 | $825 | $51,500 |
Find assessor info on the county website
Neighborhood: 75126
Nearby homes
- $501,3003 bd3 ba2.6k sqft3501 Golden Bell Ct. #TNY269, Heath, TX 75126Off Market

- $440,5004 bd2 ba2k sqft3505 Golden Bell Ct, Heath, TX 75126Off Market
- $503,0005 bd4 ba3k sqft3509 Golden Bell Ct, Forney, TX 75126Off Market
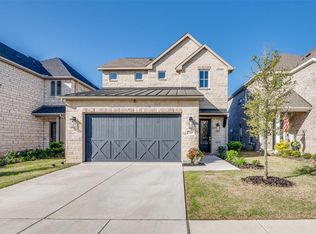
- $471,4005 bd2 ba2k sqft3581 Golden Bell Ct, Heath, TX 75126Off Market
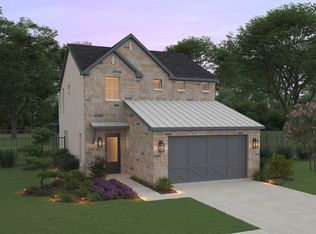
- $477,1004 bd3 ba2.5k sqft3513 Golden Bell Ct, Heath, TX 75126Off Market
- $468,1004 bd3 ba2.7k sqft3504 Golden Bell Ct, Heath, TX 75126Off Market
- $--4 bd4 ba2.8k sqft3577 Golden Bell Ct, Heath, TX 75126Sold
- $21,284,824-- bd-- ba101k sqft2186 Trophy Dr, Heathridge, TX 75126Off Market
Nearby schools
GreatSchools rating
- 8/10Linda Lyon Elementary SchoolGrades: PK-6Distance: 0.1 mi
- 8/10Maurine Cain Middle SchoolGrades: 7-8Distance: 3.8 mi
- 7/10Rockwall-Heath High SchoolGrades: 9-12Distance: 2.2 mi
Schools provided by the listing agent
- Elementary: Linda Lyon
- Middle: Cain
- High: Heath
- District: Rockwall ISD
Source: NTREIS. This data may not be complete. We recommend contacting the local school district to confirm school assignments for this home.
Get a cash offer in 3 minutes
Find out how much your home could sell for in as little as 3 minutes with a no-obligation cash offer.
Estimated market value
$444,500
Get a cash offer in 3 minutes
Find out how much your home could sell for in as little as 3 minutes with a no-obligation cash offer.
Estimated market value
$444,500
- Texas
- Rockwall County
- Heath
- 75126
- 3501 Golden Bell Ct Unit 3N5DZO
Nearby cities
Nearby zip codes
Other Heath Topics
