Skip main navigation
Off market
  • $512,000

    3509 Golden Bell Ct, Forney, TX 75126

    5beds
    3,000sqft
    SingleFamily
    Built in 2021
    4,791 Square Feet Lot
    $512,000 Zestimate®
    $171/sqft
    $3,609 Estimated rent

    Home value

    $512,000

    $486,000 - $538,000

    $3,609/mo

    Zestimate® history
    Loading
    Loading...

    Owner options

    List your home for rent

    $3,609/mo

    Rent Zestimate®

    Find your next renter with Zillow Rental Manager. Plus, with online applications, you can quickly screen prospective tenants – for free.

    Learn more

    $3,609/mo

    Rent Zestimate®

    Refinance and save

    $3,369/mo

    Est. payment

    Refinancing to a lower rate could help reduce your monthly payments and save thousands over the life of the loan.

    See today's rates

    $3,369/mo

    Est. payment

    Explore your selling options

    Work with a Zillow partner agent

    Leverage their expertise and Zillow's premium Showcase listings to get your home seen by more buyers.

    Get started

    List with your own agent

    Get your home in front of millions of buyers by listing it on Zillow.

    Learn how to do it

    Sell it yourself

    Take full control of how buyers see your home on Zillow by listing For Sale by Owner (FSBO).

    List your home

    What's special

    Additional office spaceExpansive open floor planNatural lightSleek quartz countertopsSoaking tubVersatile game roomWell-maintained landscaping

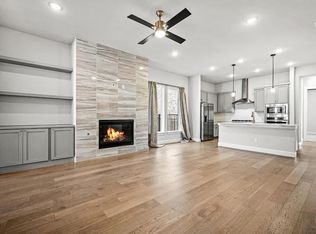
    *Elegant Family Living in Heath Golf & Yacht Club** Experience the perfect blend of luxury and comfort in this exquisite 5-bedroom, 3.5-bath home nestled in the prestigious Heath Golf & Yacht Club community. With an expansive open floor plan and sophisticated design, this residence offers a seamless blend of modern amenities and timeless elegance, ideal for both entertaining and everyday life. Upon entering, you'll immediately appreciate the spaciousness of the main level, where a stunning open kitchen serves as the hub of the home. Featuring sleek quartz countertops and high-end stainless steel appliances, the kitchen seamlessly connects to the dining and living areas, creating an inviting space for social gatherings or cozy nights in. The master suite is conveniently located on the first floor, providing a secluded retreat with a luxury spa-like bathroom complete with a soaking tub, separate shower, and dual vanities that exude a sense of tranquility and style. An additional office space on this level offers the perfect spot for remote work or study. The upper level of the home is equally impressive, boasting four additional bedrooms and a versatile game room that can be customized to fit your needs. Each bedroom is thoughtfully designed with ample closet space and natural light, ensuring comfort and function. The property features a 2-car garage and is equally impressive from the outside, with well-maintained landscaping that complements the home's stately façade. Situated in the esteemed Heath Golf & Yacht Club, residents enjoy access to a wealth of amenities including gym , a clubhouse, and scenic views, enhancing the lifestyle experience. With its combination of elegance, functionality, and prime location, this residence is a rare opportunity in the Heath market. Schedule a private tour today by contacting our listing agent, and discover the unparalleled living that awaits you in this stunning property.

    This property is off market, which means it's not currently listed for sale or rent on Zillow. This may be different from what's available on other websites or public sources.

    Zillow last checked:

    Listing updated:

    Source: Zillow Rentals

    Facts & features

    Interior

    Bedrooms & bathrooms
    • Bedrooms: 5
    • Bathrooms: 4
    • Full bathrooms: 3
    • 1/2 bathrooms: 1
    Features
    • Has basement: Yes
    Interior area
    • Total interior livable area: 3,000 sqft

    Property

    Parking
    • Details: Contact manager
    Lot
    • Size: 4,791 Square Feet
    Details
    • Parcel number: S3821000E0092000R

    Construction

    Type & style
    • Home type: SingleFamily
    • Property subtype: SingleFamily
    Condition
    • Year built: 2021

    Community & HOA

    Location
    • Region: Forney

    Financial & listing details

    • Price per square foot: $171/sqft
    • Tax assessed value: $488,552
    • Annual tax amount: $7,479
    • Date on market: 6/5/2025
    • Lease term: Contact For Details

    Price history

    DateEventPrice
    7/4/2025Listing removed$3,475$1/sqft
    Source: Zillow Rentals Report a problem
    6/6/2025Listed for rent$3,475$1/sqft
    Source: Zillow Rentals Report a problem
    6/5/2025Listing removed$3,475$1/sqft
    Source: Zillow Rentals Report a problem
    5/4/2025Price change$3,475-3.5%$1/sqft
    Source: Zillow Rentals Report a problem
    4/13/2025Listed for rent$3,600$1/sqft
    Source: Zillow Rentals Report a problem
    3/24/2022Sold--
    Source: NTREIS #14752273 Report a problem
    2/4/2022Pending sale$549,000$183/sqft
    Source: NTREIS #14752273 Report a problem
    2/3/2022Listed for sale$549,000$183/sqft
    Source: NTREIS #14752273 Report a problem

    Public tax history

    YearProperty taxesTax assessment
    2025$7,479 -19.4%$488,552 -10.4%
    2024$9,281 +7.8%$545,110 +1.8%
    2023$8,610 +76.8%$535,297 +163.6%
    2022$4,871 +111.9%$203,090 +269.3%
    2021$2,299 +178.7%$55,000 +6.8%
    2020$825 $51,500
    Find assessor info on the county website

    Neighborhood: 75126

    Nearby schools

    GreatSchools rating
    Get a cash offer in 3 minutes
    Find out how much your home could sell for in as little as 3 minutes with a no-obligation cash offer.
    Estimated market value
    $512,000
    Get a cash offer in 3 minutes
    Find out how much your home could sell for in as little as 3 minutes with a no-obligation cash offer.
    Estimated market value
    $512,000