Skip main navigation
For sale
  • $360,000

    3501 Lansdowne Dr, Montgomery, AL 36111

    4beds
    2,818sqft
    : 
    Loading
    Get pre-qualified
    Single Family Residence
    Built in 1965
    0.5 Acres Lot
    $347,500 Zestimate®
    $128/sqft
    $25/mo HOA

    What's special

    Beautifully updated ranchGorgeous hardwood floorsClassic plantation shutters
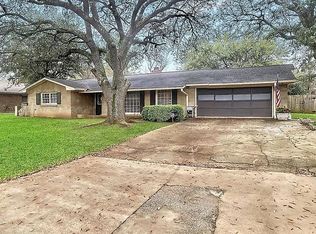
    Welcome home to this beautifully updated ranch in the heart of McGehee Estates! From the moment you step through the front door, you’ll be welcomed by a wonderful blend of elegance and comfort. The spacious living room flows seamlessly into the dining room, creating an open feel while maintaining the timeless charm of a traditional ranch-style home. You’ll love the gorgeous hardwood floors, classic plantation shutters, and the spacious, updated kitchen featuring abundant cabinetry and updates completed in 2022. The primary suite offers a generous bedroom. You’ll find a beautifully renovated bath, updated in 2023, creating the perfect private retreat. Major improvements provide peace of mind, including a new roof (2024) and a new HVAC system (2025). Outside, you’ll appreciate the two-car carport with an attached storage closet, offering plenty of space for parking and organization. Thoughtfully updated and impeccably maintained, 3501 Lansdowne Drive is the perfect place to call home. Don’t miss your opportunity to see this McGehee Estates gem!
    10 days
    |
    753
    |
    52
    |

    Likely to sell faster than

    Zillow last checked:

    Listing updated:

    Listed by:

    Rachel Barley 334-277-1077,

    Partners Realty

    Source: MAAR,MLS#: 588085MLS LogoOriginating MLS: Montgomery Area Association Of Realtors

    Loading...

      Facts & features

      Interior

      Bedrooms & bathrooms
      • Bedrooms: 4
      • Bathrooms: 4
      • Full bathrooms: 3
      • 1/2 bathrooms: 1
      Primary bedroom
      • Level: First
      Bedroom
      • Level: First
      Bedroom
      • Level: First
      Bedroom
      • Level: First
      Bathroom
      • Level: First
      Bathroom
      • Level: First
      Bathroom
      • Level: First
      Breakfast room nook
      • Level: First
      Dining room
      • Level: First
      Family room
      • Level: First
      Foyer
      • Level: First
      Half bath
      • Level: First
      Kitchen
      • Level: First
      Living room
      • Level: First
      Sunroom
      • Level: First
      Heating
      • Central, Gas
      Cooling
      • Central Air, Electric
      Appliances
      • Included: Dishwasher, Electric Cooktop, Electric Oven, Disposal, Microwave, Plumbed For Ice Maker, Self Cleaning Oven, Tankless Water Heater
      • Laundry: Washer Hookup, Dryer Hookup
      Features
      • Wet Bar, Double Vanity, Linen Closet, Pull Down Attic Stairs, Shutters, Separate Shower, Vaulted Ceiling(s), Walk-In Closet(s), Window Treatments
      • Flooring: Carpet, Laminate, Tile, Wood
      • Windows: Blinds, Plantation Shutters
      • Attic: Pull Down Stairs
      Interior area
      • Total interior livable area: 2,818 sqft

      Property

      Parking
      • Total spaces: 2
      • Parking features: Attached Carport, Driveway, Parking Pad
      • Carport spaces: 2
      Features
      • Levels: One
      • Stories: 1
      • Patio & porch: Patio
      • Exterior features: Fully Fenced, Sprinkler/Irrigation, Patio, Storage
      • Pool features: None
      • Fencing: Full
      Lot
      • Size: 0.5 Acres
      • Dimensions: 175 x 189.9
      • Features: City Lot, Mature Trees, Subdivision, Sprinklers In Ground
      Details
      • Parcel number: 1008282011010.000

      Construction

      Type & style
      • Home type: SingleFamily
      • Architectural style: One Story
      • Property subtype: Single Family Residence
      Materials
      • Brick
      • Foundation: Slab
      Condition
      • New construction: No
      • Year built: 1965

      Utilities & green energy

      • Sewer: Public Sewer
      • Water: Public
      • Utilities for property: Cable Available, Electricity Available, Natural Gas Available, High Speed Internet Available
      Green energy
      • Energy generation: Wind

      Community & HOA

      Community
      • Security: Security System
      • Subdivision: Mcgehee Estates
      HOA
      • Has HOA: No
      • HOA fee: $300 annually
      Location
      • Region: Montgomery

      Financial & listing details

      • Price per square foot: $128/sqft
      • Tax assessed value: $291,800
      • Annual tax amount: $1,374
      • Date on market: 6/26/2026
      • Cumulative days on market: 11 days
      • Listing terms: Cash,Conventional,FHA,VA Loan

        Estimated market value

        $347,500

        $330,000 - $365,000

        $2,538/mo

        Price history

        DateEventPrice
        6/26/2026Listed for sale$360,000+46.9%$128/sqft
        Source: MAAR #588085 Report a problem
        2/22/2019Sold$245,000-7.5%$87/sqft
        Source: Public Record Report a problem
        2/15/2019Pending sale$265,000$94/sqft
        Source: Thomas & Land Real Est Grp LLC #438729 Report a problem
        10/19/2018Price change$265,000-8.3%$94/sqft
        Source: Elite Realty, LLC. #438729 Report a problem
        9/17/2018Price change$289,000-0.3%$103/sqft
        Source: Elite Realty, LLC. #438729 Report a problem
        8/14/2018Price change$290,000-1.7%$103/sqft
        Source: Elite Realty, LLC. #438729 Report a problem
        8/2/2018Listed for sale$295,000+37.2%$105/sqft
        Source: Elite Realty, LLC. #438729 Report a problem
        4/30/2015Sold$215,000-13.7%$76/sqft
        Source: Public Record Report a problem
        12/12/2014Price change$249,000-6%$88/sqft
        Source: Montgomery Metro Realty Inc #311272 Report a problem
        11/4/2014Price change$264,900-3.6%$94/sqft
        Source: Montgomery Metro Realty Inc #311272 Report a problem
        8/2/2014Price change$274,900-1.8%$98/sqft
        Source: Montgomery Metro Realty Inc #311272 Report a problem
        12/4/2013Price change$279,900-1.6%$99/sqft
        Source: Bell & Corwin, Inc. Realtors #304010 Report a problem
        10/23/2013Price change$284,500-5%$101/sqft
        Source: Bell & Corwin, Inc. Realtors #304010 Report a problem
        9/14/2013Price change$299,500-7.7%$106/sqft
        Source: Bell & Corwin, Inc. Realtors #304010 Report a problem
        9/5/2013Listed for sale$324,500$115/sqft
        Source: Bell & Corwin, Inc. Realtors #304010 Report a problem

        Public tax history

        YearProperty taxesTax assessment
        2025$1,374 -11.7%$29,180 -11.4%
        2024$1,557 +12.9%$32,940 +12.5%
        2023$1,379 +51.9%$29,280 +12.6%
        2022$908 +4.5%$26,000
        2021$869 --
        2020$869 -5.9%$24,920
        2019$923 -5.1%--
        2018$973 +7.5%$27,780 -48.3%
        2017$905 $53,780 +121%
        2014$905 +6.8%$24,330 -0.2%
        2013$847 $24,380
        2011-- --

        Find assessor info on the county website

        Monthly payment

        Est. payment

        Payment breakdown

        Explore the cost of this home by adjusting the details. Changes won't be saved.
        All calculations are estimates and provided by Zillow, Inc. for informational purposes only. Actual amounts may vary.
        HOA fees may include property taxes on listings classified as Co-Ops. Contact the listing agent and/or owner for fee details.
        Mortgage interest rates are dependent on a number of factors, including credit score, down payment, and repayment length. Interest rate data provided by Zillow Group Marketplace, Inc. as of 1/1/1970 from various mortgage lenders with which we have lead or other similar arrangements; the Estimated Payment is an average of those rates.
        See how much you could borrow to make a competitive offer.

        Climate risks

        Neighborhood: 36111

        Getting around

        19 / 100
        Car-Dependent
        18 / 100
        Minimal Transit
        31 / 100
        Somewhat Bikeable

        Nearby schools

        GreatSchools rating
        Schools provided by the listing agent
        • Elementary: Dannelly Elementary School
        • Middle: Goodwyn Middle School,
        • High: JAG High School

        Source: MAAR. This data may not be complete. We recommend contacting the local school district to confirm school assignments for this home.

        A local agent can set up tours, give advice and negotiate with sellers.

        Browse local experts

        Similar homes

        Skip to the end of the carouselSkip to the beginning of the carousel