Skip main navigation
For sale by owner
  • $180,000

    3506 Dresden Dr, Montgomery, AL 36111

    3beds
    2,059sqft
    : 
    Loading
    Get pre-qualified
    SingleFamily
    Built in 1973
    0.31 Acres Lot
    $-- Zestimate®
    $87/sqft
    $-- HOA

    What's special

    Beautiful poolUpdated bathroomsFresh paintUpdated throughoutVery large bedroomsCozy fireplaceUpdated appliances

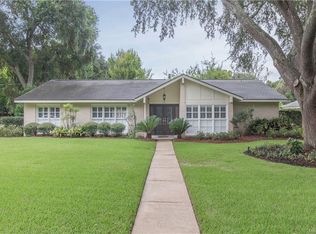
    This home is spacious, full of character and in an amazing neighborhood! You can see the pride of ownership from the second you drive up to this beautiful home! Well cared for and loved. As you walk into the foyer, you will notice how this property has been updated throughout. Beautiful hardwood floors and fresh paint. To the right of the foyer, you can't help to appreciate the LARGE family room with natural sunlight flowing in. The kitchen is stunning! Beautiful cabinets, granite, and updated appliances. The living room features a cozy fireplace, sloped tall cathedral ceilings and plenty of room for the whole family. Very large bedrooms and updated bathrooms. The Master has a good-sized office attached that could be used for many things and has access outside to the covered screened in porch. The yard is well cared for, and very roomy. Also, for those hot Alabama summer days, take a dive into this beautiful pool!
    35 days
    |
    794
    |
    36
    |
    Listed by:

    Property Owner (334) 714-2539

    This property is for sale by owner and Zillow, Inc. is displaying it at the owner's request. It is not subject to a listing agreement with Zillow, Inc. or its affiliates.

      Facts & features

      Interior

      Bedrooms & bathrooms
      • Bedrooms: 3
      • Bathrooms: 2
      • Full bathrooms: 2
      Heating
      • Heat pump, Electric
      Cooling
      • Other
      Appliances
      • Included: Dishwasher, Garbage disposal, Microwave, Range / Oven, Refrigerator
      • Laundry: Washer Hookup, Dryer Connection
      Features
      • Double Vanity, Dryer Connection, Disposal, Washer Connection, Blinds/Mini Blinds, Programmable Thermostat, Storm Doors, LinenCloset/ClothesHamper, Pull Down Stairs to Attic, Walk-Through
      • Flooring: Tile, Carpet, Laminate
      • Doors: Storm Door(s)
      • Windows: Blinds
      • Basement: Slab
      • Has fireplace: Yes
      Interior area
      • Structure area source: Tax Records
      • Total interior livable area: 2,059 sqft

      Property

      Parking
      • Parking features: Garage - Attached
      Features
      • Exterior features: Brick
      • Pool features: Above Ground
      • Fencing: Privacy
      Lot
      • Size: 0.31 Acres
      Details
      • Parcel number: 1008272019006000

      Construction

      Type & style
      • Home type: SingleFamily
      Materials
      • brick
      • Foundation: Slab
      • Roof: Other
      Condition
      • New construction: No
      • Year built: 1973

      Utilities & green energy

      • Sewer: Public Sewer
      • Water: Public
      • Utilities for property: Electricity Connected
      Green energy
      • Energy efficient items: Programmable Thermostat, Storm Doors

      Community & HOA

      Location
      • Region: Montgomery

      Financial & listing details

      • Price per square foot: $87/sqft
      • Tax assessed value: $177,600
      • Annual tax amount: $820
      • Date on market: 6/16/2026

        Estimated market value

        Not available

        Estimated sales range

        Not available

        $1,692/mo

        Price history

        DateEventPrice
        6/16/2026Listed for sale$180,000+28.6%$87/sqft
        Source: Owner Report a problem
        4/15/2019Sold$140,000$68/sqft
        Source: Public Record Report a problem
        3/13/2019Pending sale$140,000$68/sqft
        Source: eXp Realty, LLC. #449867 Report a problem
        3/12/2019Listed for sale$140,000+12%$68/sqft
        Source: eXp Realty, LLC. #449867 Report a problem
        5/2/2013Sold$125,000-3%$61/sqft
        Source: Public Record Report a problem
        2/12/2013Price change$128,900+3.2%$63/sqft
        Source: Apex Listings #296107 Report a problem
        12/1/2012Price change$124,900+101.8%$61/sqft
        Source: Apex Listings #296107 Report a problem
        9/21/2012Price change$61,900-4.8%$30/sqft
        Source: Apex Listings #296107 Report a problem
        1/4/2012Price change$65,000-27%$32/sqft
        Source: ERA Weeks & Browning Realty, Inc. #288484 Report a problem
        11/11/2011Listed for sale$89,000-34.7%$43/sqft
        Source: era weeks and browning realty #288484 Report a problem
        12/20/2005Sold$136,200$66/sqft
        Source: Public Record Report a problem

        Public tax history

        YearProperty taxesTax assessment
        2025$820 -2.6%$17,760 -2.5%
        2024$843 +2.4%$18,220 +2.2%
        2023$823 +53.5%$17,820 +12.6%
        2022$536 +17.8%$15,820
        2021$455 +3.3%--
        2020$441 -1.7%$13,200
        2019$449 +7.7%--
        2018$417 -3%$12,540 -50.7%
        2017$430 $25,420 +89.3%
        2014$430 -4.4%$13,430 -49.4%
        2013$450 $26,540
        2011-- --
        Find assessor info on the county website

        Monthly payment

        Est. payment

        Payment breakdown

        Explore the cost of this home by adjusting the details. Changes won't be saved.
        All calculations are estimates and provided by Zillow, Inc. for informational purposes only. Actual amounts may vary.
        HOA fees may include property taxes on listings classified as Co-Ops. Contact the listing agent and/or owner for fee details.
        Mortgage interest rates are dependent on a number of factors, including credit score, down payment, and repayment length. Interest rate data provided by Zillow Group Marketplace, Inc. as of 1/1/1970 from various mortgage lenders with which we have lead or other similar arrangements; the Estimated Payment is an average of those rates.
        See how much you could borrow to make a competitive offer.

        Climate risks

        Neighborhood: 36111

        Getting around

        26 / 100
        Car-Dependent
        17 / 100
        Minimal Transit
        31 / 100
        Somewhat Bikeable

        Nearby schools

        GreatSchools rating
        Schools provided by the listing agent
        • Elementary: Dannelly Elementary School
        • Middle: Brewbaker Middle School/
        • High: Jefferson Davis High School

        Source: The MLS. This data may not be complete. We recommend contacting the local school district to confirm school assignments for this home.

        A local agent can set up tours, give advice and negotiate with sellers.

        Browse local experts

        Similar homes