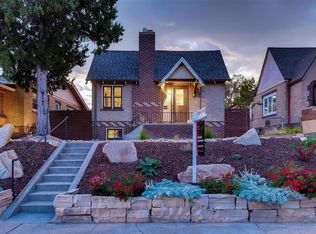
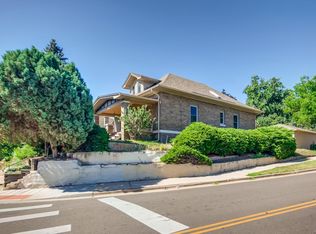
Welcome to your charming Highlands home with beautifully updated amenities! 3501 Lowell Blvd offers a perfect blend of classic charm and modern convenience. With three bedrooms and two stylish bathrooms, this bungalow is ideal for all home seekers looking for value in the best location of Denver. As you step inside, you'll be greeted by a cozy enclosed front porch, then into an inviting open floor plan filled with natural light. The functional living area provides a warm atmosphere to spend your time. Two bedrooms with large closets and a jack-n-jill bathroom complete with claw foot tub are conveniently located on the main level. The basement has recently undergone an extensive remodel to add a large bedroom/bathroom suite. A separate room is set up for your huge walk-in closet! The large egress windows on the south side of the home let in a ton of light. The outdoor space is equally impressive, with a landscaped yard and a lovely covered patio, offering plenty of room for outdoor activities, gardening, or letting your furry friends or little ones run around the fully fenced and private yard. There's even a chicken house! The detached three-car garage is extra tall to fit your roof racks, and the third stall can easily fit another car although its currently set up as a yoga/workout studio. Situated in a vibrant neighborhood, you’re just blocks away from local parks, 32nd St shops and dining options, Tennyson St, all adding to this unbeatable location. With easy access to Downtown, public transportation and major highways, commuting is a breeze.
Sold for $795,000
Zillow last checked:
Listing updated:
Bought with:
Jill Hofslien, 100078824
Porchlight Real Estate Group
Source: REcolorado as distributed by MLS GRID,MLS#: 5718485
Price history
| Date | Event | Price |
|---|---|---|
| 11/19/2024 | Sold | $795,000$531/sqft |
Source:  REcolorado as distributed by MLS GRID #5718485 Report a problem REcolorado as distributed by MLS GRID #5718485 Report a problem | ||
| 10/21/2024 | Pending sale | $795,000$531/sqft |
Source: REcolorado as distributed by MLS GRID #5718485 Report a problem | ||
| 10/16/2024 | Listed for sale | $795,000+69.1%$531/sqft |
Source: REcolorado as distributed by MLS GRID #5718485 Report a problem | ||
| 9/14/2024 | Listing removed | $5,000$3/sqft |
Source: Zillow Rentals Report a problem | ||
| 8/26/2024 | Listed for rent | $5,000$3/sqft |
Source: Zillow Rentals Report a problem | ||
| 1/17/2019 | Sold | $470,000$314/sqft |
Source: Public Record Report a problem | ||
| 12/12/2018 | Pending sale | $470,000$314/sqft |
Source: Berkshire Hathaway HomeServices Innovative RE #9839946 Report a problem | ||
| 11/16/2018 | Price change | $470,000-2.1%$314/sqft |
Source: Berkshire Hathaway HomeServices Innovative RE #9839946 Report a problem | ||
| 11/8/2018 | Price change | $480,000-4%$320/sqft |
Source: Berkshire Hathaway HomeServices Innovative RE #9839946 Report a problem | ||
| 10/18/2018 | Price change | $500,000-4.8%$334/sqft |
Source: Berkshire Hathaway HomeServices Innovative RE #9839946 Report a problem | ||
| 10/5/2018 | Listed for sale | $525,000+110.8%$350/sqft |
Source: Berkshire Hathaway HomeServices Innovative RE #9839946 Report a problem | ||
| 3/8/2007 | Sold | $249,000+4880%$166/sqft |
Source: Public Record Report a problem | ||
| 4/8/2004 | Sold | $5,000-96%$3/sqft |
Source: Public Record Report a problem | ||
| 9/22/1997 | Sold | $124,000+172.5%$83/sqft |
Source: Public Record Report a problem | ||
| 9/2/1993 | Sold | $45,500$30/sqft |
Source: Public Record Report a problem | ||
Get a cash offer in 3 minutes
Find out how much your home could sell for in as little as 3 minutes with a no-obligation cash offer.
Estimated market value
$756,300
