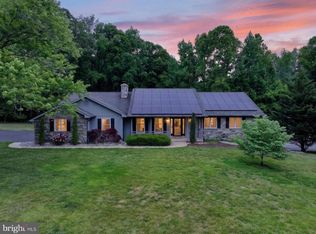
Beautiful 5-bedroom, 4.5-bathroom rancher with pool nestled on 2.05 acres in the heart of Davidsonville. Fantastic end of cul-de-sac location, this 7000+ square foot home has so much to offer to its new owner. Home greets you with an amazing family room with Brazilian cherry hardwood flooring, a stone fireplace with pellet stove insert, vaulted wood ceilings with skylights, modern ceiling fans, and 2 sets of sliders taking you to your new trex deck with views overlooking the heated gunite saltwater pool and private wooded rear yard. Head on over to the gourmet kitchen and cook with your stainless-steel Miele appliances. The island includes an induction cooktop with range hood and behind that a double wall convection oven. KitchenAid for the refrigerator and dishwasher, granite countertops and soft close cabinets. The breakfast room overlooks the rear yard with beautiful views. Primary bedroom with amazing renovated primary bath, offering jetted jacuzzi tub, double head shower, skylights, and dual vanity sink with granite counters. The oversized bedroom itself continues with hardwood flooring, walk in cedar closet, ceiling fan, and a deck off of the bedroom. The bedrooms at the other end of the home are spacious as well with walk-in closets, hardwood, and shared jack and jill bath with separate vanities. The 4th bedroom and additional full bath complete that end of the home. Large sitting room and dining room with hardwood floors and crown molding add elegance for your entertaining. Main level laundry and half bath. Now to the basement, where a massive family room complete with a wet bar awaits. Ceramic tile flooring throughout the basement. Family room has a wood burning fireplace, sliders out to rear patio and pool, pool table, and the wet bar has 3 refrigerators to help keep up with gatherings. Off the family room is a media room with pre-wires run and speakers. There's also another full bath, an exercise room, an office space/craft room area, 5th bedroom, and a large storage room. Updates to the home include a dual zone geothermal hvac system, hybrid geothermal hot water heater, recently replaced roof with architectural shingles (2018), appliances, skylights, hardwood flooring, and updated bathrooms. The home also features a side load 2 car garage and separate 2 car garage, as well as space and electricity to store a boat, RV, additional vehicles, etc. The pool has a diving board, lighting, solar heating as well as separate heat pump, and the pergola on the patio conveys. No homeowner’s association. The front yard has apple, plum and pear trees that have been producing fruit. There's so much to see with this home, so come make this yours.
Sold for $1,300,000
Zillow last checked:
Listing updated:
Bought with:
Dawn Baxter, 27574
Coldwell Banker Realty
Source: Bright MLS,MLS#: MDAA2083460
Price history
| Date | Event | Price |
|---|---|---|
| 6/21/2024 | Sold | $1,300,000+4%$190/sqft |
Source:  Bright MLS #MDAA2083460 Report a problem Bright MLS #MDAA2083460 Report a problem | ||
| 5/4/2024 | Pending sale | $1,250,000$183/sqft |
Source: Bright MLS #MDAA2083460 Report a problem | ||
| 5/2/2024 | Listed for sale | $1,250,000+95.3%$183/sqft |
Source: Bright MLS #MDAA2083460 Report a problem | ||
| 9/21/2012 | Sold | $640,000-1.4%$94/sqft |
Source: Public Record Report a problem | ||
| 7/10/2012 | Price change | $649,000-3.7%$95/sqft |
Source: Taylor Properties #AA7821413 Report a problem | ||
| 6/30/2012 | Price change | $674,000-3.6%$99/sqft |
Source: Taylor Properties #AA7821413 Report a problem | ||
| 5/16/2012 | Price change | $699,000-2.8%$102/sqft |
Source: Taylor Properties #AA7821413 Report a problem | ||
| 5/4/2012 | Price change | $719,000-4%$105/sqft |
Source: Taylor Properties #AA7821413 Report a problem | ||
| 4/19/2012 | Listed for sale | $749,000+64.6%$110/sqft |
Source: Taylor Properties #AA7821413 Report a problem | ||
| 10/31/1997 | Sold | $455,000-4.2%$67/sqft |
Source: Public Record Report a problem | ||
| 4/10/1995 | Sold | $475,000+32.7%$70/sqft |
Source: Public Record Report a problem | ||
| 2/17/1995 | Sold | $358,000$52/sqft |
Source: Public Record Report a problem | ||
Nearby homes
Get a cash offer in 3 minutes
Find out how much your home could sell for in as little as 3 minutes with a no-obligation cash offer.
Estimated market value
$1,419,800
