Tucked away at the end of a quiet cul-de-sac on a picturesque 2-acre lot in sought-after Hardesty Estates, this thoughtfully renovated Rancher features stone and cedar siding, gorgeous land/hardscaping and owned solar panels for significant utility savings. A comprehensive 2017 remodel created a completely open floorplan featuring bamboo hardwood floors, imported Italian ceramic tile in the kitchen and primary bath, and a warm wood-burning fireplace with insert. The home includes 3 bedrooms and 3.5 baths, with nearly all windows replaced in 2018 and a new HVAC system installed in 2024. The expansive fully finished lower level adds incredible flexibility with a fourth unofficial bedroom, workshop space, and the potential to create a private suite with kitchenette thanks to its separate entrance—ideal for guests, multigenerational living, or a home-based business. Outside, enjoy a true backyard retreat with a massive screened-in porch and Trex decking overlooking a custom Sylvan pool, recently replastered in 2021 with a new pump (2024) and cover, plus an elevated lounging area perfect for entertaining. This property is a rare find for hobbyists and entrepreneurs alike, offering two driveways, an attached 2 car garage, attached carport with access to the basement workspace, a detached 2-car Carolina carport, and an impressive 3-car detached garage built in 2017 complete with a wood stove, compressor, and 10,000 lb car lift. With unmatched functionality and a prime Davidsonville location, this home is priced right and ready to impress!
Sold for $987,100
$987,100
3502 Mobile Ct, Davidsonville, MD 21035
3beds
3,834sqft
Single Family Residence
Built in 1987
2 Acres Lot
$987,500 Zestimate®
$257/sqft
$4,856 Estimated rent
Home value
$987,500
$928,000 - $1.05M
$4,856/mo
Zestimate® history
Owner options
List your home for rent
$4,856/mo
Rent Zestimate®
Find your next renter with Zillow Rental Manager. Plus, with online applications, you can quickly screen prospective tenants – for free.
$4,856/mo
Rent Zestimate®
Refinance and save
$6,212/mo
Est. payment
Refinancing to a lower rate could help reduce your monthly payments and save thousands over the life of the loan.
$6,212/mo
Est. payment
Explore your selling options
Work with a Zillow partner agent
Leverage their expertise and Zillow's premium Showcase listings to get your home seen by more buyers.
Get startedList with your own agent
Get your home in front of millions of buyers by listing it on Zillow.
Learn how to do itSell it yourself
Take full control of how buyers see your home on Zillow by listing For Sale by Owner (FSBO).
List your homeWhat's special
Stone and cedar sidingTrex deckingBamboo hardwood floorsCustom sylvan poolMassive screened-in porchTwo drivewaysQuiet cul-de-sac
Zillow last checked:
Listing updated:
Listed by:
Kellie Gough McLendon 410-703-3327,
Long & Foster Real Estate, Inc.,
Co-Listing Agent: Lori R Gough 410-320-0851,
Long & Foster Real Estate, Inc.
Bought with:
Unrepresented
Unrepresented
Source: Bright MLS,MLS#: MDAA2144162
Facts & features
Interior
Bedrooms & bathrooms
- Bedrooms: 3
- Bathrooms: 4
- Full bathrooms: 3
- 1/2 bathrooms: 1
- Main level bathrooms: 3
- Main level bedrooms: 3
Basement
- Area: 3814
Heating
- Heat Pump, Central, Electric
Cooling
- Other, Electric
Appliances
- Included: Dryer, Oven, Cooktop, Dishwasher, Refrigerator, Water Conditioner - Owned, Water Heater, Stainless Steel Appliance(s), Water Treat System, Electric Water Heater
- Laundry: Main Level
Features
- Bathroom - Tub Shower, Bathroom - Walk-In Shower, Ceiling Fan(s), Combination Dining/Living, Combination Kitchen/Dining, Combination Kitchen/Living, Dining Area, Entry Level Bedroom, Family Room Off Kitchen, Open Floorplan, Kitchen - Country, Kitchen Island, Primary Bath(s), Upgraded Countertops, Dry Wall
- Flooring: Bamboo, Ceramic Tile, Carpet, Luxury Vinyl
- Windows: Double Pane Windows, Window Treatments
- Basement: Finished,Garage Access,Exterior Entry,Interior Entry,Heated,Improved
- Number of fireplaces: 1
- Fireplace features: Wood Burning
Interior area
- Total structure area: 5,836
- Total interior livable area: 3,834 sqft
- Finished area above ground: 2,022
- Finished area below ground: 1,812
Property
Parking
- Total spaces: 16
- Parking features: Garage Door Opener, Oversized, Storage, Attached Carport, Detached Carport, Detached, Driveway
- Garage spaces: 3
- Carport spaces: 3
- Covered spaces: 6
- Uncovered spaces: 10
Accessibility
- Accessibility features: Accessible Entrance
Features
- Levels: Two
- Stories: 2
- Patio & porch: Deck, Porch, Screened, Patio
- Exterior features: Extensive Hardscape, Flood Lights, Rain Gutters, Storage, Other
- Has private pool: Yes
- Pool features: In Ground, Private
- Spa features: Bath, Hot Tub
- Has view: Yes
- View description: Garden, Scenic Vista, Trees/Woods
Lot
- Size: 2 Acres
- Features: Backs to Trees, Cul-De-Sac, Landscaped, Level, Private, Secluded
Details
- Additional structures: Above Grade, Below Grade, Outbuilding
- Parcel number: 020138090035316
- Zoning: RA
- Special conditions: Standard
Construction
Type & style
- Home type: SingleFamily
- Architectural style: Craftsman,Ranch/Rambler
- Property subtype: Single Family Residence
Materials
- Frame, Stone, Wood Siding
- Foundation: Concrete Perimeter
Condition
- New construction: No
- Year built: 1987
Utilities & green energy
- Sewer: Septic Exists
- Water: Private, Well
- Utilities for property: Cable Connected, Electricity Available
Community & HOA
Community
- Subdivision: Hardesty Estates
HOA
- Has HOA: No
Location
- Region: Davidsonville
Financial & listing details
- Price per square foot: $257/sqft
- Tax assessed value: $735,800
- Annual tax amount: $7,882
- Date on market: 5/28/2026
- Listing agreement: Exclusive Right To Sell
- Inclusions: Kitchen Island, Hot Tub, Pool Area Umbrella, Wood Stove In Detached Garage, 10, 000 Lb Car Lift In Detached Garage, Compressor In Detached Garage, Metal Shelves In Detached Garage, Attached Garage Refrigerator And Cabinets On Either Side, Shelves Going Down Stairs To Basement, Basement Attached Tv And Mounting Bracket
- Ownership: Fee Simple
Price history
| Date | Event | Price |
|---|---|---|
| 6/30/2026 | Sold | $987,100+9.7%$257/sqft |
Source:  Bright MLS #MDAA2144162 Report a problem Bright MLS #MDAA2144162 Report a problem | ||
| 6/3/2026 | Contingent | $899,900$235/sqft |
Source: Bright MLS #MDAA2144162 Report a problem | ||
| 5/28/2026 | Listed for sale | $899,900+42.8%$235/sqft |
Source: Bright MLS #MDAA2144162 Report a problem | ||
| 7/11/2006 | Sold | $630,000$164/sqft |
Source: Public Record Report a problem | ||
Public tax history
| Year | Property taxes | Tax assessment |
|---|---|---|
| 2025 | $7,246 +4.5% | $684,667 +8.1% |
| 2024 | $6,937 +9.1% | $633,533 +8.8% |
| 2023 | $6,360 +8.7% | $582,400 +4% |
| 2022 | $5,849 +4.2% | $559,733 +4.2% |
| 2021 | $5,612 +4.3% | $537,067 +4.4% |
| 2020 | $5,381 +1.5% | $514,400 |
| 2019 | $5,301 +4.9% | $514,400 +3.3% |
| 2018 | $5,052 +1.1% | $498,200 +1.7% |
| 2017 | $4,996 | $490,100 +3.7% |
| 2016 | -- | $472,567 +3.9% |
| 2015 | -- | $455,033 +4% |
| 2014 | -- | $437,500 |
| 2013 | -- | $437,500 |
| 2012 | -- | $437,500 -19.7% |
| 2011 | -- | $544,610 |
| 2010 | -- | $544,610 -7.9% |
| 2009 | -- | $591,196 +2% |
| 2008 | -- | $579,490 +11.3% |
| 2007 | -- | $520,592 +12.8% |
| 2006 | -- | $461,696 +14.6% |
| 2005 | -- | $402,800 +11.9% |
| 2004 | -- | $360,026 +13.5% |
| 2003 | -- | $317,253 +15.6% |
| 2002 | -- | $274,480 +2.8% |
| 2001 | -- | $267,016 |
Find assessor info on the county website
Neighborhood: 21035
Nearby homes
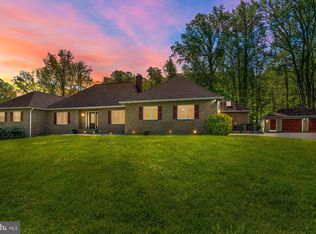
- $1,300,0005 bd5 ba6.8k sqft3501 Mobile Ct, Davidsonville, MD 21035Sold
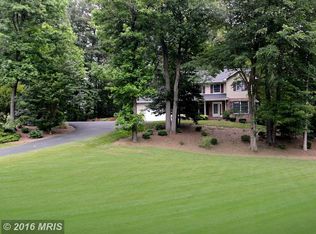
- $927,1004 bd3 ba3.4k sqft3500 Mobile Ct, Davidsonville, MD 21035Off Market
- $855,000-- bd3 ba2.6k sqft3504 Mobile Ct, Davidsonville, MD 21035Off Market
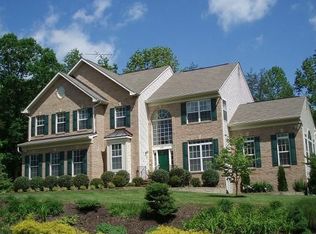
- $1,222,9006 bd4 ba3.8k sqft221 Maple Creek Ln, Davidsonville, MD 21035Off Market
- $735,600-- bd3 ba2k sqft3503 Mobile Ct, Davidsonville, MD 21035Off Market
- $971,200-- bd3 ba3.4k sqft213 Maple Creek Ln, Davidsonville, MD 21035Off Market
- $1,099,300-- bd3 ba3.1k sqft227 Maple Creek Ln, Davidsonville, MD 21035Off Market
- $764,8003 bd2 ba2.1k sqft3506 Mobile Ct, Davidsonville, MD 21035Off Market
Nearby schools
GreatSchools rating
- 9/10Davidsonville Elementary SchoolGrades: K-5Distance: 2 mi
- 9/10Central Middle SchoolGrades: 6-8Distance: 3.2 mi
- 9/10South River High SchoolGrades: 9-12Distance: 3 mi
Schools provided by the listing agent
- Elementary: Davidsonville
- Middle: Central
- High: South River
- District: Anne Arundel County Public Schools
Source: Bright MLS. This data may not be complete. We recommend contacting the local school district to confirm school assignments for this home.
Get a cash offer in 3 minutes
Find out how much your home could sell for in as little as 3 minutes with a no-obligation cash offer.
Estimated market value
$987,500
Get a cash offer in 3 minutes
Find out how much your home could sell for in as little as 3 minutes with a no-obligation cash offer.
Estimated market value
$987,500
- Maryland
- Anne Arundel County
- Davidsonville
- 21035
- 3502 Mobile Ct
