Skip main navigation
Sold
  • Listed by: Windermere Abode • Heidi Hurst
    Bought with: Keller Williams Realty PS
    $985,000

    3501 N Stevens Street, Tacoma, WA 98407

    3beds
    1,959sqft
    Single Family Residence
    Built in 2016
    4,543 Square Feet Lot
    $981,100 Zestimate®
    $503/sqft
    $3,866 Estimated rent

    Home value

    $981,100

    $922,000 - $1.04M

    $3,866/mo

    Zestimate® history
    Loading
    Loading...

    Owner options

    List your home for rent

    $3,866/mo

    Rent Zestimate®

    Find your next renter with Zillow Rental Manager. Plus, with online applications, you can quickly screen prospective tenants – for free.

    Learn more

    $3,866/mo

    Rent Zestimate®

    Refinance and save

    $5,983/mo

    Est. payment

    Refinancing to a lower rate could help reduce your monthly payments and save thousands over the life of the loan.

    See today's rates

    $5,983/mo

    Est. payment

    Explore your selling options

    Work with a Zillow partner agent

    Leverage their expertise and Zillow's premium Showcase listings to get your home seen by more buyers.

    Get started

    List with your own agent

    Get your home in front of millions of buyers by listing it on Zillow.

    Learn how to do it

    Sell it yourself

    Take full control of how buyers see your home on Zillow by listing For Sale by Owner (FSBO).

    List your home

    What's special

    Generous corner lotPrivate backyard deckMain floor laundry roomCustom millworkSun-filled windowsSubway-tile backsplashRich hardwoods
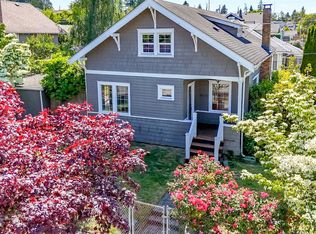
    Welcome to a custom-built 2016 gem in Tacoma’s beloved North End, where charm, craftsmanship, and comfort come together beautifully. Set on a generous corner lot, this home features fresh 2024 exterior paint, rich hardwoods, custom millwork, and sun-filled windows brightening an inviting open floor plan. The kitchen’s quartz counters and subway-tile backsplash complement French doors leading to a private backyard deck—your new favorite spot to relax. Enjoy a primary suite with a spacious walk-in closet, a main floor laundry room, and year-round comfort with A/C. Upstairs, two large bedrooms with additional storage provide space to grow, work, or host. All just a short stroll from local shops, cafés, and the neighborhood farmer’s market.

    Zillow last checked:

    Listing updated:

    Listed by:

    Heidi Hurst,

    Windermere Abode

    Bought with:

    Cheryl A. Dennis, 25652

    Keller Williams Realty PS

    Eli Lewis, 22009146

    Keller Williams Realty PS

    Source: NWMLS as distributed by MLS GRID,MLS#: 2473537MLS Logo

    Facts & features

    Interior

    Bedrooms & bathrooms
    • Bedrooms: 3
    • Bathrooms: 3
    • Full bathrooms: 1
    • 3/4 bathrooms: 1
    • 1/2 bathrooms: 1
    • Main level bathrooms: 2
    • Main level bedrooms: 1
    Primary bedroom
    • Level: Main
    Bedroom
    • Level: Second
    Bedroom
    • Level: Second
    Bathroom full
    • Level: Second
    Bathroom three quarter
    • Level: Main
    Other
    • Level: Main
    Entry hall
    • Level: Main
    Great room
    • Level: Main
    Kitchen with eating space
    • Level: Main
    Utility room
    • Level: Main
    Heating
    • Fireplace, Forced Air, Heat Pump, Electric, Natural Gas
    Cooling
    • Heat Pump
    Appliances
    • Included: Dishwasher, Disposal, Dryer, Microwave, Refrigerator, Stove(s)/Range(s), Washer, Dishwasher(s), Dryer(s), Garbage Disposal, Microwave(s), Refrigerator(s), Washer(s), Water Heater: Gas
    Features
    • Bath Off Primary, Ceiling Fan(s), Dining Room, Loft
    • Flooring: Ceramic Tile, Hardwood, Carpet
    • Windows: Dbl Pane/Storm Window
    • Basement: None
    • Number of fireplaces: 1
    • Fireplace features: Gas, Main Level: 1, Fireplace
    Interior area
    • Total structure area: 1,959
    • Total interior livable area: 1,959 sqft

    Property

    Parking
    • Total spaces: 2
    • Parking features: Detached Garage
    • Has garage: Yes
    • Covered spaces: 2
    Features
    • Levels: Two
    • Stories: 2
    • Entry location: Main
    • Patio & porch: Bath Off Primary, Ceiling Fan(s), Dbl Pane/Storm Window, Dining Room, Fireplace, Loft, Security System, Walk-In Closet(s), Water Heater
    • Has view: Yes
    • View description: Territorial
    Lot
    • Size: 4,543 Square Feet
    • Features: Corner Lot, Curbs, Paved, Sidewalk, Cable TV, Deck, Fenced-Fully, Gas Available, High Speed Internet, Patio, Sprinkler System
    • Topography: Level
    Details
    • Parcel number: 4630001301
    • Special conditions: Standard

    Construction

    Type & style
    • Home type: SingleFamily
    • Architectural style: 2 Story
    • Property subtype: Single Family Residence
    Materials
    • Cement/Concrete
    • Foundation: Poured Concrete
    • Roof: Composition
    Condition
    • Very Good
    • Year built: 2016
    Details
    • Builder name: Kessler Construction

    Utilities & green energy

    • Electric: Company: TPU
    • Sewer: Sewer Connected, Company: TPU
    • Water: Public, Company: TPU
    • Utilities for property: Xfinity, Xfinity

    Community & HOA

    Community
    • Security: Security System
    • Subdivision: Proctor
    Location
    • Region: Tacoma

    Financial & listing details

    • Price per square foot: $503/sqft
    • Tax assessed value: $685,800
    • Annual tax amount: $7,461
    • Date on market: 4/9/2026
    • Cumulative days on market: 23 days
    • Listing terms: Conventional,FHA,VA Loan
    • Inclusions: Dishwasher(s), Dryer(s), Garbage Disposal, Microwave(s), Refrigerator(s), Stove(s)/Range(s), Washer(s)

    Price history

    DateEventPrice
    4/1/2026Sold$985,000$503/sqft
    Source: NWMLS as distributed by MLS GRID #2473537 Report a problem
    2/27/2026Pending sale$985,000$503/sqft
    Source: NWMLS as distributed by MLS GRID #2473537 Report a problem
    2/20/2026Price change$985,000-1.5%$503/sqft
    Source: NWMLS as distributed by MLS GRID #2473537 Report a problem
    2/4/2026Listed for sale$1,000,000+525%$510/sqft
    Source: NWMLS as distributed by MLS GRID #2473537 Report a problem
    8/28/2015Sold$160,000-11.1%$82/sqft
    Source: NWMLS as distributed by MLS GRID #803192 Report a problem
    8/12/2015Pending sale$180,000$92/sqft
    Source: Better Properties N. Proctor #803192 Report a problem
    6/27/2015Listed for sale$180,000$92/sqft
    Source: Better Properties N. Proctor #803192 Report a problem

    Public tax history

    YearProperty taxesTax assessment
    2024$7,461 +3.5%$685,800 +5.8%
    2023$7,208 -0.3%$647,900 -7%
    2022$7,228 +5.7%$696,500 +16.7%
    2021$6,838 +19.3%$596,700 +26.4%
    2019$5,734 -13.6%$472,100 +6.9%
    2018$6,635 +406.2%$441,500 +5%
    2017$1,311 +8.4%$420,400 +497.2%
    2016$1,210 $70,400 +1.4%
    2014$1,210 $69,400
    Find assessor info on the county website

    Neighborhood: North End

    Nearby schools

    GreatSchools rating
    Schools provided by the listing agent
    • Elementary: Sherman
    • Middle: Mason
    • High: Stadium

    Source: NWMLS as distributed by MLS GRID. This data may not be complete. We recommend contacting the local school district to confirm school assignments for this home.

    Get a cash offer in 3 minutes
    Find out how much your home could sell for in as little as 3 minutes with a no-obligation cash offer.
    Estimated market value
    $981,100
    Get a cash offer in 3 minutes
    Find out how much your home could sell for in as little as 3 minutes with a no-obligation cash offer.
    Estimated market value
    $981,100