Skip main navigation
Active w/ contingencies
  • $599,999

    3501 Notting Hill Cir, Joplin, MO 64804

    4beds
    3,596sqft
    : 
    $3,897/mo
    Get pre-qualified
    Single Family Residence
    Built in 2006
    0.44 Acres Lot
    $582,900 Zestimate®
    $167/sqft
    $-- HOA

    What's special

    Two-car garageAdditional well-sized bedroomsMain-level primary suiteDual vanitiesLuxurious en suite bathroomNatural lightAutomated blinds
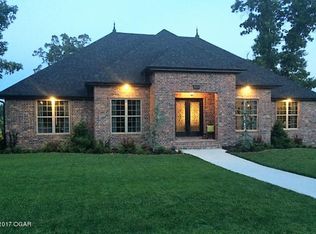
    Welcome to 3510 Notting Hill Circle, a stunning corner-lot residence in the heart of the highly desirable Arbor Hills community. This beautifully maintained 4-bedroom, 3.5-bathroom home combines timeless design with modern comfort—perfect for those who appreciate both style and function. Step inside to an inviting open-concept living area, where natural light fills the space and highlights the craftsmanship throughout. The living room seamlessly connects to the kitchen and breakfast area, creating the ideal setting for casual gatherings or effortless entertaining. The kitchen offers generous counter space, sleek finishes, and easy flow for everyday living. Your main-level primary suite is a private retreat featuring a luxurious en suite bathroom with an incredible walk-in shower, dual vanities, and two spacious walk-in closets—designed with organization and comfort in mind. Working from home is easy with the dedicated main-floor office, offering privacy and convenience. Upstairs, you'll find additional well-sized bedrooms and baths that provide flexibility for family, guests, or hobbies as well as automated blinds in the 2nd story windows. Outside, the professionally landscaped corner lot is a true showpiece—complete with a full irrigation system that keeps your yard lush and beautiful year-round. Enjoy the security and practicality of a two-car garage with a walk-in storm shelter, giving you peace of mind in every season. Located in a prime neighborhood known for its charm and convenience, this Arbor Hills gem is ready to welcome you home. ✨ Highlights: 4 Bedrooms | 3.5 Bathrooms | 2-Car Garage Corner Lot with Lush Landscaping & Irrigation System Open-Concept Living, Kitchen & Breakfast Area Main-Floor Office Primary Suite with Spa-Like Bath & Dual Walk-In Closets Walk-In Storm Shelter Your next chapter begins here—schedule your private showing of 3510 Notting Hill Circle today.
    284 days
    |
    381
    |
    6
    |

    Zillow last checked:

    Listing updated:

    Listed by:

    Tanya Scott 417-529-6642,

    NextHome SoMo Life

    Source: Ozark Gateway AOR,MLS#: 255798MLS Logo

      Facts & features

      Interior

      Bedrooms & bathrooms
      • Bedrooms: 4
      • Bathrooms: 4
      • Full bathrooms: 3
      • 1/2 bathrooms: 1
      Primary bedroom
      • Dimensions: 16 x 13
      Bedroom 2
      • Dimensions: 14 x 12
      Bedroom 3
      • Dimensions: 12 x 12
      Bedroom 4
      • Dimensions: 14 x 11
      Breakfast nook
      • Dimensions: 10 x 7
      Dining room
      • Dimensions: 12 x 12
      Foyer
      • Dimensions: 16 x 10
      Kitchen
      • Dimensions: 18 x 13
      Living room
      • Dimensions: 17 x 16
      Office
      • Dimensions: 10 x 12
      Other
      • Description: Sitting Room
      • Dimensions: 13 x 13
      Utility room
      • Dimensions: 8.5 x 6.5
      Heating
      • Heat Pump
      Cooling
      • Has cooling: Yes
      Features
      • Eat-in Kitchen, Pantry
      • Flooring: Carpet, Wood
      • Has basement: No
      • Has fireplace: Yes
      Interior area
      • Total structure area: 3,596
      • Total interior livable area: 3,596 sqft
      • Finished area above ground: 3,596
      • Finished area below ground: 0

      Property

      Parking
      • Total spaces: 2
      • Parking features: Garage Door Opener
      • Garage spaces: 2
      • Details: 3 Car Att Carport
      Features
      • Patio & porch: Covered, Patio
      • Fencing: Wrought Iron
      Lot
      • Size: 0.44 Acres
      • Dimensions: 175 x 159
      • Features: Corner Lot, Subdivision
      Details
      • Parcel number: 054020000000118000

      Construction

      Type & style
      • Home type: SingleFamily
      • Architectural style: Traditional
      • Property subtype: Single Family Residence
      Materials
      • Stone, Stucco
      • Foundation: Concrete Perimeter
      Condition
      • Year built: 2006

      Utilities & green energy

      • Sewer: Public Sewer
      • Utilities for property: Electricity Available

      Community & HOA

      Community
      • Security: Security System
      • Subdivision: Arbor Hills
      Location
      • Region: Joplin

      Financial & listing details

      • Price per square foot: $167/sqft
      • Tax assessed value: $437,800
      • Annual tax amount: $3,940
      • Date on market: 6/4/2026
      • Listing terms: Cash,Conventional,FHA
      • Electric utility on property: Yes

        Estimated market value

        $582,900

        $554,000 - $612,000

        $3,540/mo

        Price history

        DateEventPrice
        6/4/2026Listed for sale$599,999$167/sqft
        Source: Ozark Gateway AOR #255798 Report a problem
        6/2/2026Pending sale$599,999$167/sqft
        Source: Ozark Gateway AOR #255798 Report a problem
        10/17/2025Price change$599,999+10.1%$167/sqft
        Source: Ozark Gateway AOR #255798 Report a problem
        9/5/2023Pending sale$545,000$152/sqft
        Source: Ozark Gateway AOR #234176 Report a problem
        8/22/2023Listed for sale$545,000+45.4%$152/sqft
        Source: Ozark Gateway AOR #234176 Report a problem
        11/14/2018Sold--
        Source: Agent Provided Report a problem
        7/27/2018Listed for sale$374,9000%$104/sqft
        Source: PRO 100 REALTORS JOPLIN #183620 Report a problem
        10/21/2015Sold--
        Source: Agent Provided Report a problem
        4/1/2015Listing removed$375,000$104/sqft
        Source: PRO 100, INC #141539 Report a problem
        3/24/2015Price change$375,000+15.4%$104/sqft
        Source: PRO 100, INC #141539 Report a problem
        3/17/2015Price change$325,000-13.3%$90/sqft
        Source: PRO 100, INC #141539 Report a problem
        1/28/2015Price change$375,000-1.3%$104/sqft
        Source: PRO 100, INC #141539 Report a problem
        10/2/2014Price change$379,900-1.1%$106/sqft
        Source: PRO 100, INC #141539 Report a problem
        8/5/2014Price change$384,000-1.4%$107/sqft
        Source: PRO 100, INC #141539 Report a problem
        3/29/2014Listed for sale$389,500$108/sqft
        Source: PRO 100, INC #141539 Report a problem

        Public tax history

        YearProperty taxesTax assessment
        2025$3,929 -0.3%$83,180
        2024$3,940 +0.1%$83,180
        2023$3,936 +0.2%$83,180
        2021$3,929 +30.9%$83,180
        2020$3,002 -0.2%$83,180 +28.1%
        2018$3,009 $64,940
        2017-- $64,940 -5.7%
        2016-- $68,850
        2015-- $68,850 +23%
        2014-- $55,980
        2013-- $55,980 +0.5%
        2012-- $55,690
        Find assessor info on the county website

        Monthly payment

        Est. payment

        Payment breakdown

        Explore the cost of this home by adjusting the details. Changes won't be saved.
        All calculations are estimates and provided by Zillow, Inc. for informational purposes only. Actual amounts may vary.
        HOA fees may include property taxes on listings classified as Co-Ops. Contact the listing agent and/or owner for fee details.
        Mortgage interest rates are dependent on a number of factors, including credit score, down payment, and repayment length. Interest rate data provided by Zillow Group Marketplace, Inc. as of 1/1/1970 from various mortgage lenders with which we have lead or other similar arrangements; the Estimated Payment is an average of those rates.
        See how much you could borrow to make a competitive offer.

        Climate risks

        Neighborhood: 64804

        Getting around

        3 / 100
        Car-Dependent
        9 / 100
        Somewhat Bikeable

        Nearby schools

        GreatSchools rating
        Schools provided by the listing agent
        • Elementary: Cecil Floyd
        • Middle: North

        Source: Ozark Gateway AOR. This data may not be complete. We recommend contacting the local school district to confirm school assignments for this home.

        A local agent can set up tours, give advice and negotiate with sellers.

        Browse local experts

        Similar homes